Custom Decks & Patios
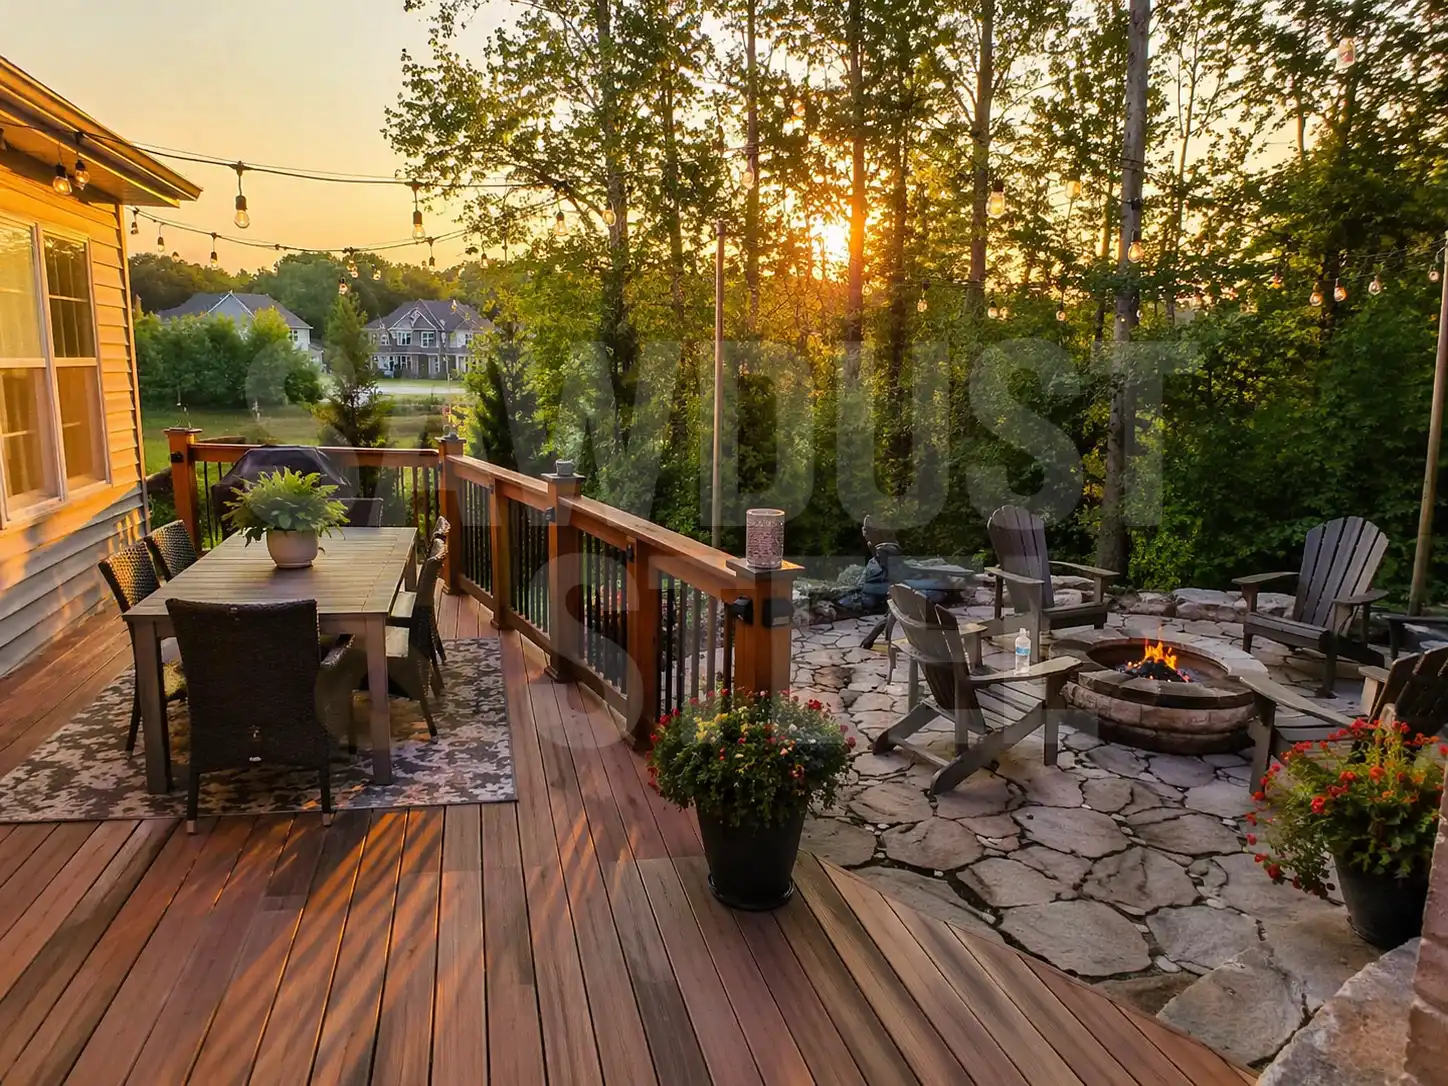
A deck should earn its place in the yard: comfortable stairs, useful seating, and space to move around the table. We work through the footprint, foundations, drainage, boards, and railings as one project.
From opening up the kitchen to getting the last length of trim right. Explore the work, the decisions behind it, and what to bring to the first conversation.

A deck should earn its place in the yard: comfortable stairs, useful seating, and space to move around the table. We work through the footprint, foundations, drainage, boards, and railings as one project.

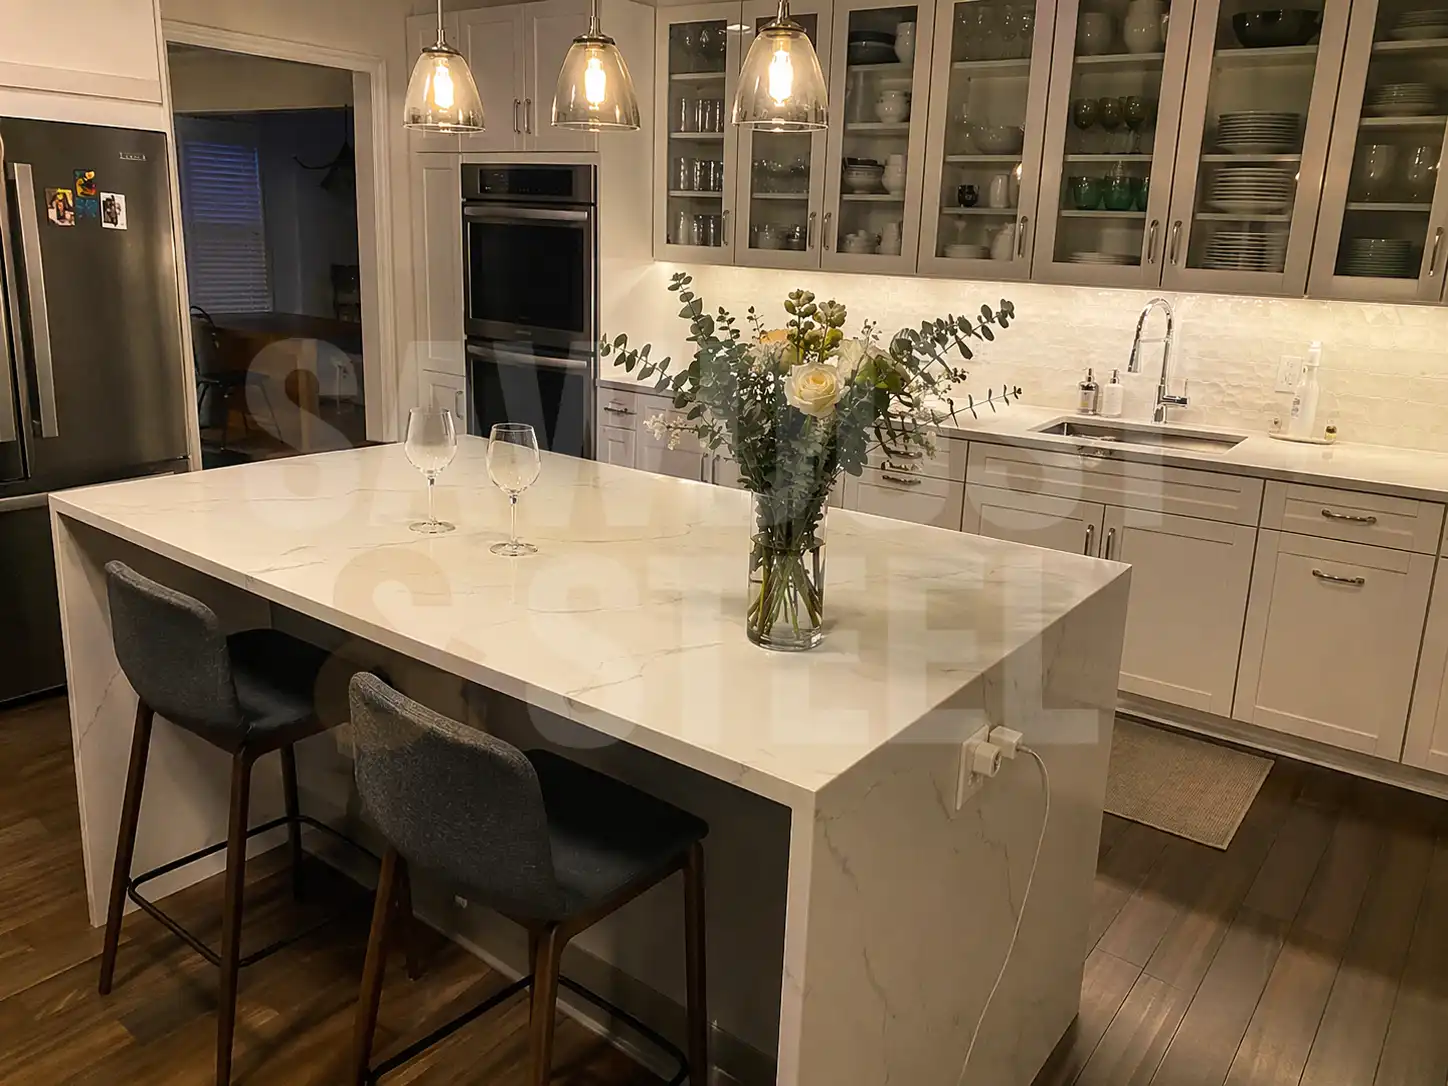
Good kitchen design starts with the daily routine. We help you plan cabinetry, counters, lighting, and trade work around the way you cook and live, with construction access and temporary meal preparation part of the conversation.

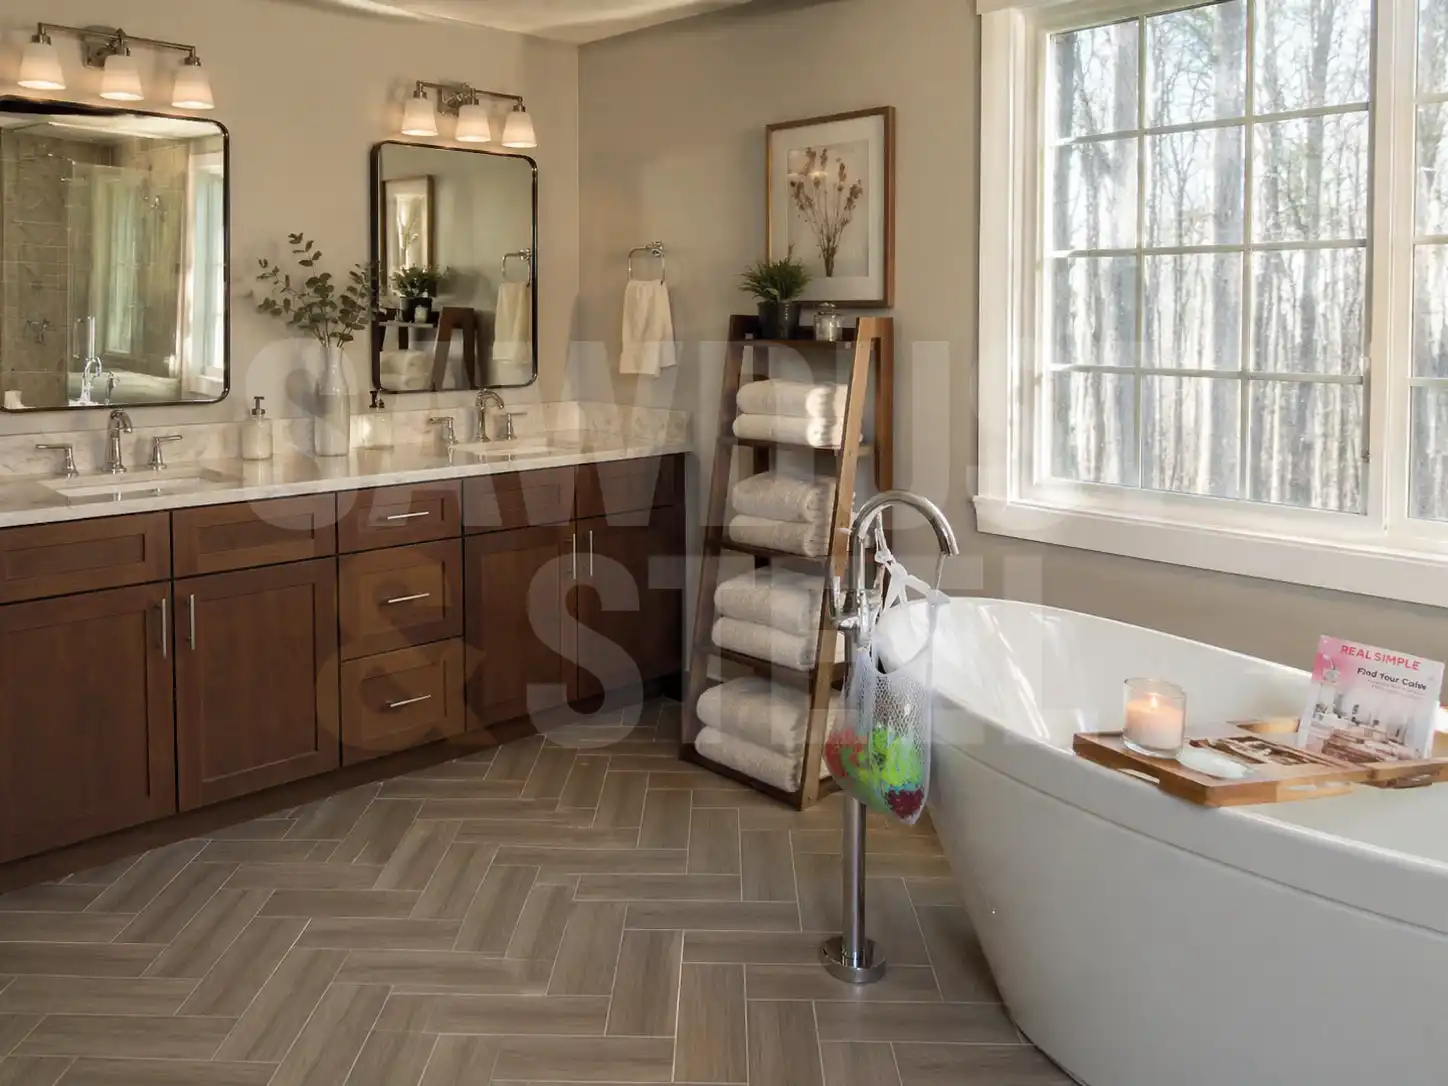
A bathroom needs to be comfortable, easy to clean, and properly built beneath the finishes. Plan the layout, waterproofing, ventilation, lighting, and storage together, with access tailored to the person using it.

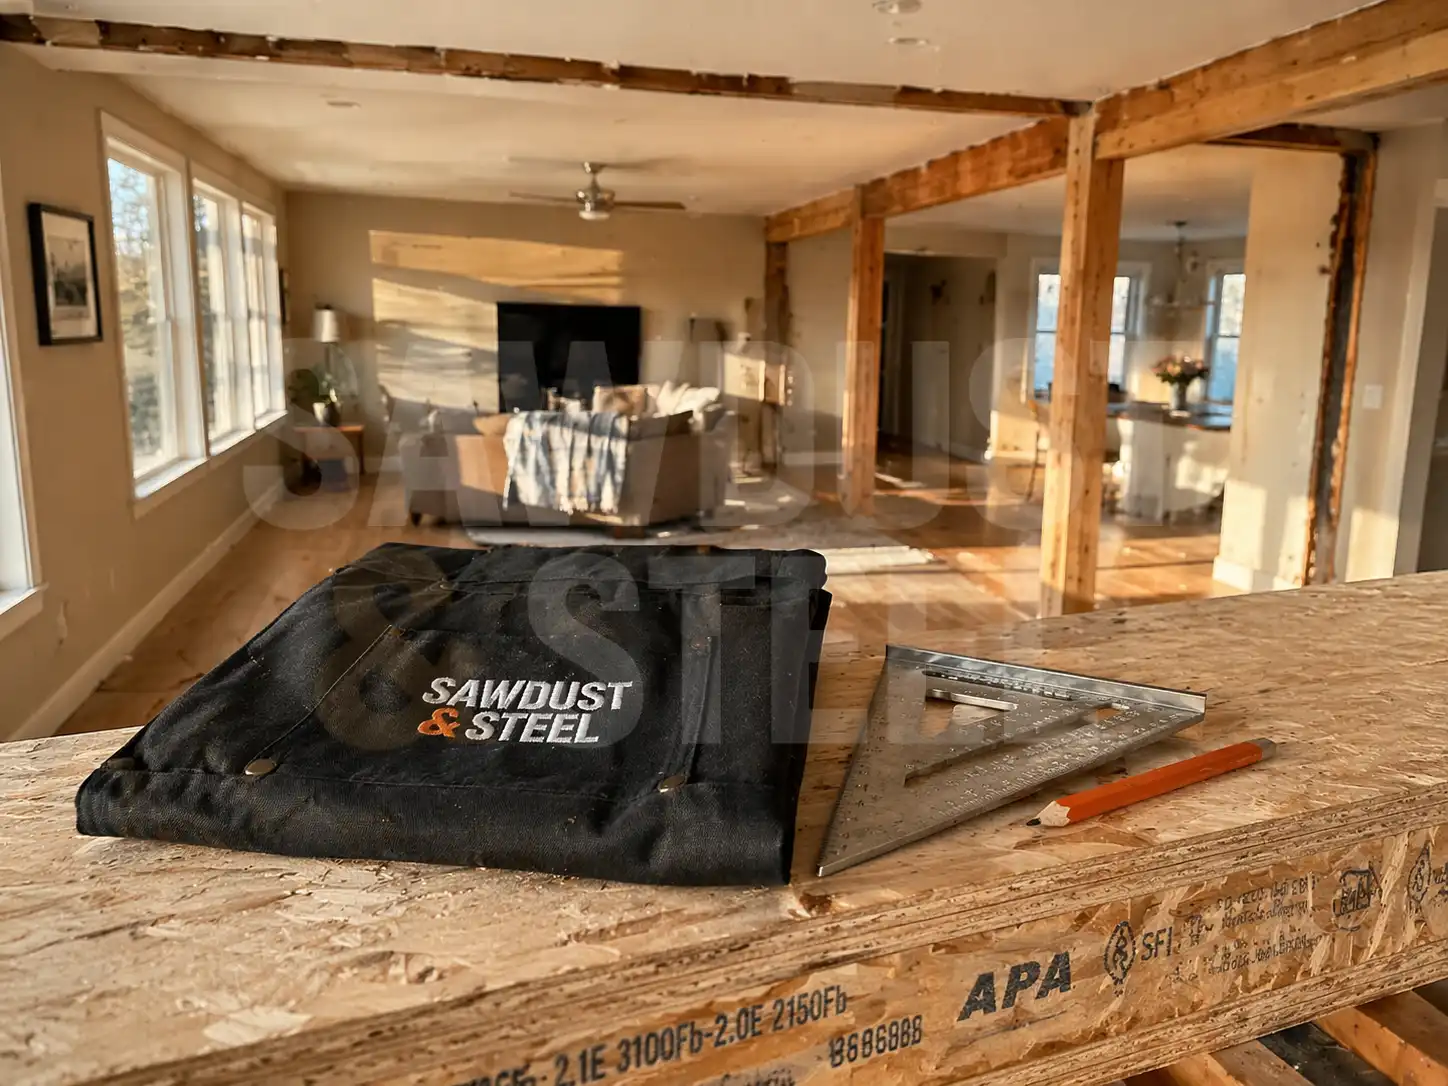
Load-bearing openings, beam and post installation, framing repairs, and additions. The scope follows the accepted structural design, with temporary support, affected services, permits, and inspections coordinated before close-in.

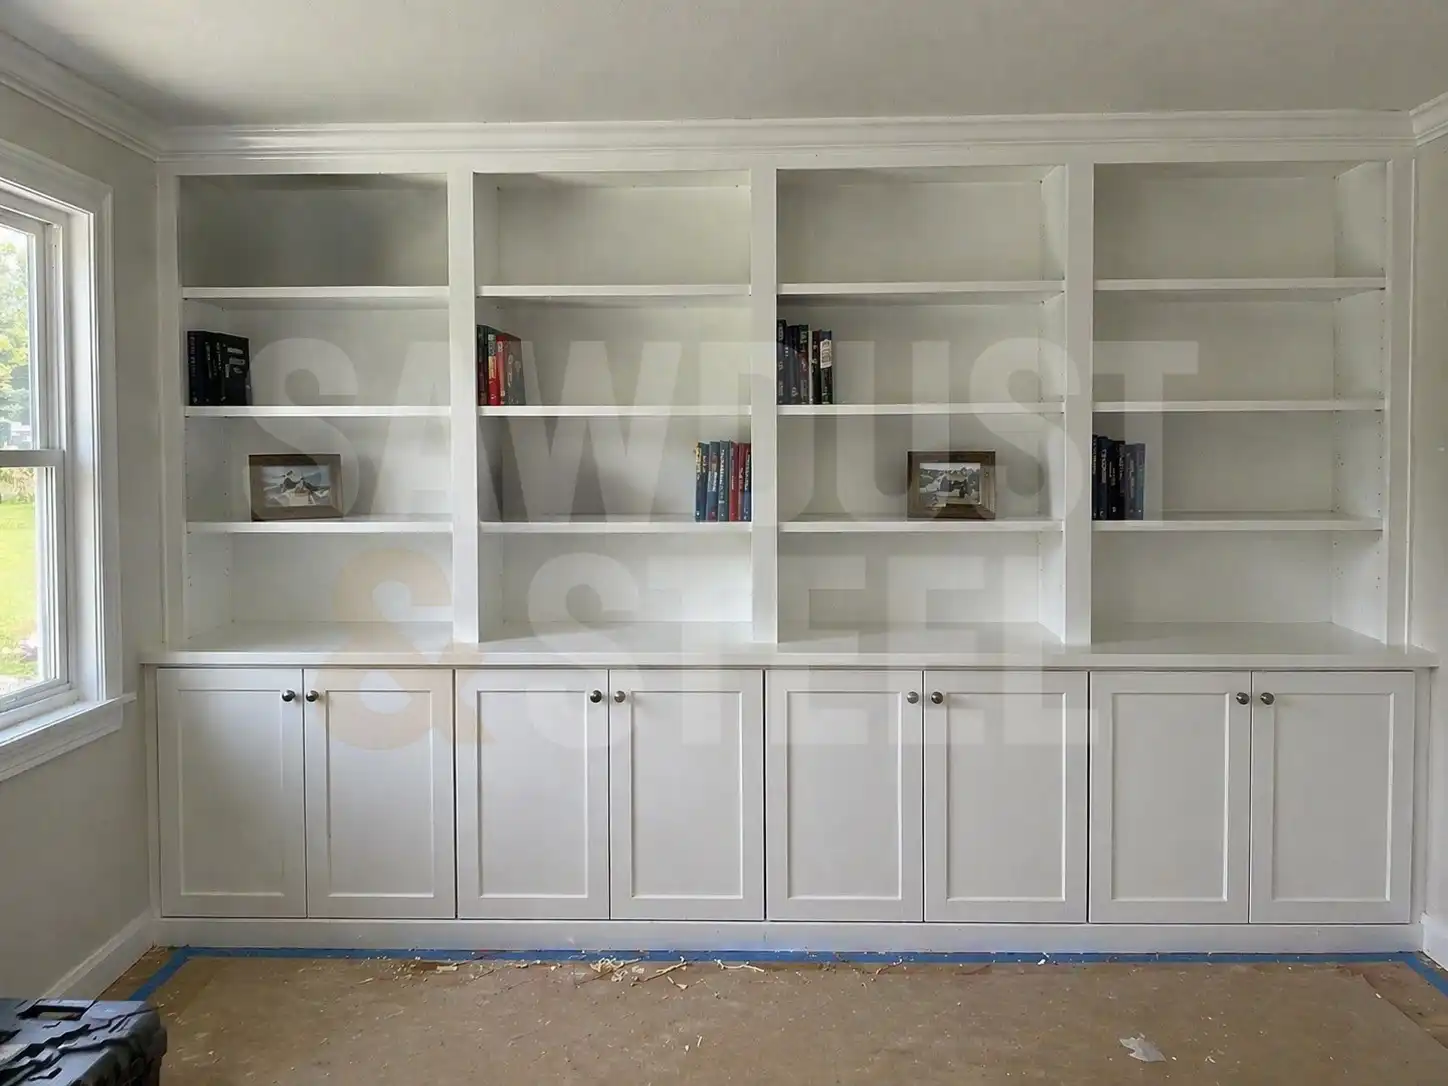
From one length of matching trim to a wall of fitted storage, we work through proportions, materials, fitting, and finish. Bring a reference and tell us what the space needs to hold or how it needs to feel.

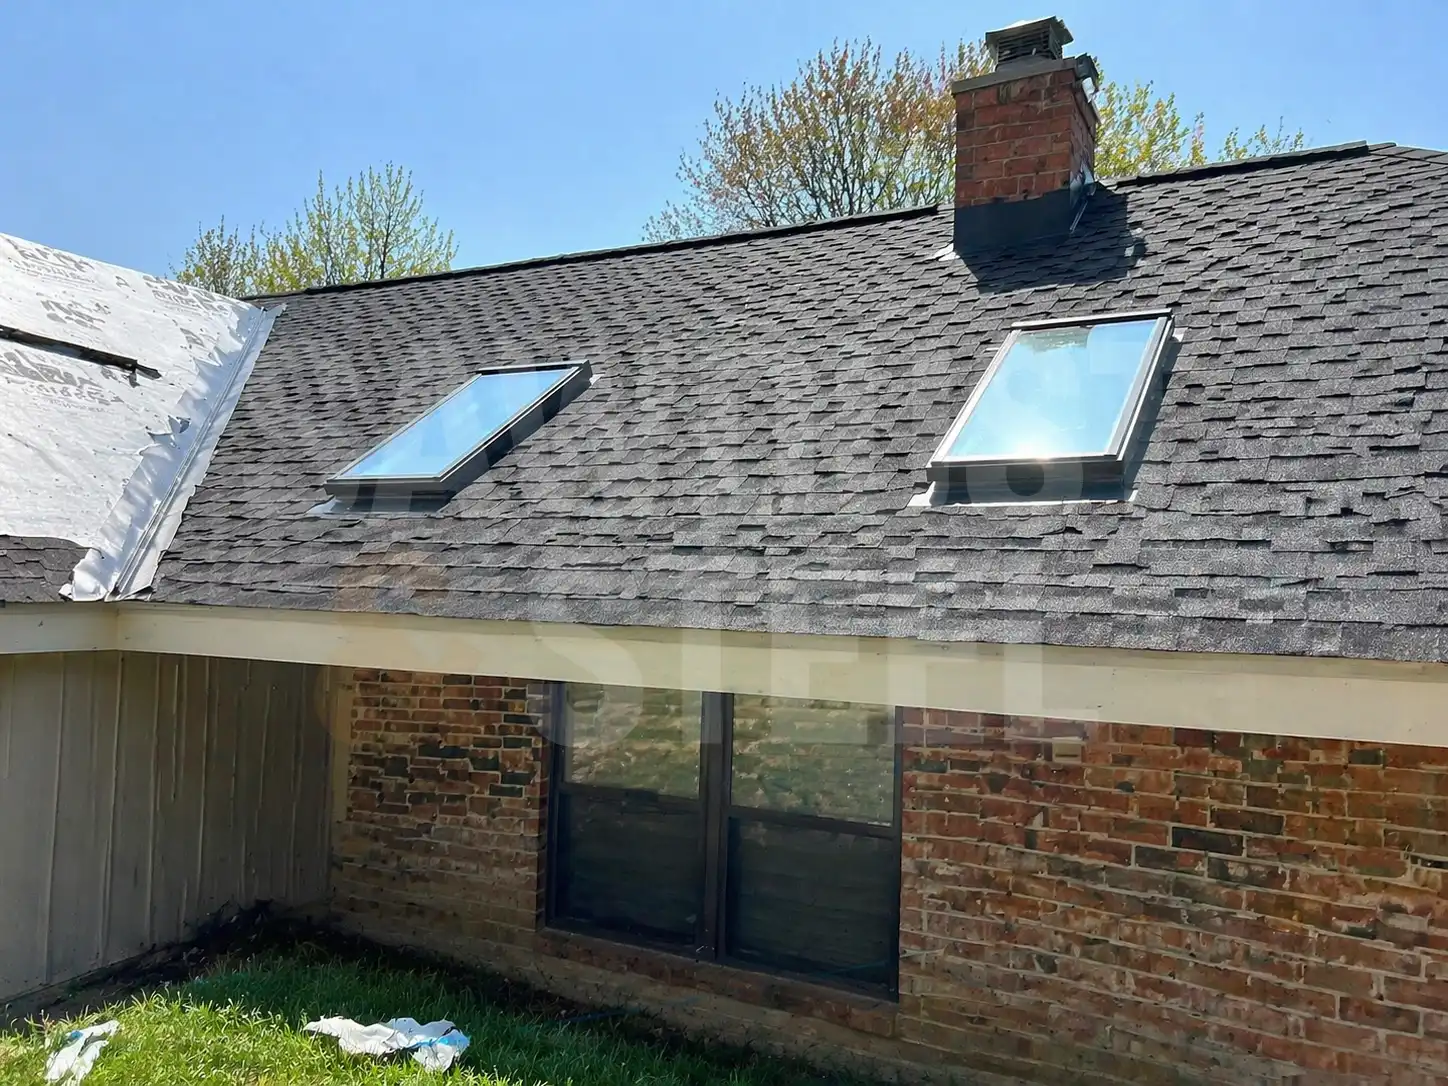
Repairs and replacements for roofing, siding, soffit, fascia, gutters, and flashing. A useful scope starts with the visible condition and explains how concealed damage, product choices, access, and cleanup will be handled.
Compare materials, understand the quote, and find the permit questions worth asking. Workshop Notes helps you arrive with a clearer idea of what you want.