

Kitchens that work5 min read
A Downdraft Cooktop Needs Space Under the Counter Too
Plan a downdraft cooktop around the body, blower arrangement, duct turns, drawer boxes and the access needed for future service.
Read the guideThe Workshop / 88 useful reads
Ontario kitchen renovation advice for the decisions behind a useful room: layout, cabinetry, appliances, permits, budgets, and installation order.
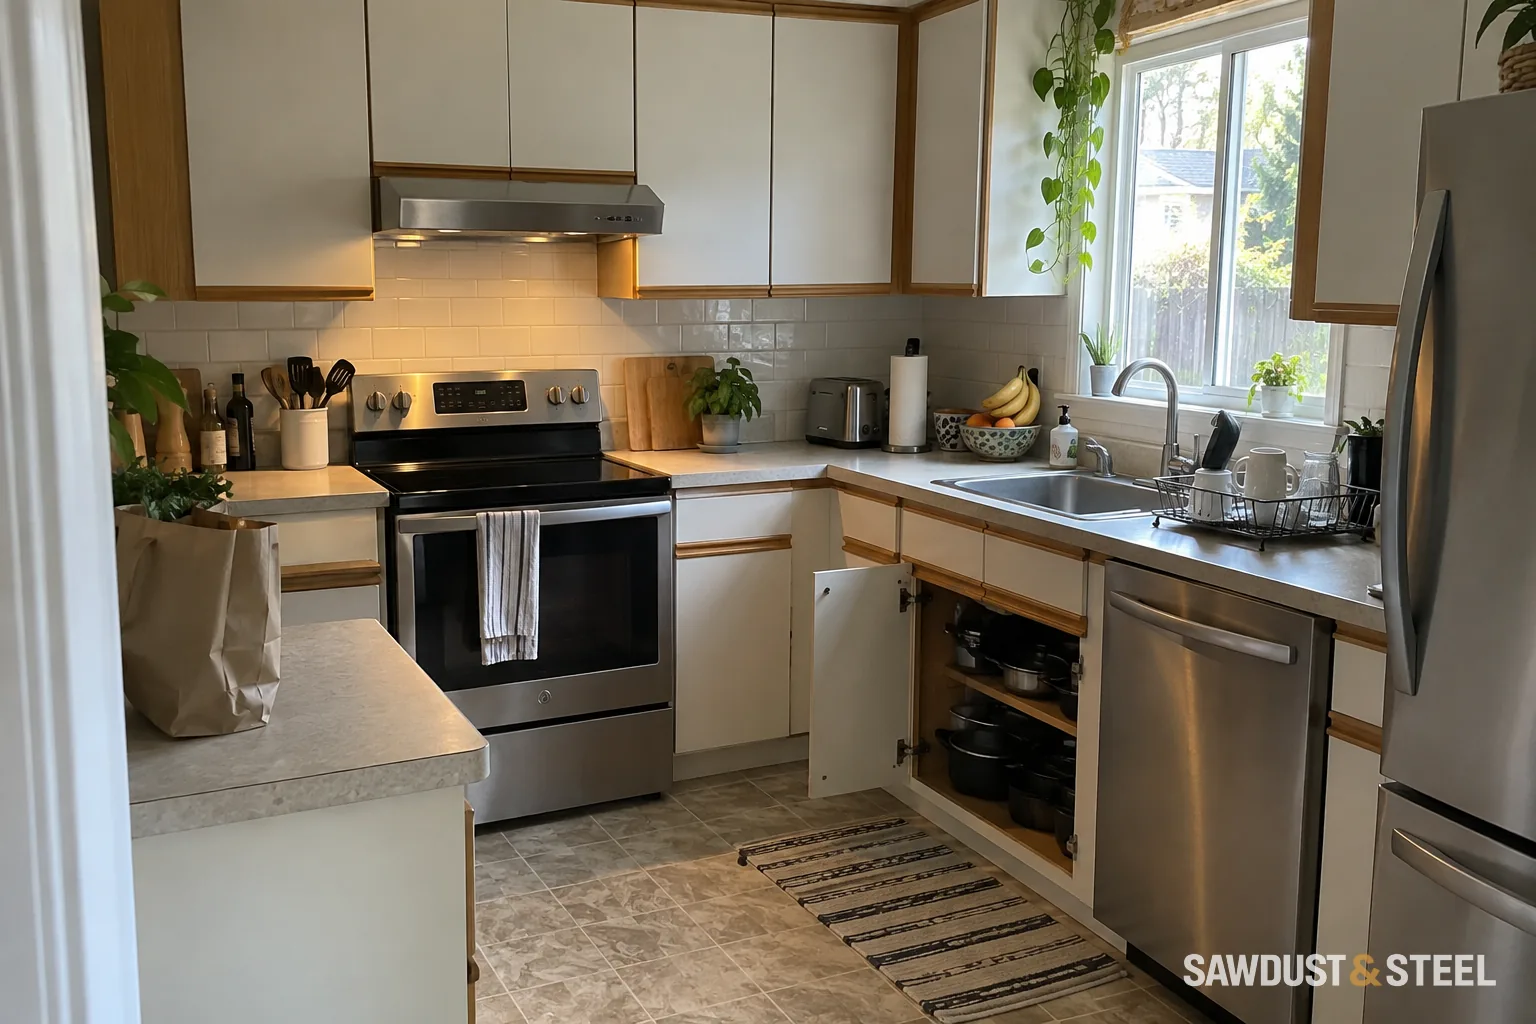
Plan a downdraft cooktop around the body, blower arrangement, duct turns, drawer boxes and the access needed for future service.
Read the guide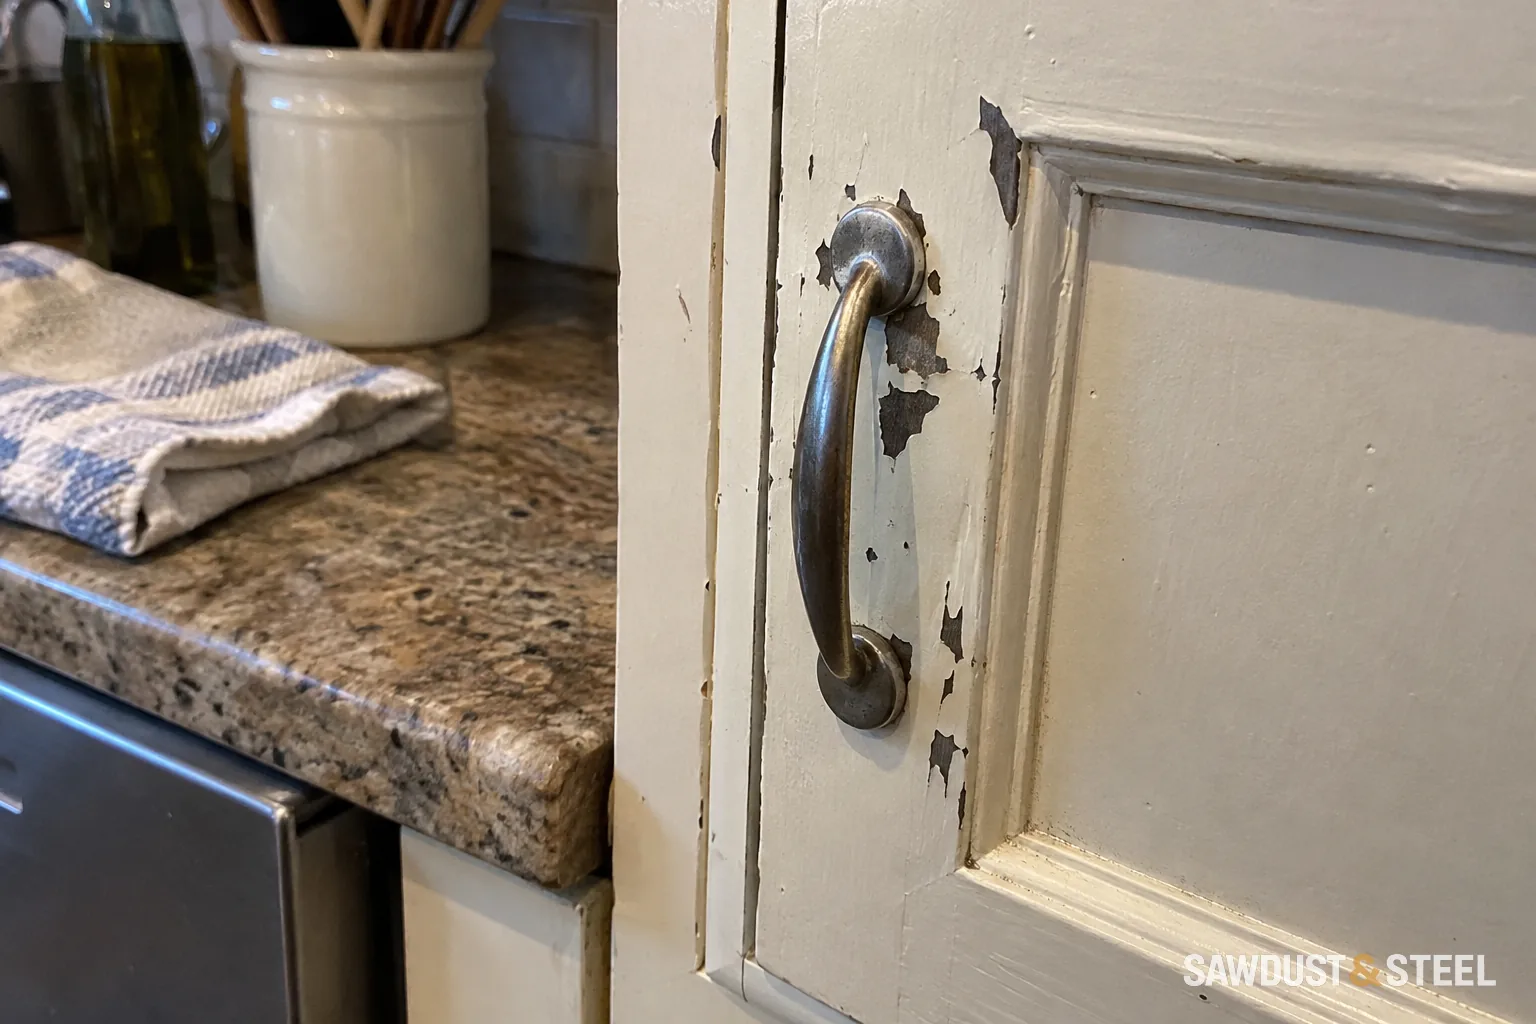
Find why cabinet paint peels near handles, distinguish adhesion from slow curing, and test a repair before repainting the entire kitchen.
Read the guide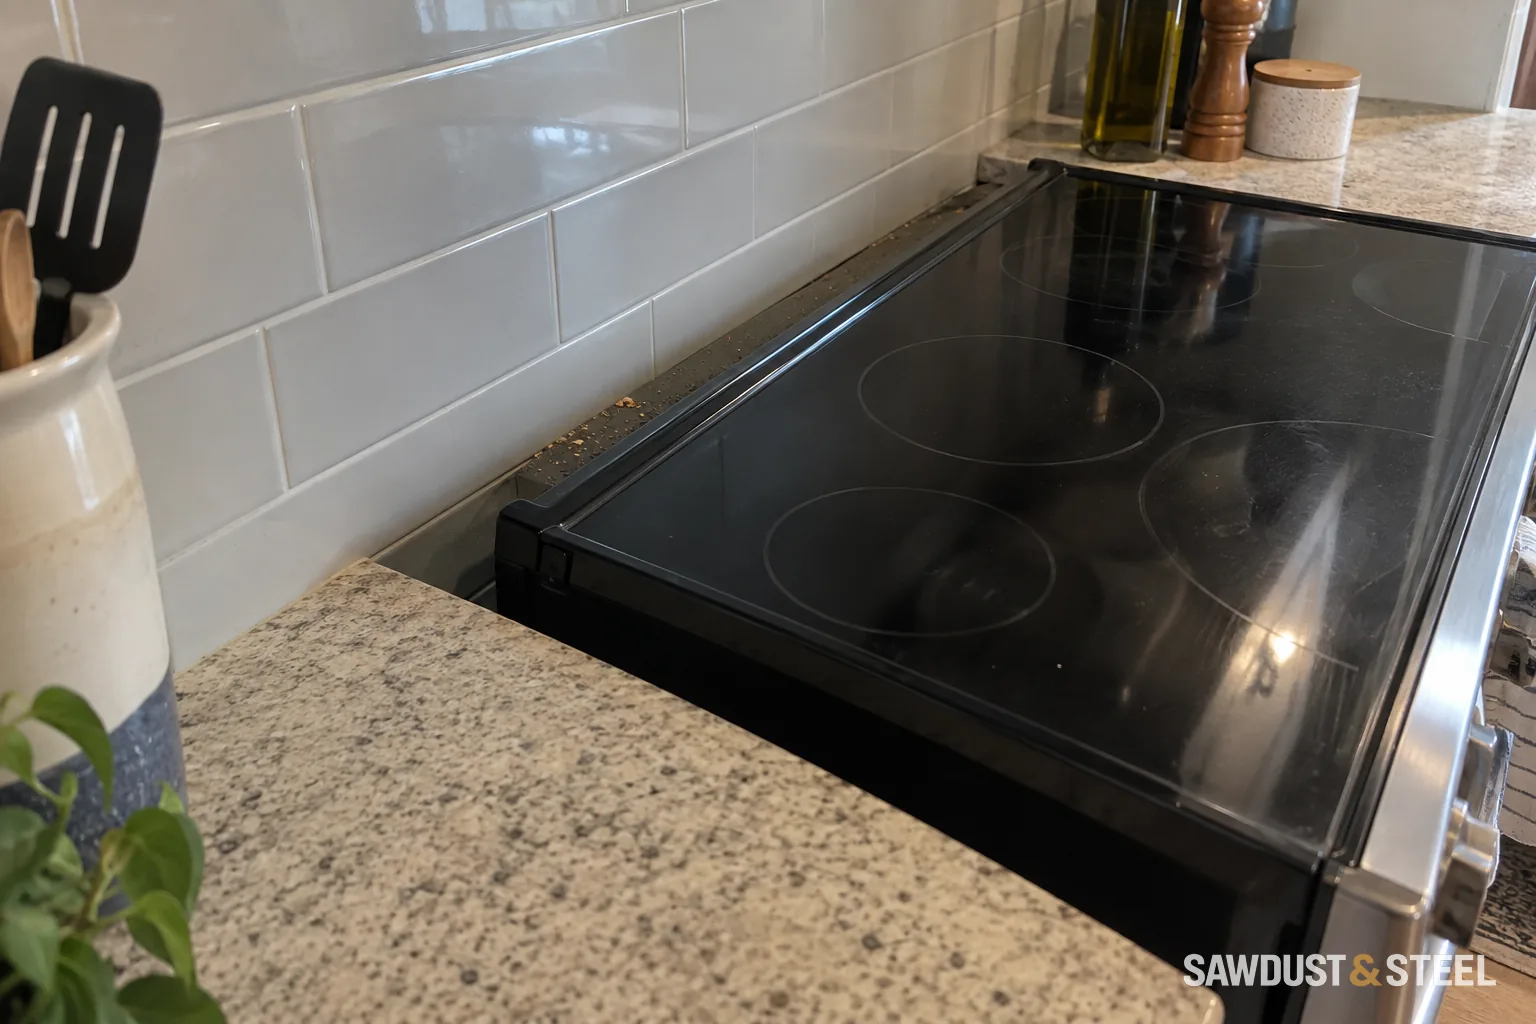
Check peel-and-stick backsplash against the exact stove and tile instructions, including heat exposure, backing surface, outlets and removal.
Read the guideCheck whether a beverage fridge is rated for built-in use, then plan its front grille, door swing, plug space and removal path.
Read the guide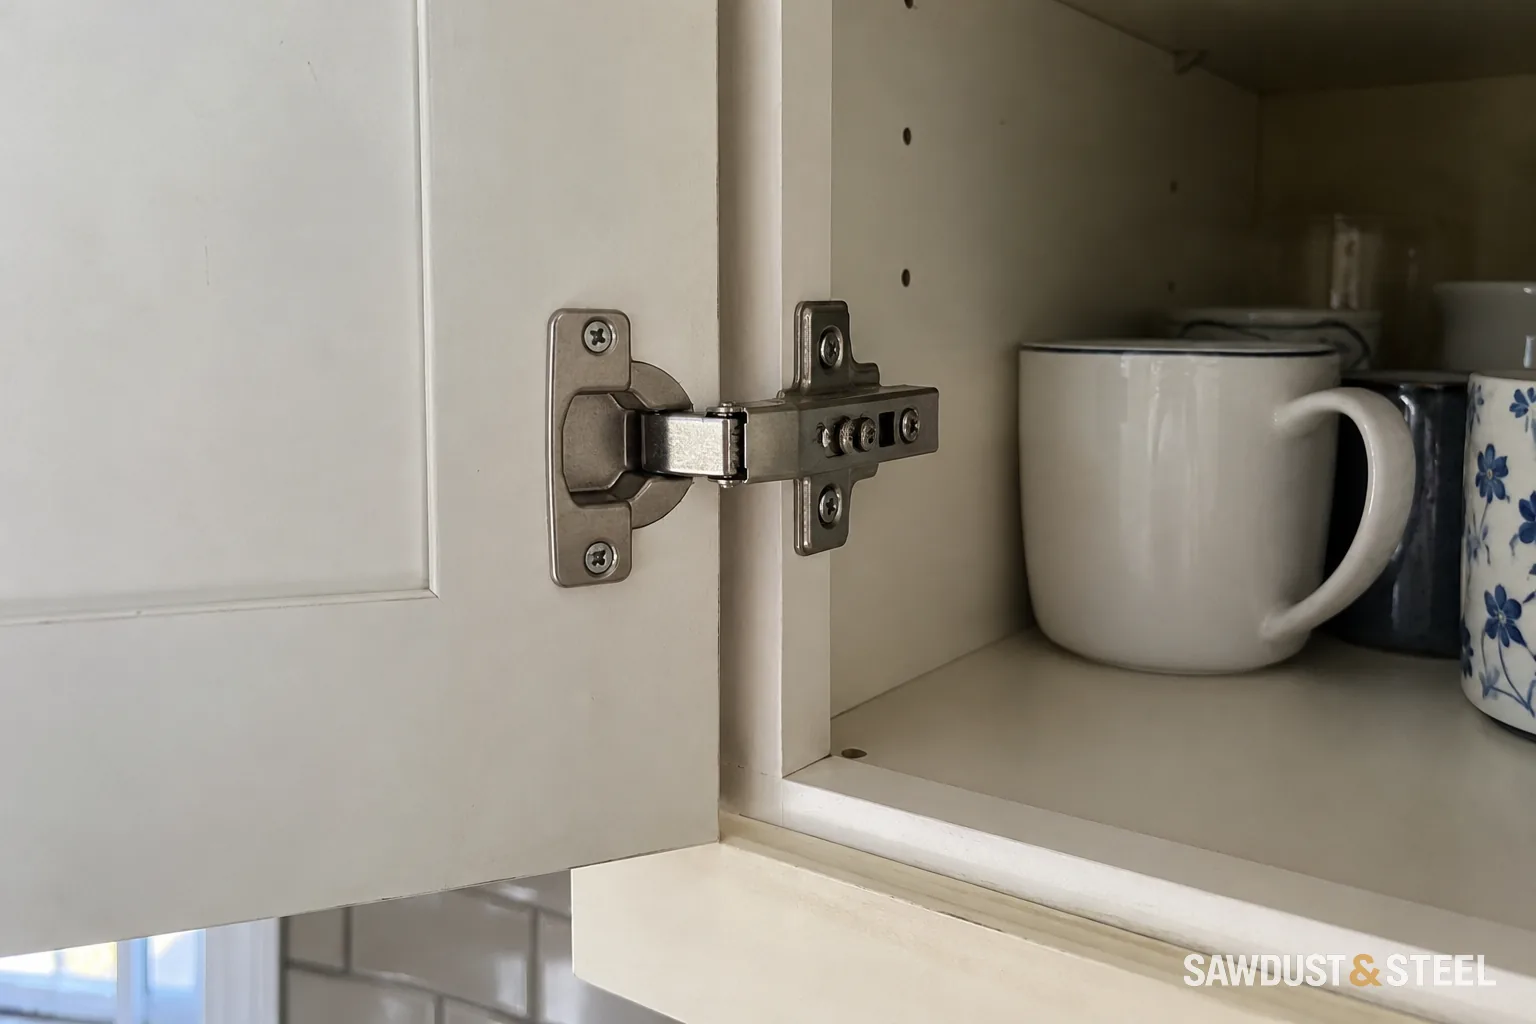
A little clip-on damper can be a good upgrade, but it has to belong on that hinge.
Read the guide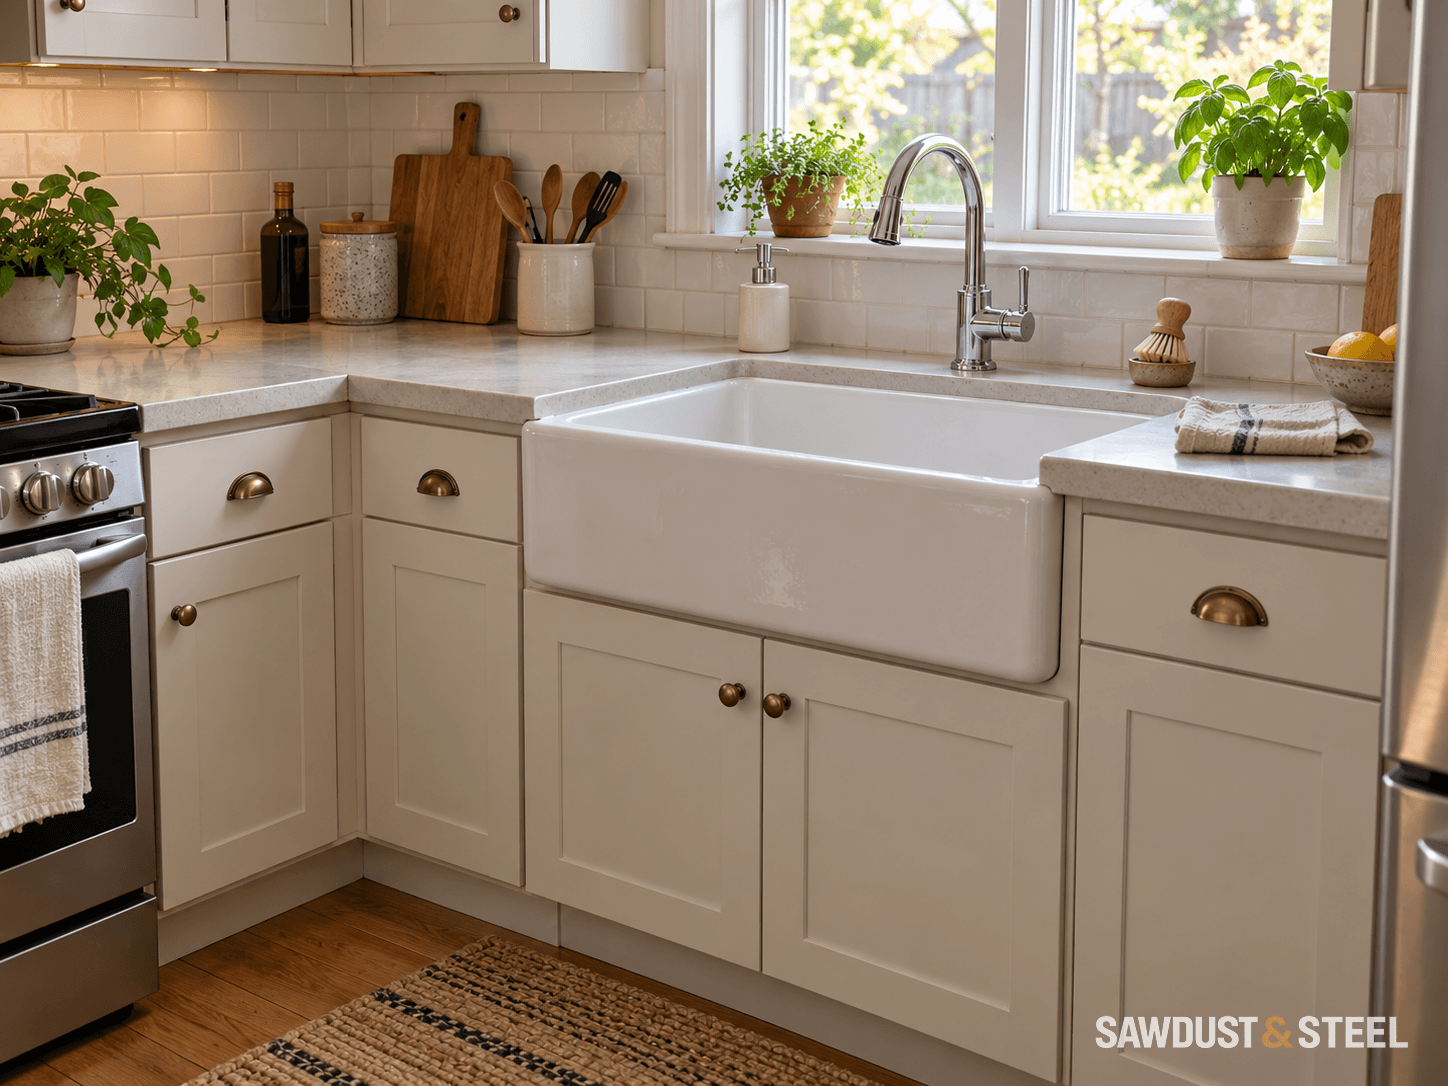
Decide whether a kitchen sink grid suits your pans and cleaning habits, then check its feet, drain opening, bowl fit and care instructions.
Read the guideChoose kitchen sink depth by testing your reach, finished counter height, largest cookware and the drain space below the bowl.
Read the guideCompare laminate, quartz and sintered countertops through everyday cooking, edge damage, seams, cleaning and the complete installed quote.
Read the guide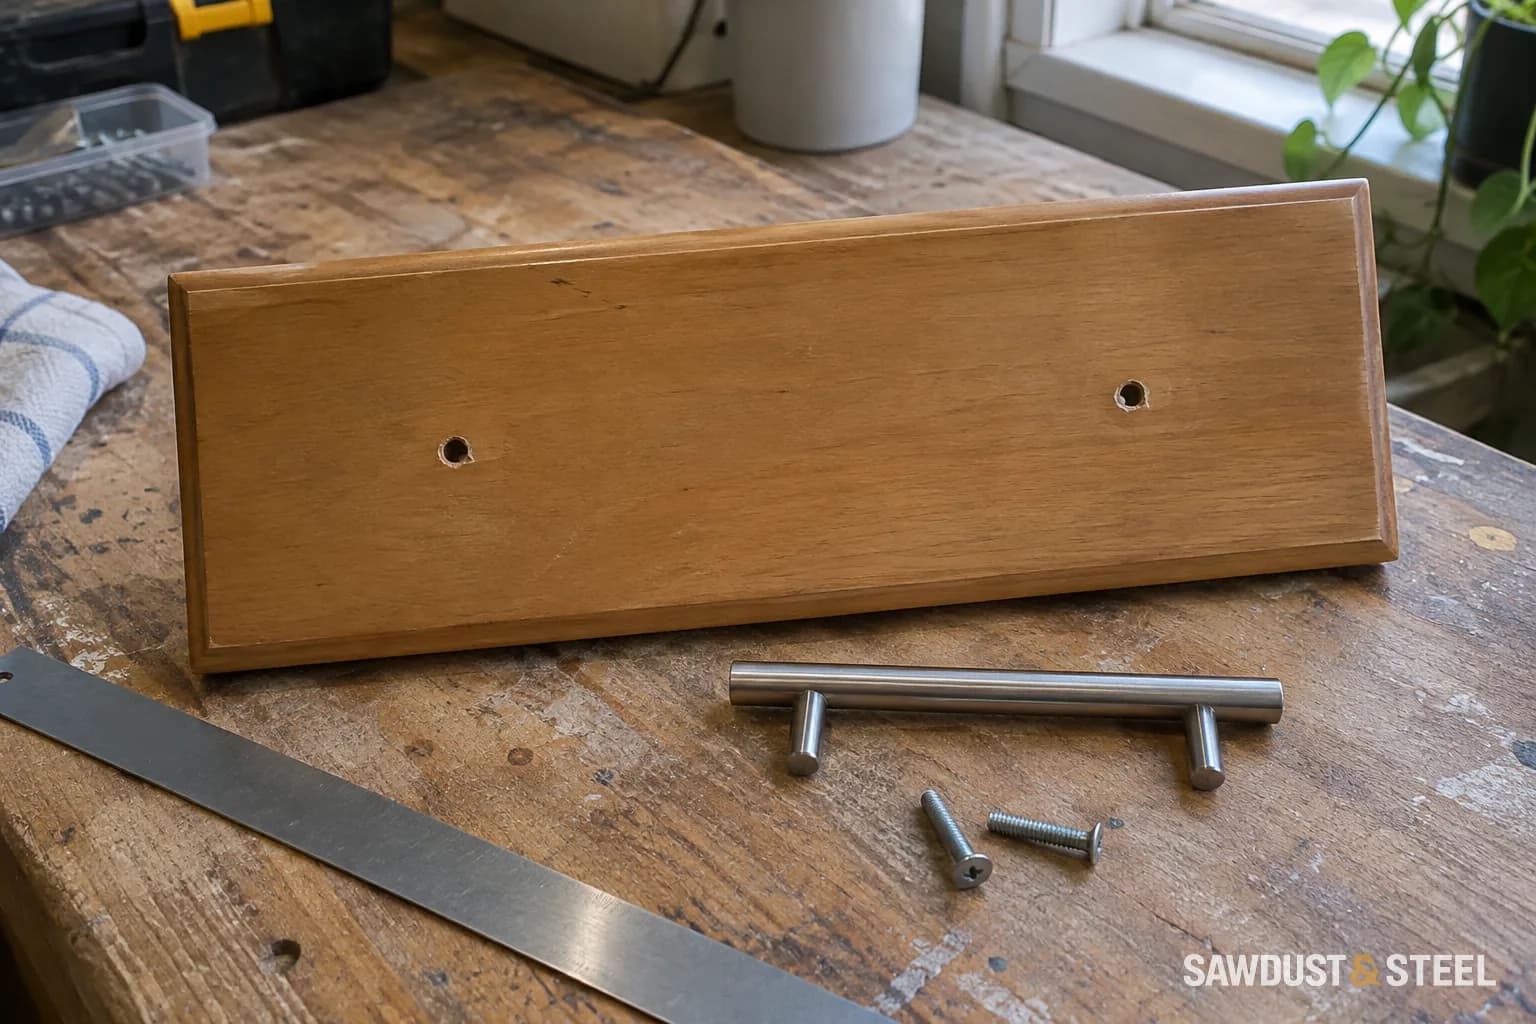
Measure cabinet pull hole centres, screw length, handle footprint and clearance before ordering replacement kitchen hardware.
Read the guide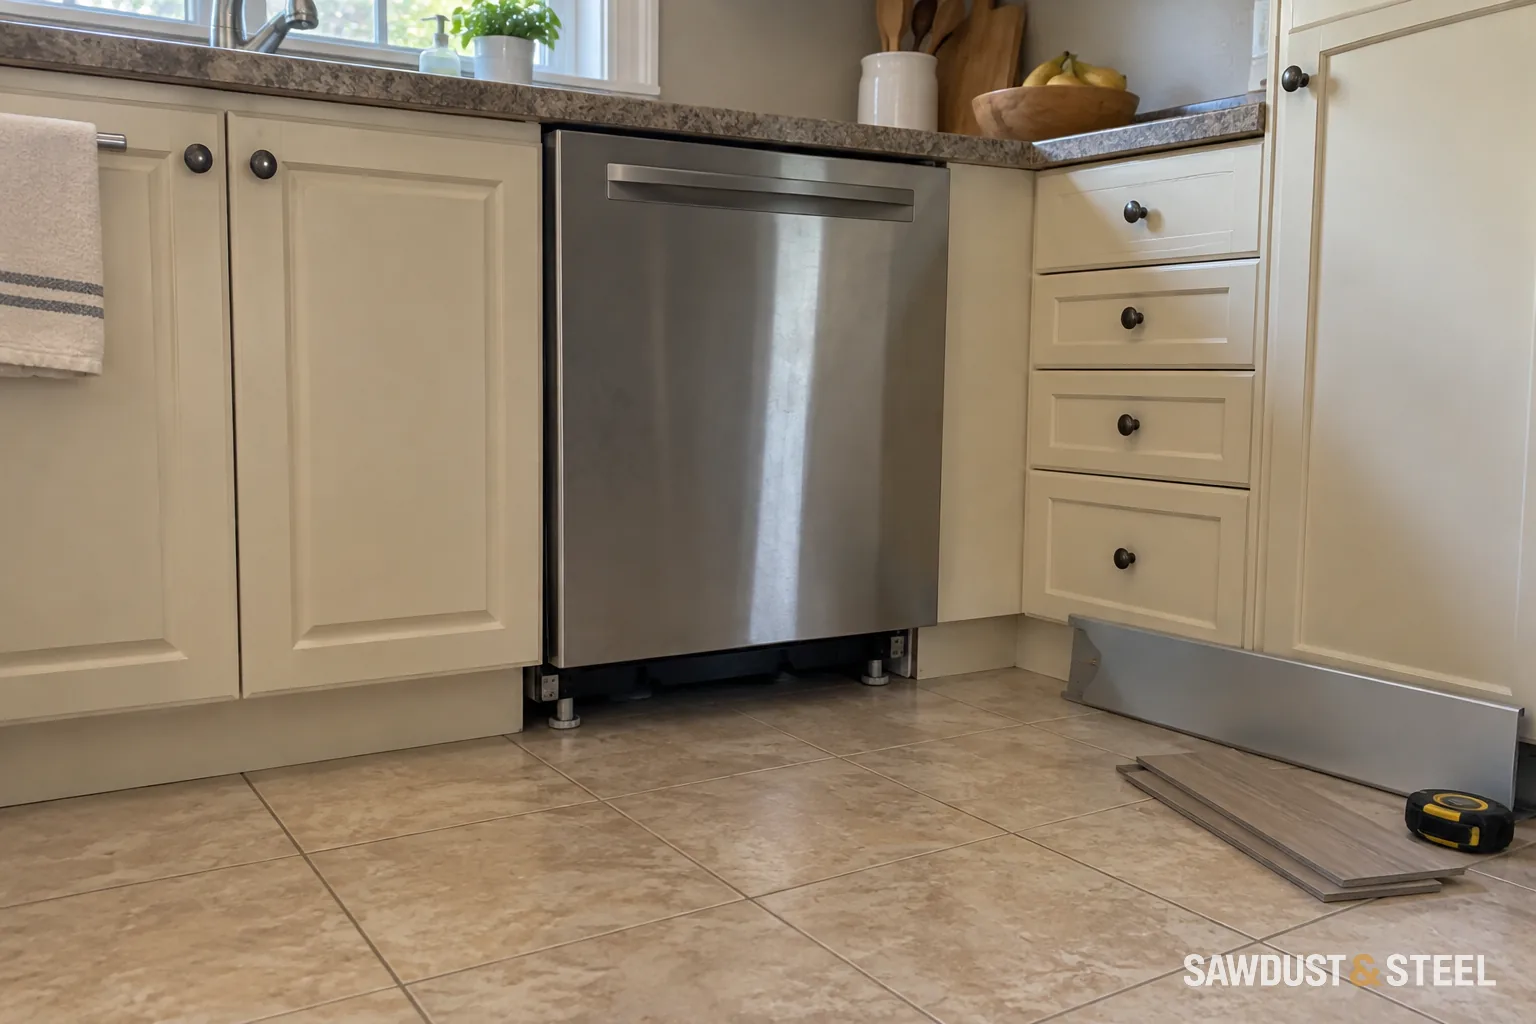
Track dishwasher pipe banging to the fill cycle, distinguish water hammer from loose supports, and prepare a useful diagnosis for a plumber.
Read the guide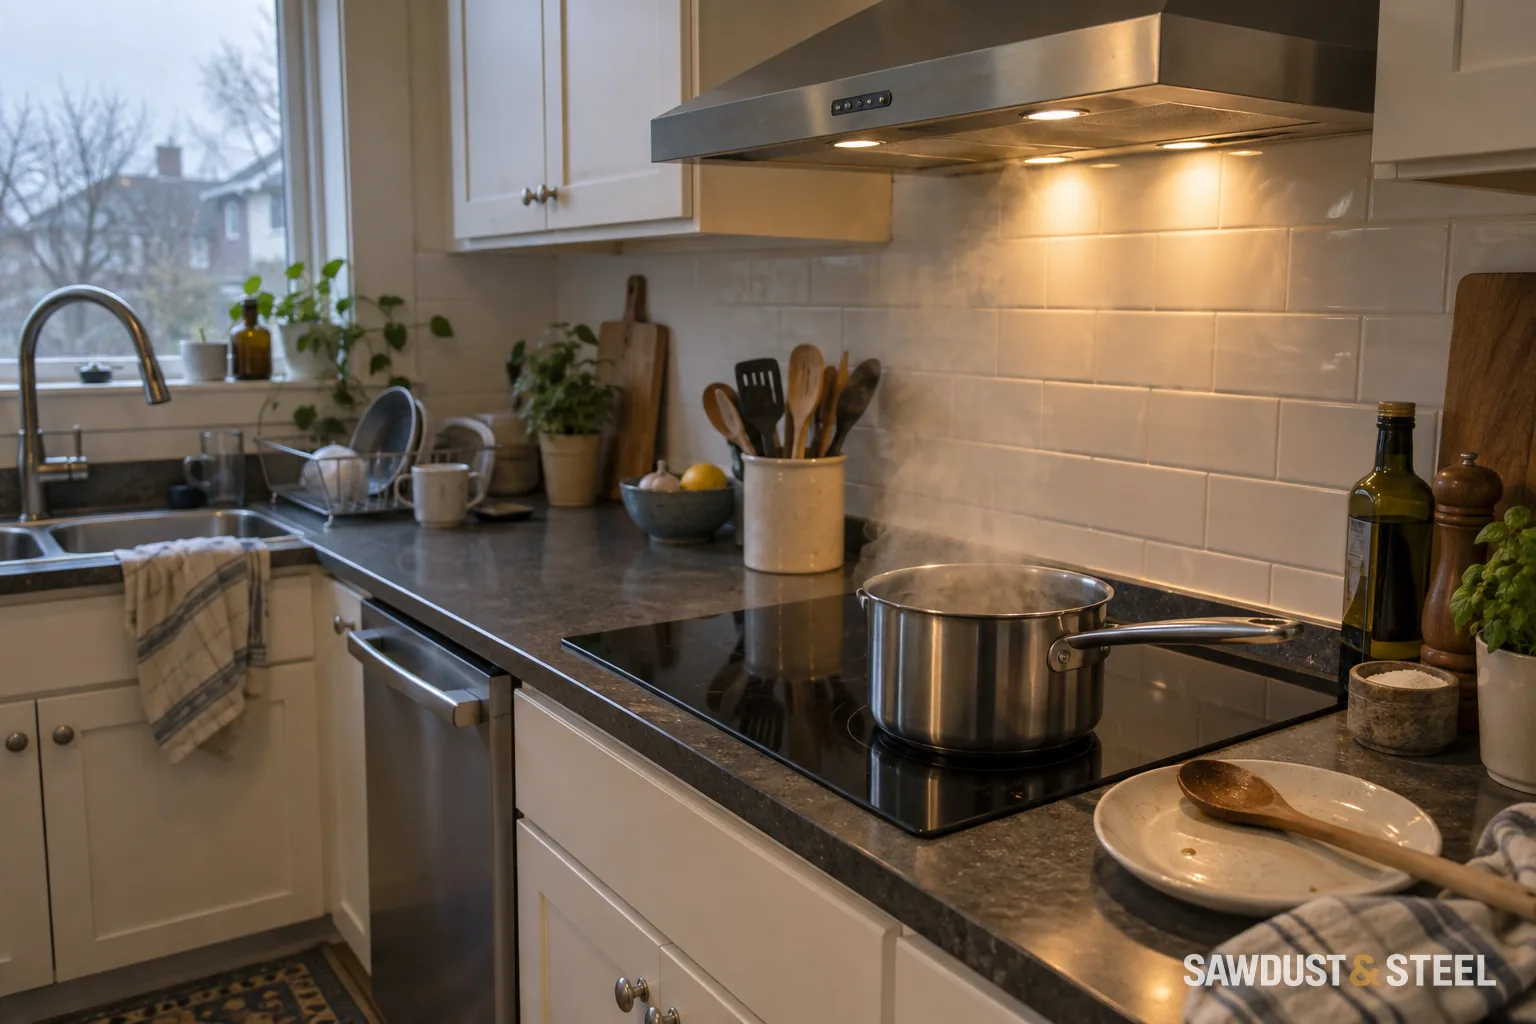
Compare ducted and recirculating range hoods by the actual air path, moisture removal, filter upkeep and a feasible outdoor duct route.
Read the guideCompare stainless steel, composite and ceramic sinks by cleaning, marks, heavy cookware, finish samples and realistic repair options.
Read the guide