

Storage, floors & trim5 min read
The Glue Bottle Can Wait Five Minutes
The second clamp is behind the first one, the good face is underneath, and the glue has started keeping time. A dry run catches this earlier.
Read the guide
Built to Last.
A kitchen that works harder. A deck that gets used. A house that feels more like yours.
Carpentry and renovation across the GTA.
Ideas and practical answers for the work you have in mind.
The second clamp is behind the first one, the good face is underneath, and the glue has started keeping time. A dry run catches this earlier.
Read the guide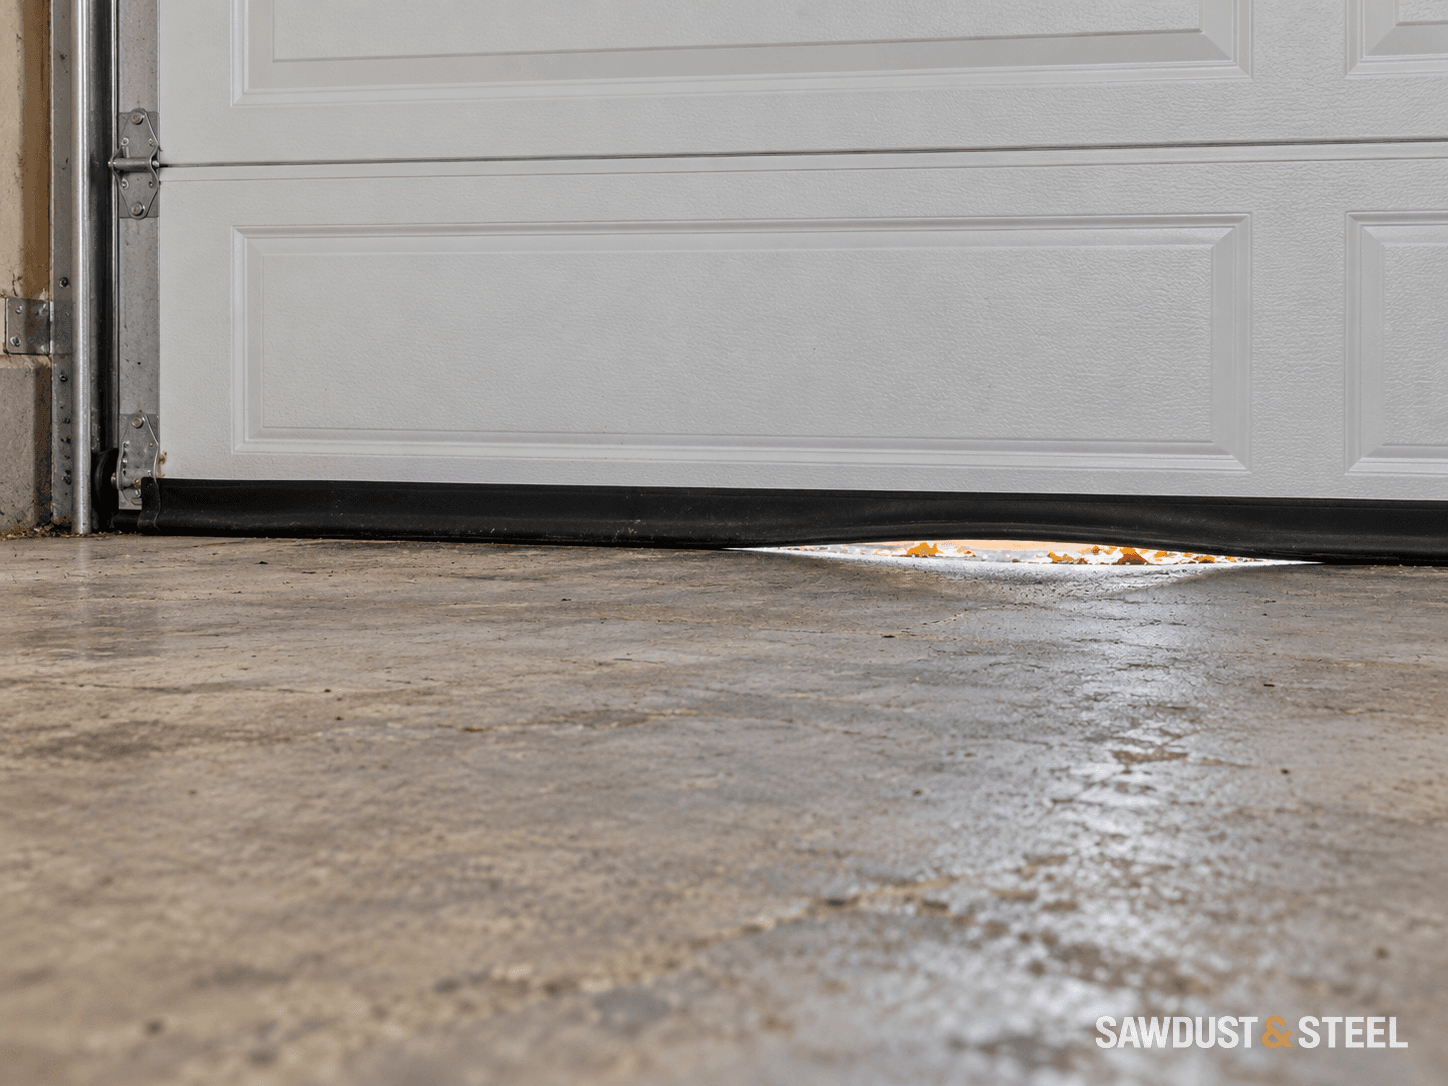
A strip of daylight does not always mean you need a bigger strip of rubber.
Read the guide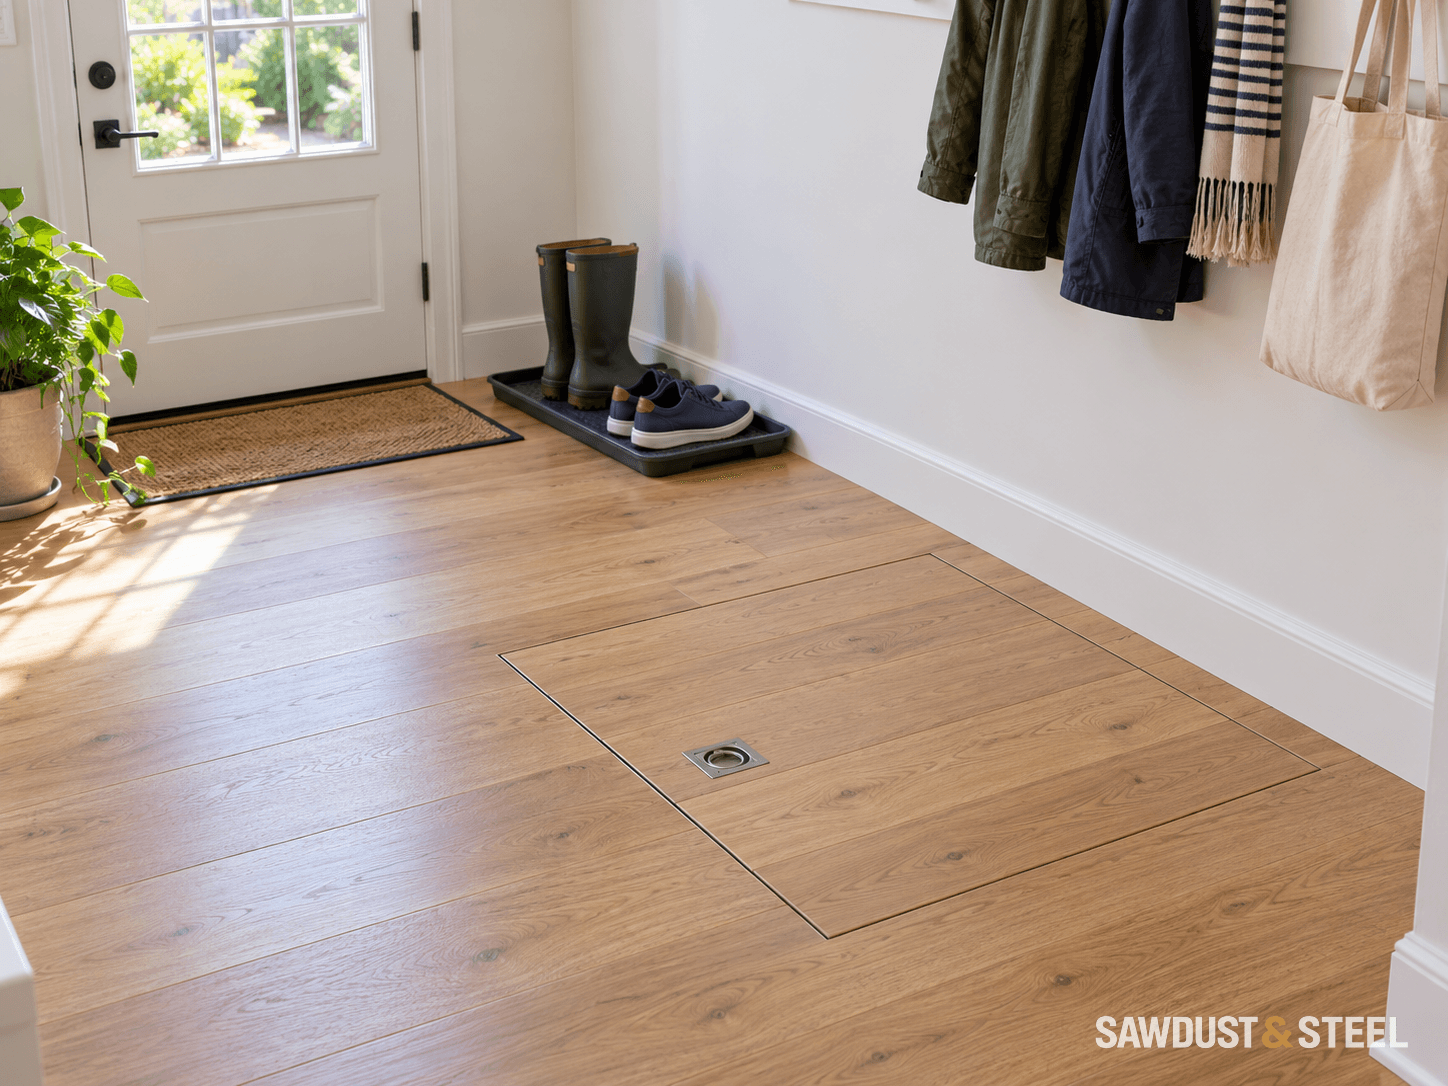
A beautifully hidden hatch is less useful when opening it requires removing the kitchen.
Read the guide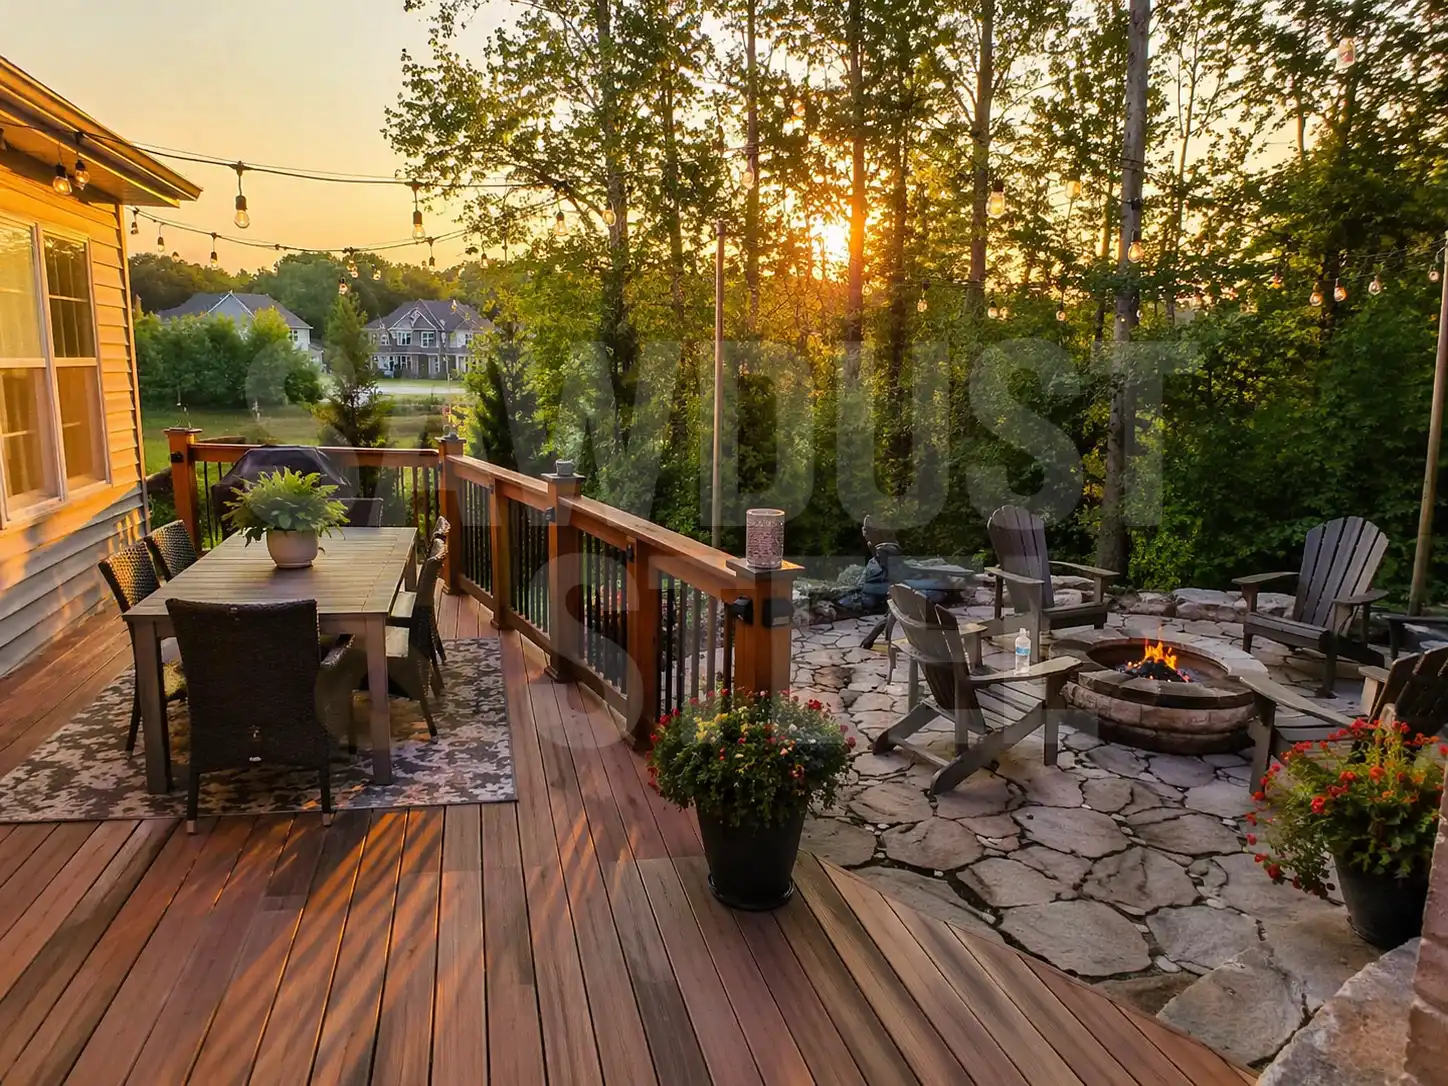
Room for dinner. Room to put your feet up. Cedar, composite, and pressure-treated decks shaped around your yard.
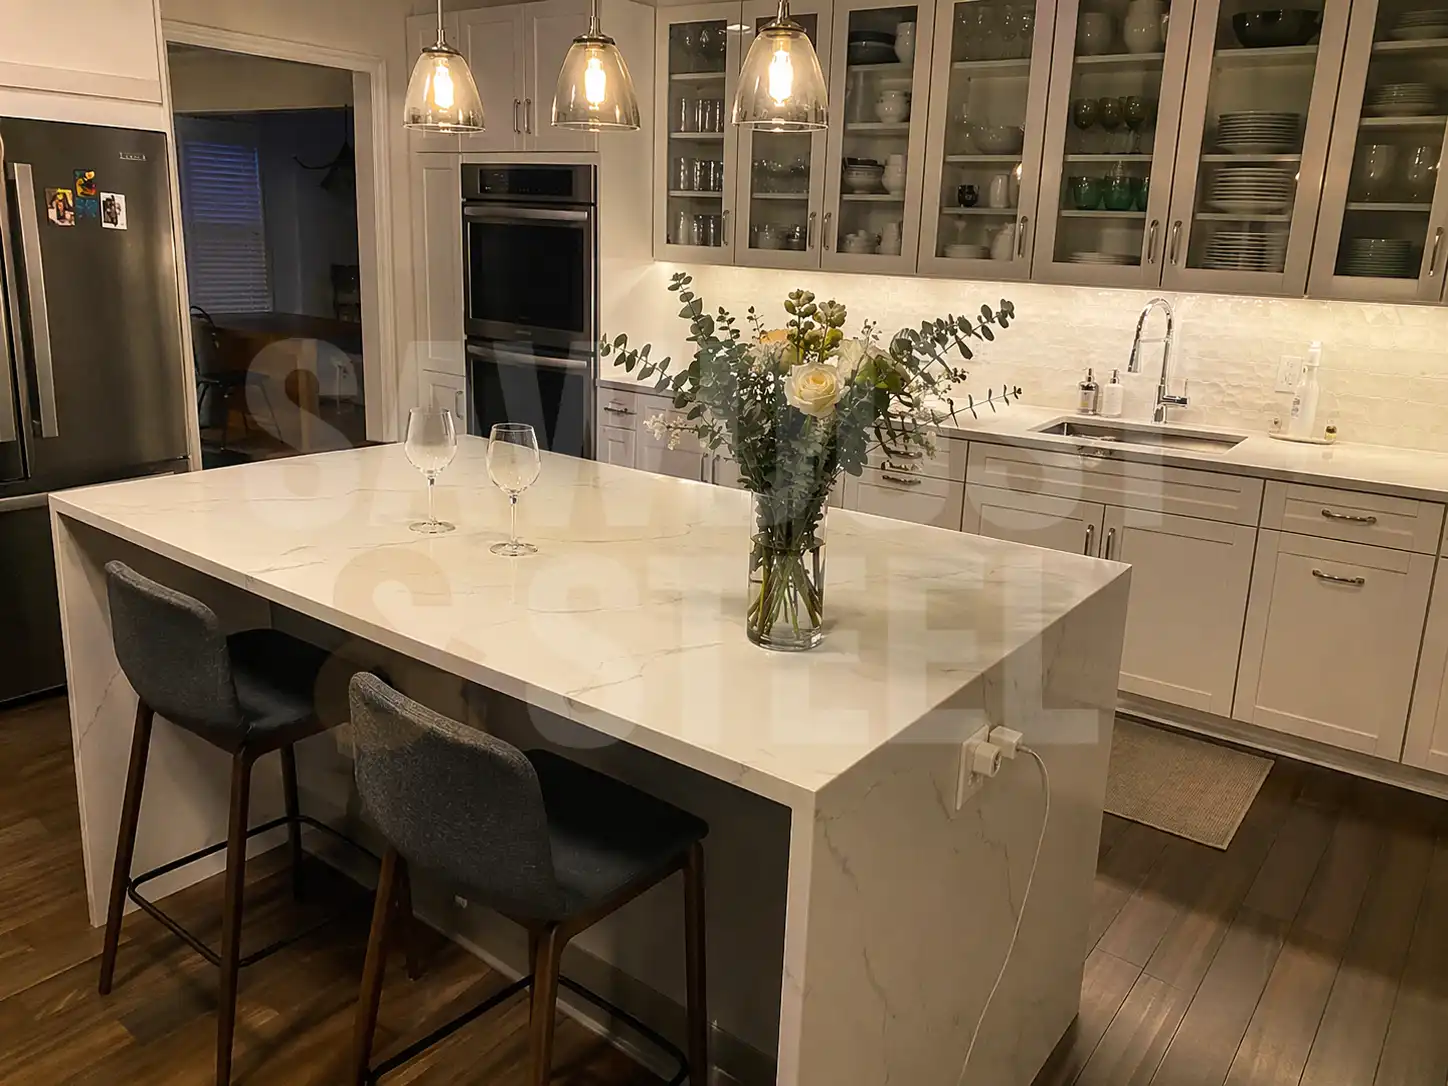
Better storage, a layout that flows, and a kitchen you enjoy using. From refacing to a full renovation.
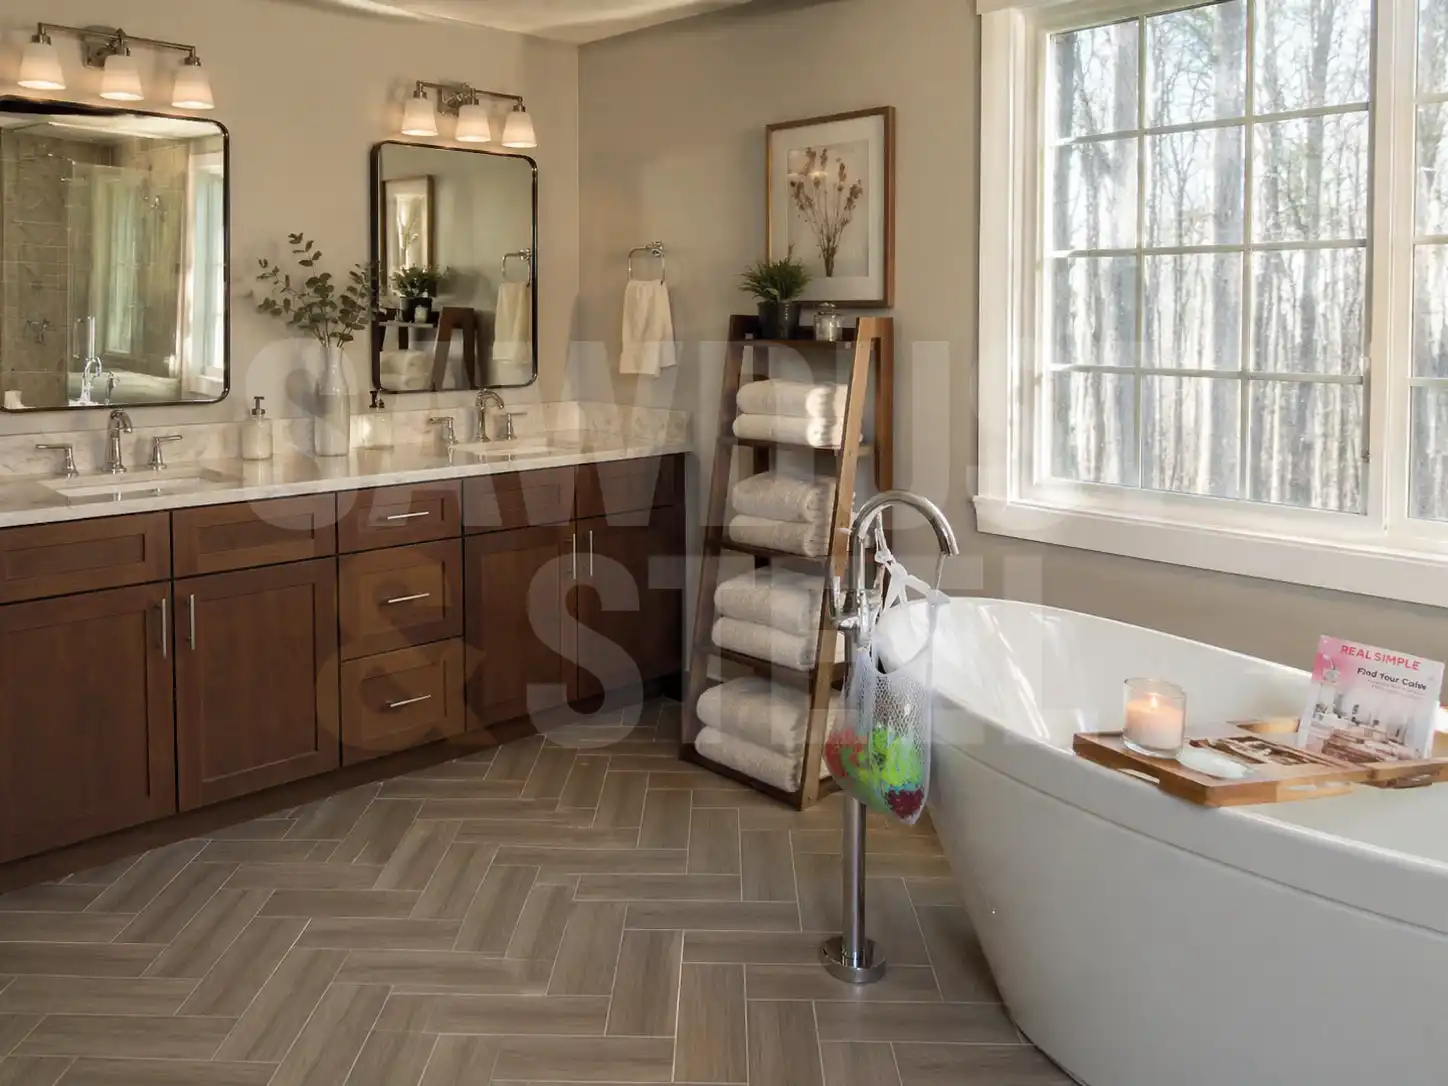
Walk-in showers, tile, vanities, and thoughtful accessibility upgrades. Built around your morning routine.
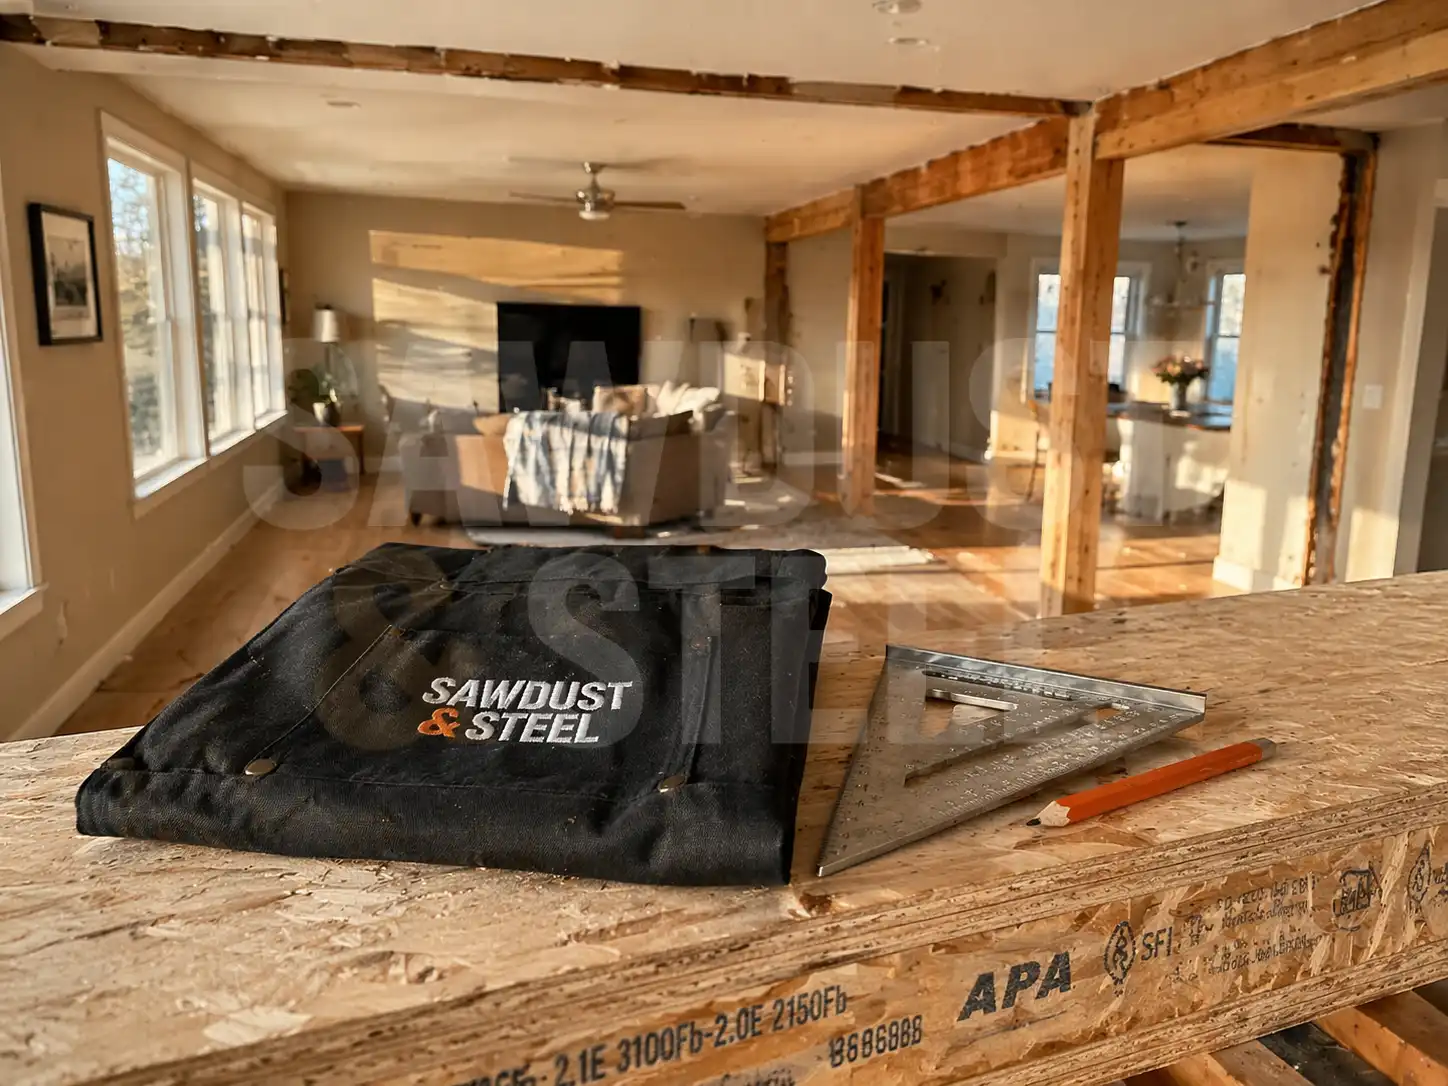
Open up a room, add space, or repair damaged framing. Start with the structure and build from a clear design.
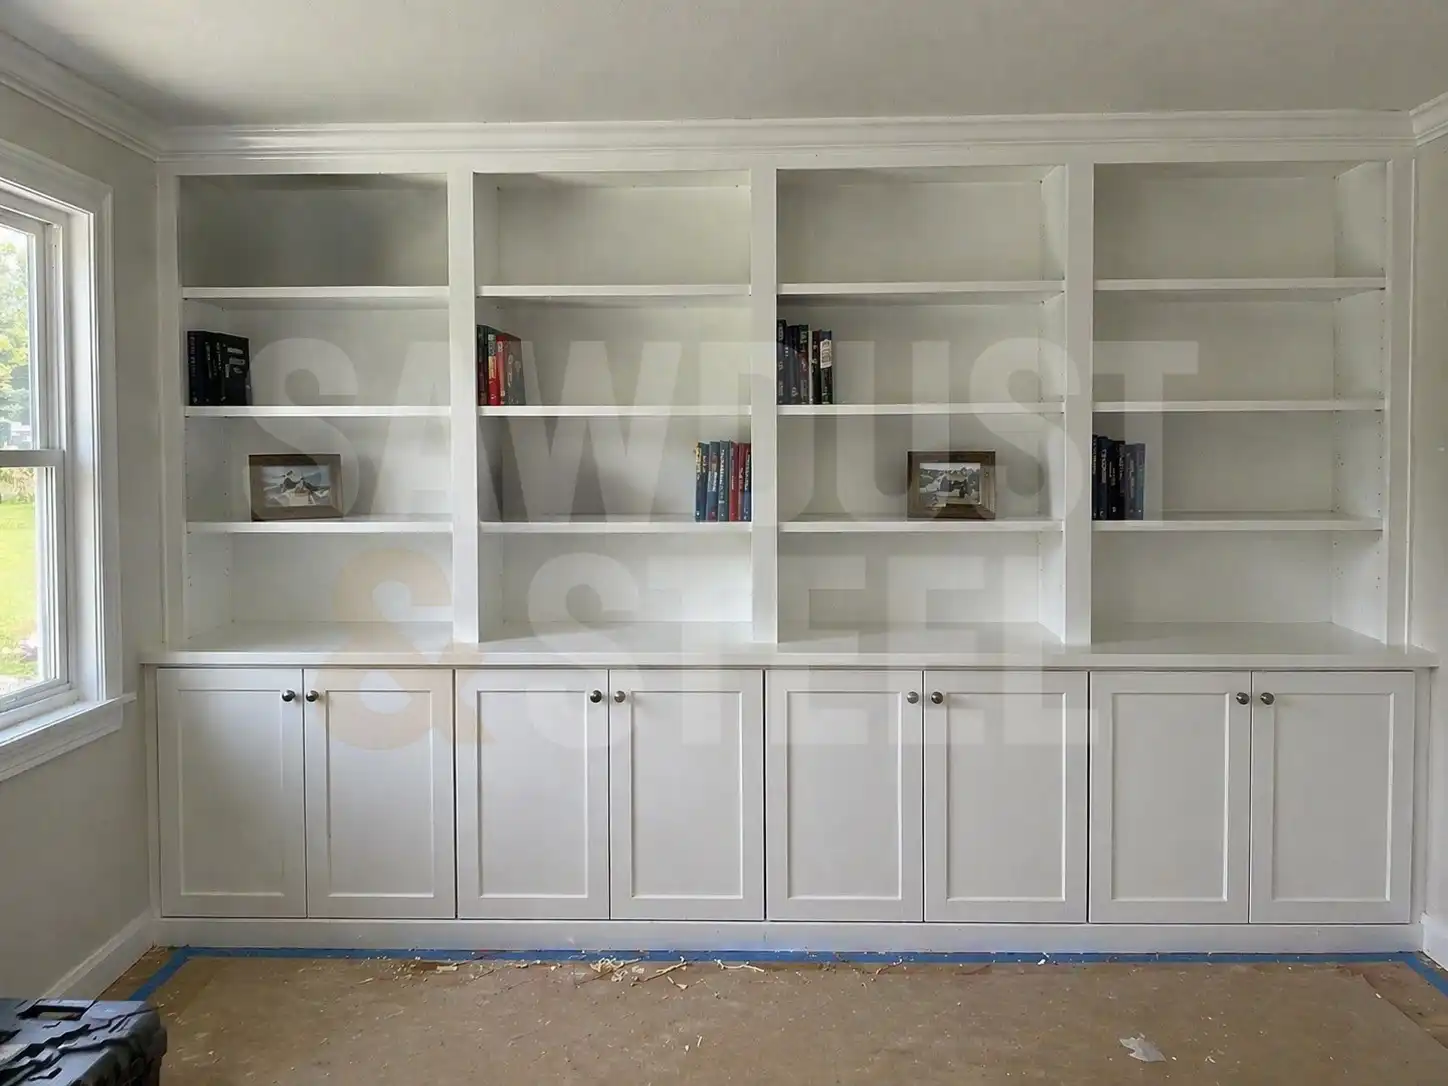
Built-ins, trim, mantels, and fitted storage. The details you notice every day, made to suit your space.
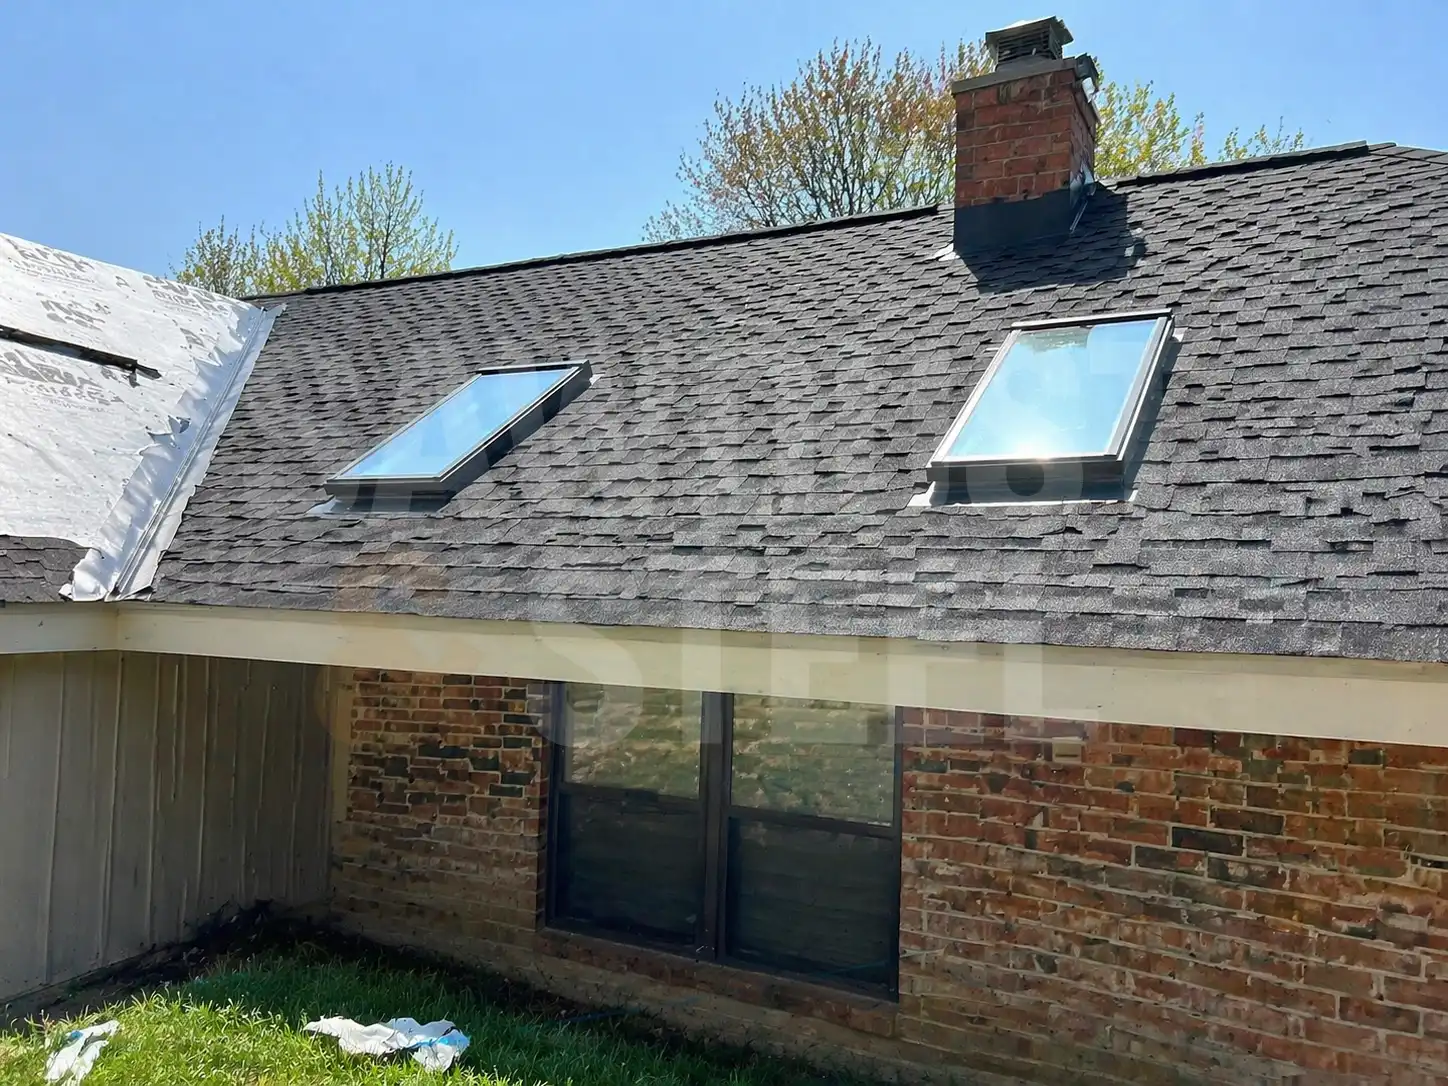
Roofing, siding, flashing, and drainage. Find the cause, choose the right scope, and protect the house.
Tell us what works, what bothers you, and what you want to change. We review the space and the questions that need answering before a useful quote.
The scope goes in writing: materials, labour, allowances, exclusions, and the planned schedule. You should be able to see what your money is buying.
Agree on access, protection, cleanup, and updates before work starts. If the scope changes, the cost and timing need a clear decision too.
Walk through the finished work together, record anything still to resolve, and review the care instructions and warranty. The final details deserve a proper finish.
Browse practical guides to layouts, materials, repairs, permits, and the details worth checking before work starts.