
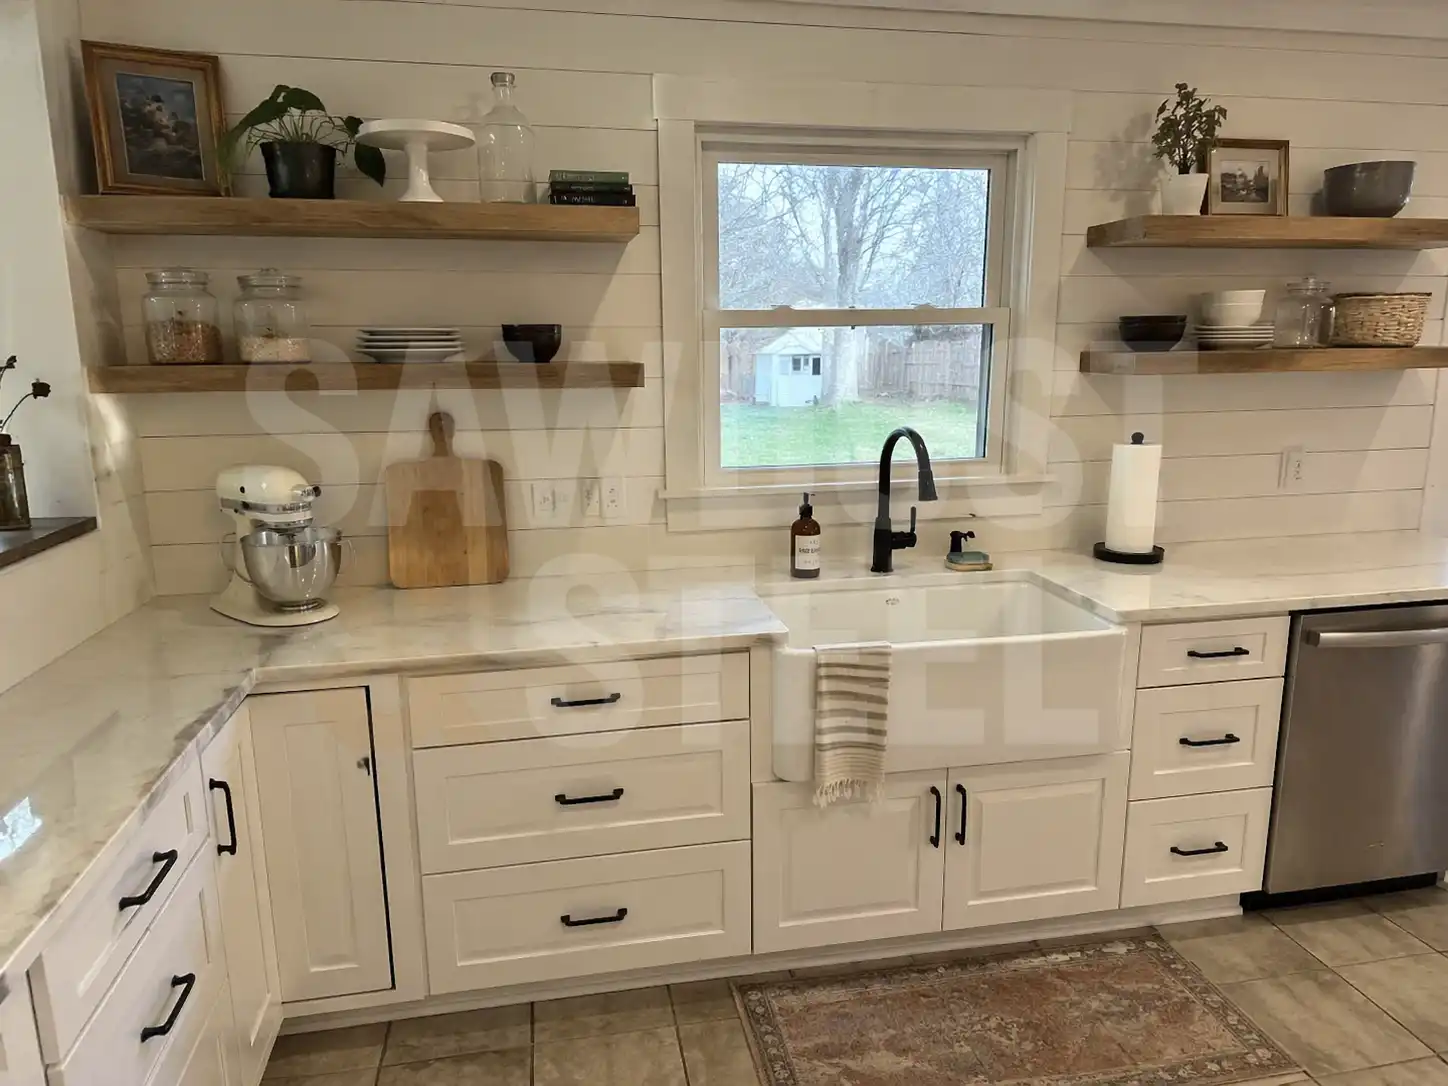
An apron-front sink can look like a straightforward swap because the width seems familiar. Then someone opens the cabinet doors and discovers that the new apron wants to occupy the same space. Establish the cabinet geometry before removing the existing sink.
Identify the apron before choosing the colour
Kohler: Whitehaven K-6486 specification identifies the K-6486 as a short-apron model intended for new or existing standard cabinetry and specifies its own minimum cabinet width. That is an example of a retrofit-oriented product, not a promise that every farmhouse sink fits an existing base. Check the exact model's cabinet and countertop templates.
Measure from the top of the cabinet to the tops of the doors, not from the top of the countertop. Note whether the false drawer front is removable, whether a centre stile is structural to the cabinet, and whether the face has been repaired before. A taller apron can turn a sink replacement into replacement doors or a new cabinet.
Cabinet width
Use the specified minimum and actual inside obstructions.
Apron opening
Compare the face template with the doors and rails.
Countertop
Approve the new opening and finished edge with the fabricator.
Support
Provide the sink maker's support arrangement within a sound cabinet.
The apron is not the support plan
Kohler: Apron-front sink installation 1389368-2 specifies support framing for the models it covers. A heavy sink must be supported as its installation instructions require; its visible overlap is not permission to hang it from the cabinet face or a bead of sealant. Have the installer account for the sink, water and normal use when selecting the specified support arrangement. A weakened cabinet floor or loose cabinet sides need attention before anything is cut.
Support members also occupy space. Draw the drain and supply route, keep the shutoffs accessible and check that the faucet hose can travel freely. A beautifully fitted support rail across the intended trap location is still a problem. The sink-support guide explains why sealing and carrying weight are separate jobs.
Approve the countertop work before demolition
An existing stone opening may not suit the new apron and bowl. Ask the fabricator whether it can be modified, how the front strips are affected, and what finished edges will remain visible. Do not buy on the assumption that a small amount can always be cut away safely. Laminate also needs a compatible mounting method and protected cut edges.
A workable quotation names the sink, cabinet alterations, support, countertop work, plumbing changes and what happens if hidden damage appears. If retaining the existing counter is the priority, start with cutout compatibility; a conventional replacement may preserve more of the kitchen than the apron-front option.