
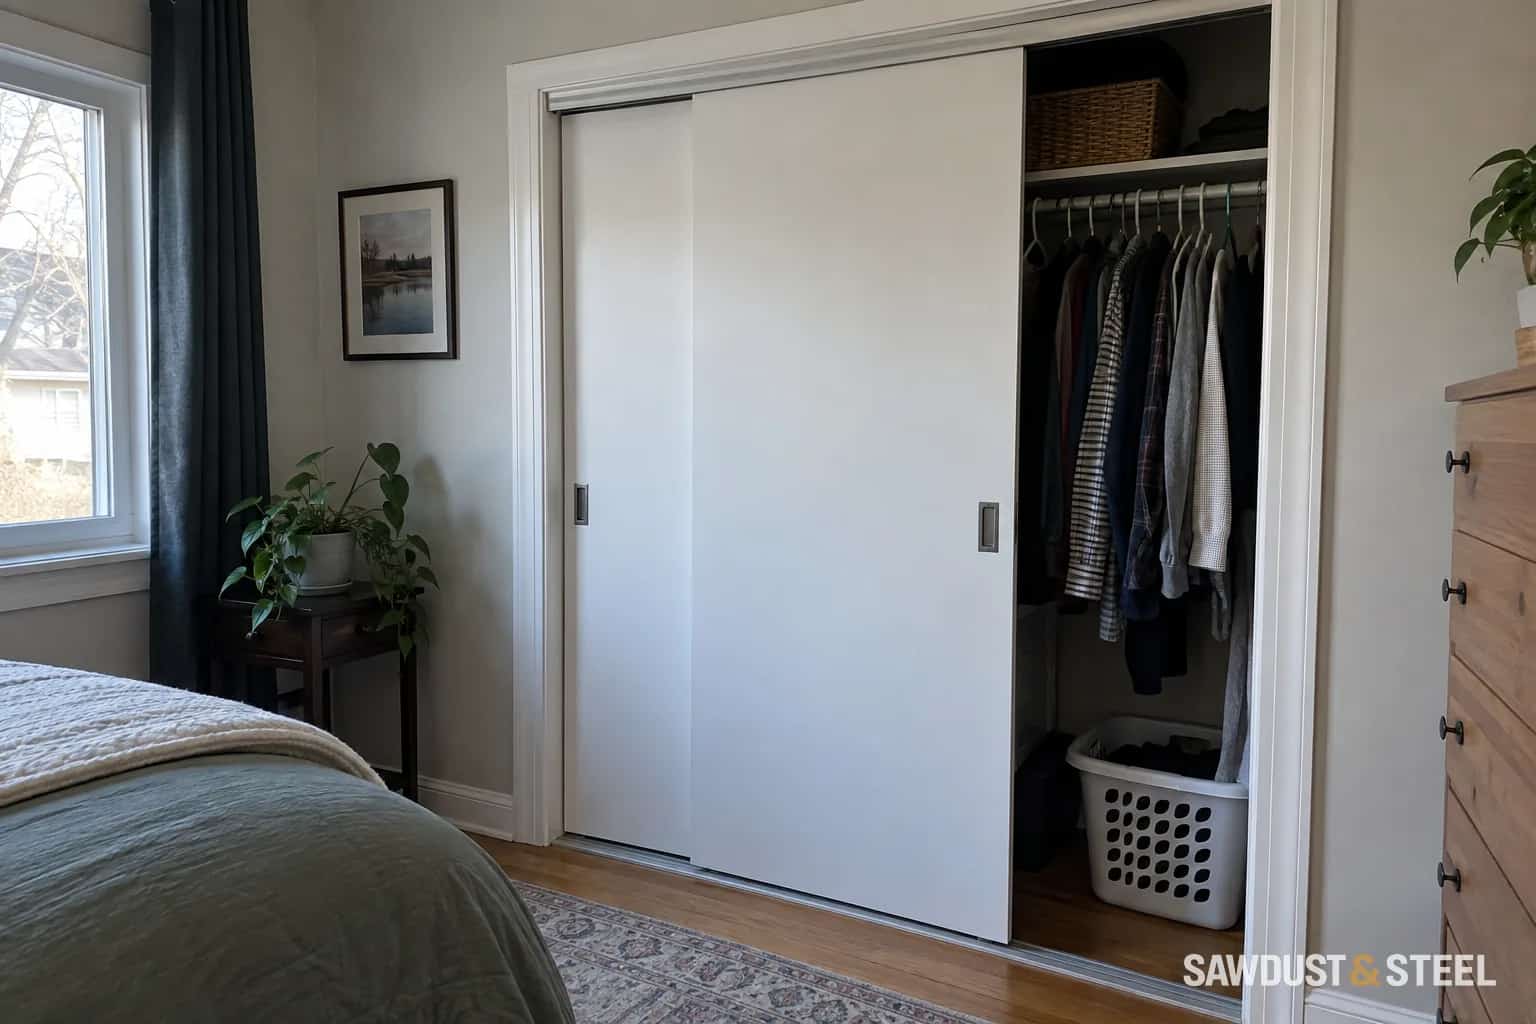
Draw where every panel goes when open
Start with the finished opening between the jambs. Sketch the panels and tracks in plan view, as though looking down from the ceiling. Move paper rectangles across the sketch. Mark the portion still covered when the doors are fully parked. This shows the opening your hand, laundry basket and drawer front actually have to pass through.
For an existing closet, measure that clear opening directly at both ends. Include projecting handles, guides and stops. For a proposed system, ask for the maker's opening diagram rather than dividing the wall opening by the number of doors. A three-panel arrangement on two tracks behaves differently from three panels that can stack together on three tracks.
Johnson's 111SD product information lists specific panel, track and hardware configurations; the door count alone does not describe the finished access Johnson Hardware: 111SD sliding bypass hardware.
Finished opening
The space between the completed jamb faces.
Panel parking width
What remains covered with the doors moved as far as the system permits.
Clear access
The usable space beside the parked panels, including handles and stops.
Drawer path
The full drawer front and its travel through that clear space.
Put drawers in the exposed zone
A drawer can look perfectly centred behind closed doors and still hit an overlapping panel when opened. Draw the drawer front at its full width, not just the cabinet box. Include handles and any sideways movement needed to remove the drawer. For a new closet, placing drawer banks behind the reliably open portions is usually less frustrating than trying to rescue the layout with narrower fronts later.
Hanging clothes are more forgiving because you can move a hanger sideways, but deep shelves behind a permanent overlap are awkward. Put infrequently used items there rather than the school bags that need to leave the house every morning. If a centre divider forces you to reach around both the divider and the door edge, change the layout before ordering.
Compare opening patterns, not just door styles
Bifolds expose more of the opening but fold into the room and still occupy space at the sides. Hinged pairs offer broad access but need a clear swing. A pocket door needs a suitable wall cavity; a surface slider needs clear wall beside the opening. Our bifold repair guide also helps if you are replacing a system simply because its hardware is tired.
Tape the access before buying
Use painter's tape to mark the stacked-panel edge and stand a piece of cardboard there. Open drawers, lift a basket and reach the upper shelf. Try it with the bedroom furniture in place. Ask the supplier to confirm track depth, panel overlap, handle clearance and clear opening on the order drawing. The attractive elevation is only half the design; the useful half is what happens when you open it.