
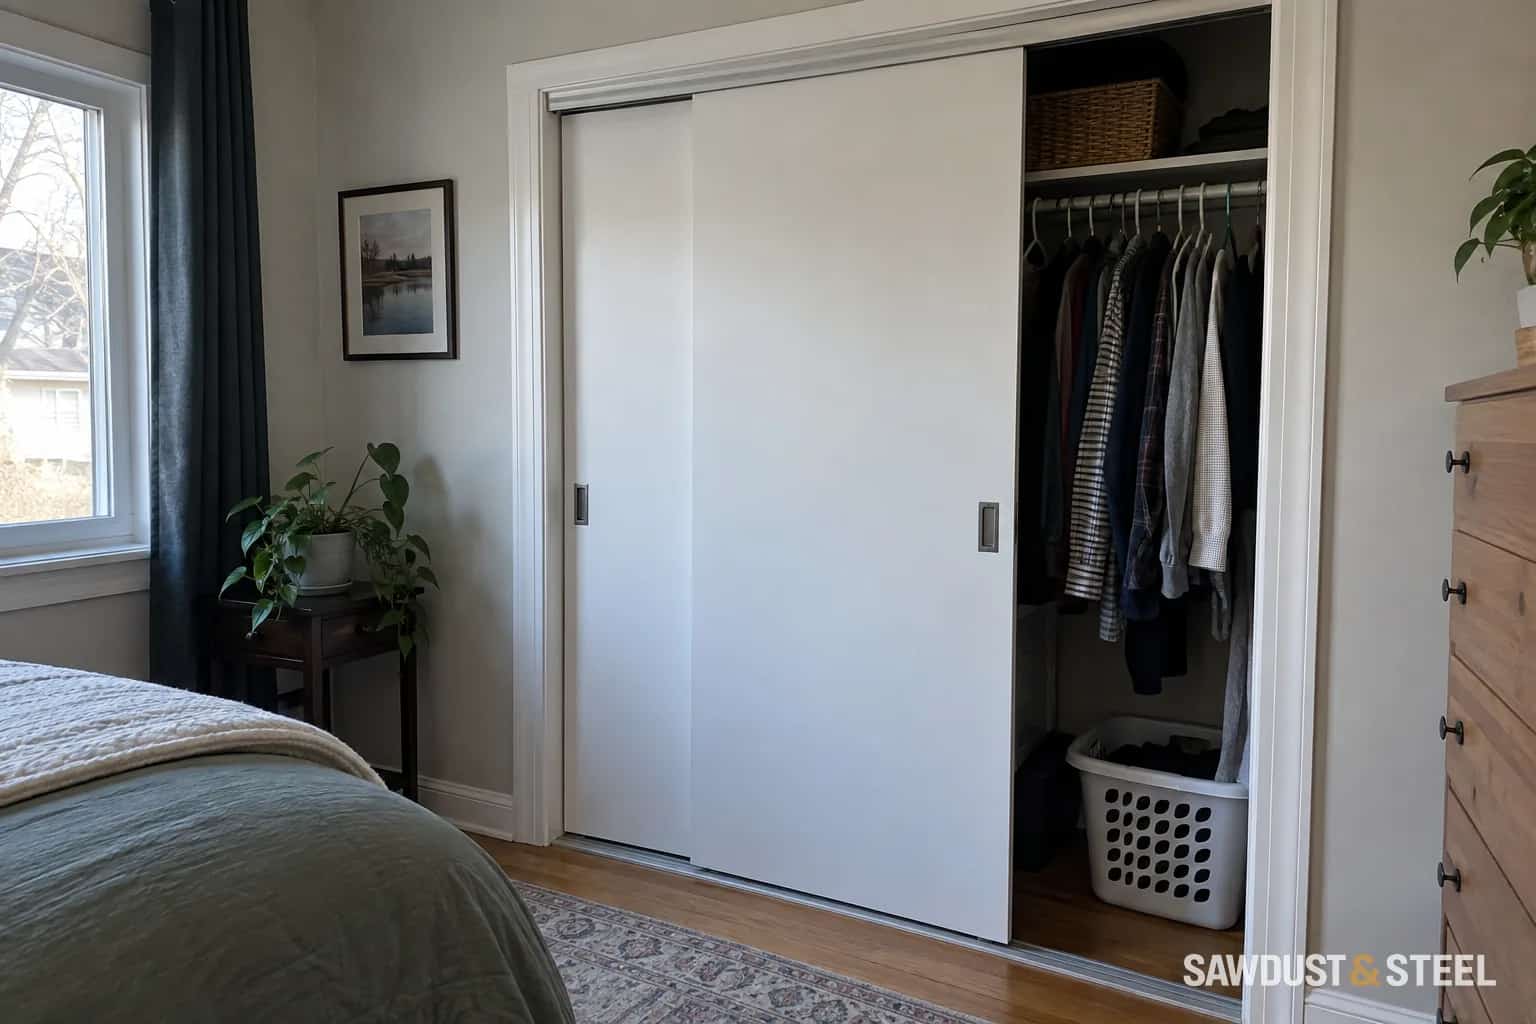
A small walk-in closet can hold an impressive amount on a drawing. The drawing rarely includes the shoulders of a winter coat, the drawer left open while you find socks or the person trying to turn around with a laundry basket.
Start with the space you need to use the storage. Then decide how much storage fits around it. Two fully equipped walls are not automatically better than one wall you can reach comfortably.
Measure the occupied storage depth
Measure the room at floor, shelf and hanging height. Note baseboards, door trim, wall irregularities and anything projecting into the room. Draw the door in its open position and mark switches or other items that must remain accessible.
Then measure clothes on their actual hangers. A nominal shelf depth does not describe the depth of a jacket hanging beneath it. Bulky garments may project farther, and sleeves can catch on opposite storage. Include handles, baskets and any items regularly left on the floor.
Elfa's measuring and planning guidance provides a starting point for recording the room and planning storage. Its wardrobe planning material also distinguishes the needs of different clothes. The useful next step is to apply those ideas to your own wardrobe rather than buying identical modules for every wall.
Subtract the real projections
Here is a planning example, not a recommended minimum. A room 1,800 mm wide with storage projecting 600 mm from each side leaves 600 mm between them: 1,800 minus 600 minus 600. That arithmetic identifies the remaining strip. It does not establish that the strip is comfortable, accessible or suitable for the intended use.
A drawer opening into that strip reduces it further. So does a person standing in front of the drawer. Draw the drawer's full extension and the space where you would stand to reach its back. If the only available position is beside the drawer, try that movement before committing to it.
| Situation | What to include |
|---|---|
| Choosing hanging clothes | Garment depth and room to separate hangers. |
| Opening a drawer | Full extension plus a workable standing position. |
| Taking down a basket | The basket outside the shelf and space to hold it. |
| Entering with laundry | Door movement and the carried load. |
| Two people sharing | Both occupied positions, if simultaneous use matters. |
Compare three layouts before buying hardware
A one-sided run preserves a larger clear area and can make a narrow room easier to use. A shallow shelf run opposite hanging storage can add useful capacity without copying the full depth. An L-shaped arrangement may use the end wall well, provided the inside corner does not bury one section behind another.
Be suspicious of a U-shaped layout that counts every corner twice. Clothes on one wall can block access to shelves on the next. Mark which items occupy the corner and how your hand reaches them. Seasonal storage may tolerate awkward access; daily shirts usually should not.
If deep shelves are doing most of the damage, consider closet shelf depth. If floor area is the constraint, double hanging may use vertical space more effectively, but only if the clothes and user's reach suit it.
Walk through a taped layout
Tape the occupied outlines on the floor. Use stable boxes or a clothes rack to represent depth without creating a tripping obstacle. Put the actual laundry basket in the room. Have the people who use the closet enter, turn, open a pretend drawer and reach for a hanger.
We once removed one deep shelf bank from a proposed closet and replaced it with shallower storage for folded knitwear. The drawing lost some shelf area. The room gained enough usable space that the remaining shelves stopped feeling like the back of a cupboard.
Where mobility aids or assisted use are involved, test those actual needs and get appropriate accessibility design advice. Do not use the example arithmetic here as a compliance dimension. Door openings, turning space and reach need to be considered together.
Keep a little flexibility
Choose adjustable storage where practical and avoid filling every gap with a fixed compartment before living with the layout. A future suitcase, different hanger or change in clothing can alter what works. Keep the daily-use zone straightforward and put rarely used items where occasional extra effort is acceptable.
For a sloped room, sloped-ceiling storage adds a separate height constraint. Whatever the shape, the successful closet is the one where you can retrieve something without first removing three other things and stepping into the hallway.