
Add the assembly rather than the catalogue labels
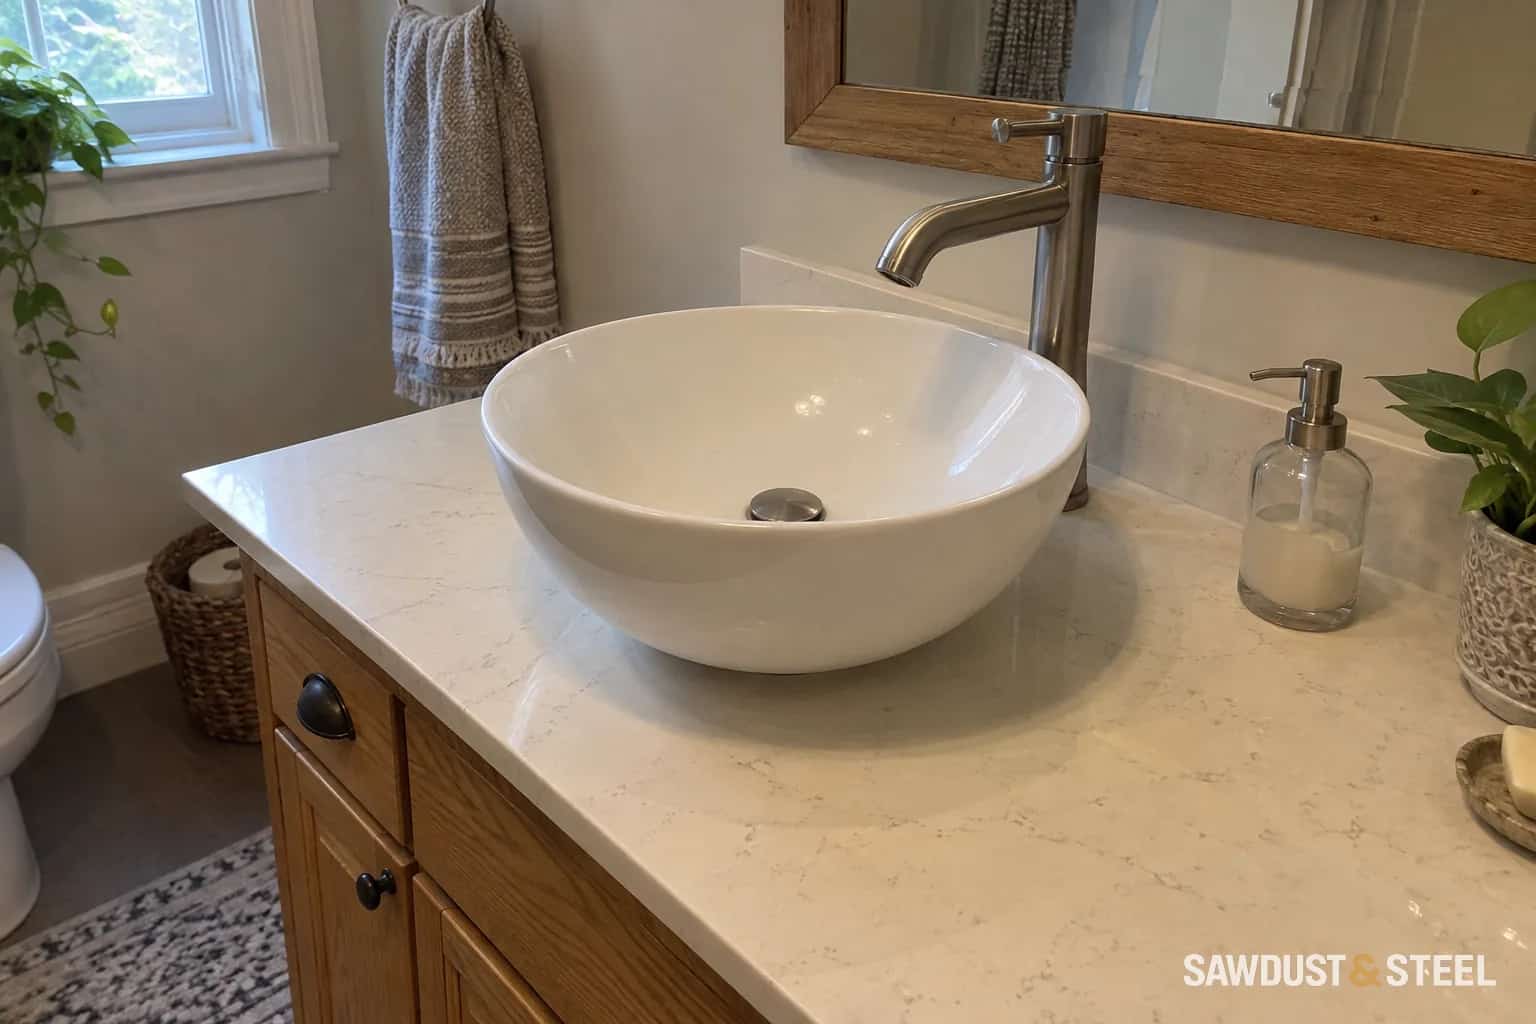
Start at the finished floor. Add the cabinet’s installed height, including legs or the chosen wall-hung position, then countertop thickness and the portion of the bowl standing above it. A partially recessed vessel needs its actual installation drawing; subtracting half the bowl height by eye is not a reliable cutout plan.
Installed cabinet
Measure from finished floor to the cabinet’s supporting top.
Countertop assembly
Add the real top and any specified build-up.
Exposed bowl
Add only the part projecting above the finished counter.
User trial
Check shoulder comfort, reach and visibility at that total height.
Make a temporary rim with a stable box and cardboard, without loading a loose sink. Try washing motions and reaching for the tap. Include shorter adults and anyone who will use the basin seated. A child’s occasional step stool is a different design decision from making the only family basin difficult for a permanent user.
Lowering the cabinet changes what is underneath
Check drawers, the trap and wall plumbing together. A lower cabinet can make the waste connection or drawer layout awkward; a deeper bowl may move those conflicts again. Have the plumber and cabinet installer coordinate the actual sink drawing before the wall connections are fixed. Avoid solving height with a cabinet alteration that cuts through essential support.
Kohler’s bathroom faucet guide distinguishes mounting arrangements that suit different sink configurations. Once the bowl height is decided, use the correct faucet type and dimensions rather than assuming the old tap will reach over the rim. Kohler: Bathroom faucet buying guide.
Keep the surrounding details usable
A taller rim changes how much of the mirror you can see and how easy it is to clean the countertop behind the bowl. A recessed medicine-cabinet door can collide with a tall spout. Check all three in side view, with the handle and cabinet door moving through their full travel.
The right height is the one that suits the household and the applicable project requirements, not a universal number pulled from a photograph. If accessible design is part of the brief, establish that brief before buying fixtures. Then use the faucet-reach checklist to finish the pairing.