
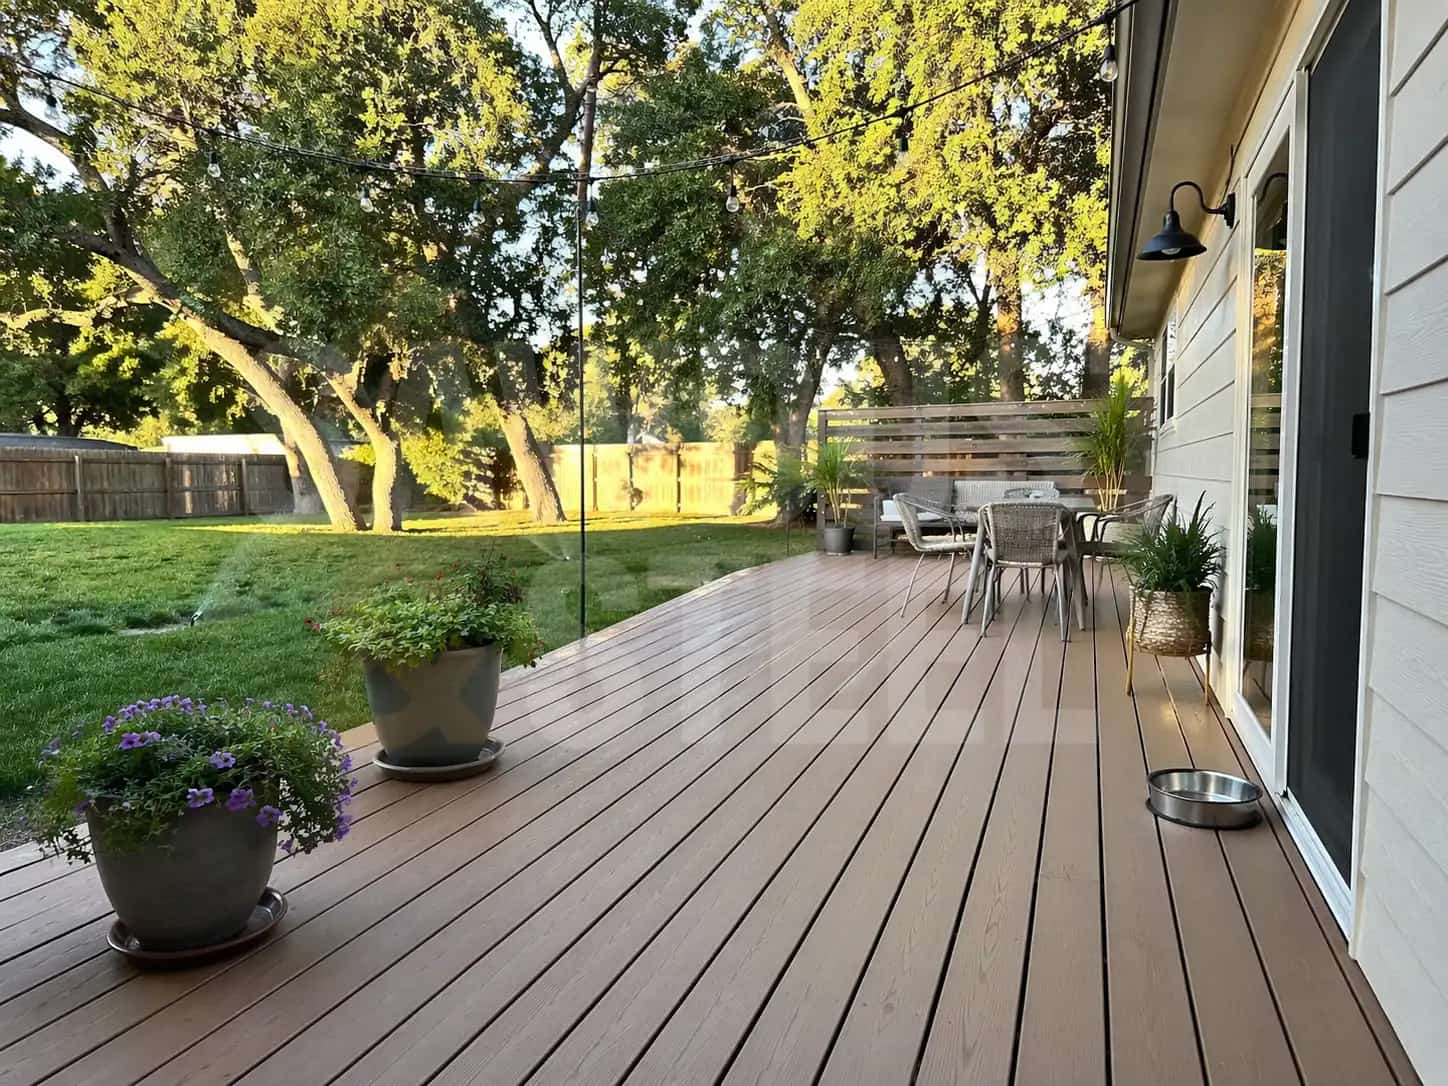
The deck works well, except when dinner and rain arrive together. Adding a roof sounds like four posts and a few sheets of roofing. The difficult question is where the new forces will go after they reach those posts.
A deck built for outdoor floor use was not necessarily designed to carry a roof. Old drawings may help, but even a permitted deck is not automatically approved for a different structure above it. Establish what exists before asking the carpenter to attach something new.
Follow the proposed roof all the way down
Draw the roof, its beams and each support. Then follow every support through the deck to a footing or another designed bearing point. A roof post placed on decking between joists does not create a load path just because the post is thick.
Use existing deck supports
Can their capacity and condition be established?
Strengthen the deck
What hidden work and excavation are required?
Independent roof supports
Where do their foundations and bracing fit?
Rebuild part of the deck
Does a clearer load path justify the disruption?
Use these checks with the site and product details described below.
The Simpson Strong-Tie deck connection guide is useful for understanding how connections form a continuous structural system. Its US examples are not an Ontario design prescription. Your designer needs the local loads, existing condition and actual dimensions to determine what can remain.
Ask what information is missing: footing size and depth, post condition, beam arrangement, ledger connection and concealed damage. Some items may require careful exposure. A guessed footing drawn as a neat square is still a guessed footing. Resolve that uncertainty before ordering the roof package.
Compare three structural approaches
The options may include strengthening parts of the deck, providing separate roof supports, or rebuilding a portion of the outdoor structure. Compare complete scopes. An independent roof can avoid placing new loads on the deck, but it still needs its own lateral stability, foundations, clearances and house-interface details.
Do not compare only the price of added posts. Include excavation access, disturbed paving, drainage, demolition, temporary support, finishes and the work needed to reinstate the yard. A slightly different roof footprint can sometimes avoid the most awkward foundation location while still covering the table.
The house connection needs its own detail
Attaching a roof to siding or a convenient fascia board is not enough. The connection must reach suitable structure and handle water correctly. Roof-to-wall flashing, gutter discharge and the junction with the existing roof deserve specific drawings rather than a note saying 'seal as required'.
Look at doors and windows too. A low roof edge can reduce daylight, interfere with an opening window or leave inadequate headroom at the stairs. Stand inside the house and mark the proposed outline outside. Shade is welcome over the table; an unexpectedly dark kitchen may be less welcome.
The Toronto building-permit guidance identifies additions and material alterations as permit work and includes enclosing existing decks or porches. Confirm the roof proposal with your municipality. Our covered-deck and pergola guide explains why the label chosen for the project does not settle its approval requirements.
Decide whether this is still an outdoor room
A simple open cover, a screened porch and an enclosed heated room are different projects. Do not install a roof on the assumption that glazing and heating can be added later without another review. Future enclosure can affect structure, envelope, ventilation and permitted use.
Include everyday details now: lighting, water discharge, appliance clearances and access to maintain the house. Revisit the barbecue position, because a location that previously had open sky may no longer satisfy the appliance's overhead requirements.
Finish with a drawing set that makes the retained and new work clear. Keep photographs of exposed foundations and connections with the inspection records. The best roof addition feels simple when it is finished because the difficult decisions were made before the first post arrived.