
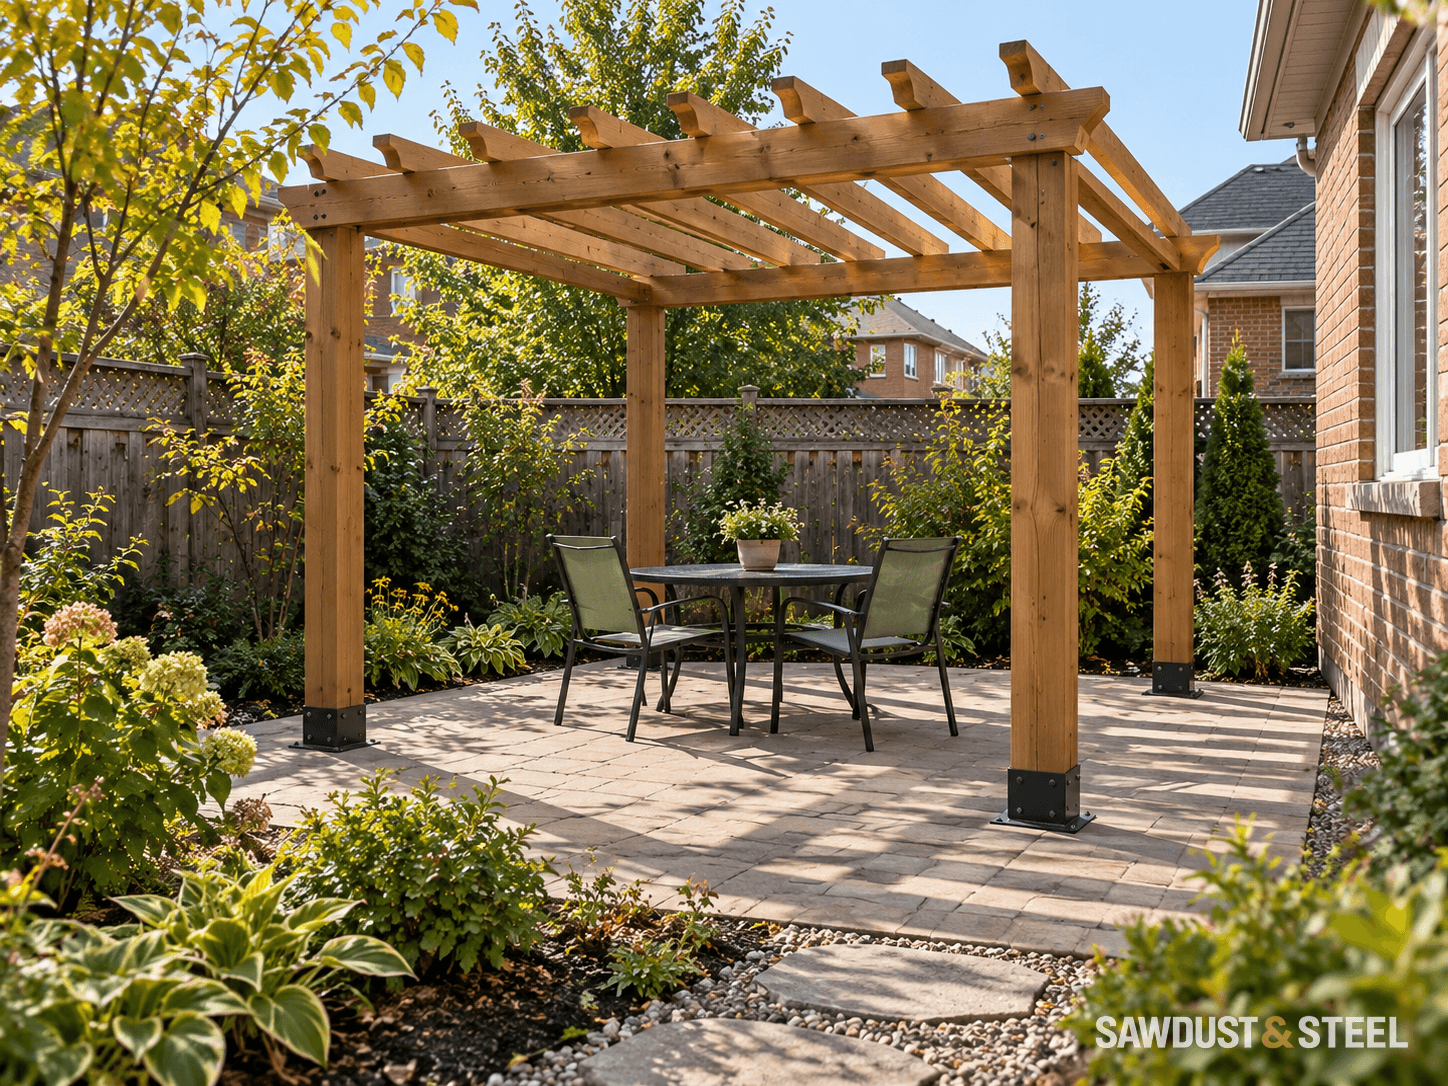
The online listing says "pergola." The photograph shows a watertight roof, gutters, and curtains on three sides. The name on the box has done quite a lot of work.
For a permit enquiry, describe what you are actually building. A product category is not a zoning interpretation.
The existing deck needs a new question
A frame designed for people and furniture has not automatically been checked for roof loads and wind uplift. Ask the designer to follow the proposed cover's loads through its posts and connections to the foundations. Bolting a post through the decking does not establish that capacity.
For a retrofit, use the existing-deck roof assessment to compare supporting the cover on the deck with an independently supported design. Include the hidden framing and foundations in that comparison.
We had a cover layout where one post landed beside the deck stair opening and another over the finished skirt. From above, both positions looked easy. Below, the support arrangement needed redesign and access through that skirt. We priced the work beneath the boards with the cover, then showed the owner the revised post positions before ordering. That's the point when moving a chair is still cheaper than moving a foundation.
Show the house connection and the rain route
For an attached cover, include how it meets the wall and where roof water will go. Check the house windows, existing gutters, and the space needed to flash the connection. Draw the downspout as well as the roof edge; a sheltered sitting area isn't much of an improvement if its runoff now lands at the basement window or across the only route into the garden.
Oakville's deck application page calls for structural and site drawings. Give the reviewer the deck and cover together, including the manufacturer's information, rather than sending two descriptions that never meet.
Choose the experience before the product
If the aim is dappled shade, open slats may be enough. If the aim is sitting outside during rain, say that from the start. It helps the designer evaluate the right structure and helps you compare complete proposals.
Keep the picture of the outdoor room you want: rain off the table, a clear stair, enough space to pull the chairs out. Then check the complete deck-and-cover plan against it before buying. It's much easier to enjoy the new shelter when its posts and downspouts haven't taken over the sitting area.
If a hanging seat is part of that outdoor room, include its support and movement space in the pergola design. Do not add the fixing later as a decorative accessory.
What Oakville's guidance actually establishes
Oakville's landscaping page lists pergolas and gazebos among projects that may require a permit. It does not establish a universal exemption because a seller calls a structure a pergola. Its deck page asks for site and structural information. These are Oakville enquiry starting points; another municipality may apply different zoning, submission or site constraints.
| Actual construction | Information to include |
|---|---|
| Spaced timber slats | Plan dimensions, slat spacing, height, posts, foundations and attachment. |
| Solid roof | Roof assembly, snow and wind design, drainage, supports and house connection. |
| Closing louvres | Manufacturer drawings, closed-roof behaviour and loads, drainage and controls. |
| Cover added to an existing deck | Existing framing and footing information plus the complete new load path. |
Send one complete enquiry before paying the deposit
Include the address, a dimensioned site plan, proposed height, distance to property lines, photos of the existing deck, and the manufacturer's drawings. Say whether the cover attaches to the house, whether the roof closes, and whether screens or glazing may be added. A later enclosure can change the design question, so do not hide that intention behind an initial open-sided drawing.
Ask what approvals and information are required for this proposal, then keep the written response with the design. Zoning, a building permit and any site-specific restrictions are separate checks; a statement about one does not resolve the others. Our permit, zoning and conservation guide explains the distinction. Do not transplant a neighbour's outcome to a differently sized or located structure.
Before ordering, stand where each post will land and pull out the chairs. Check the route from the house to the stairs, the open barbecue lid and any future hanging seat. Include downspouts on this mock-up. A roof that keeps the table dry but sends its runoff onto the stair has traded one nuisance for another. For cooking, the barbecue operating-clearance guide remains separate from permit approval: permission to build a cover is not permission to run a grill beneath it.