
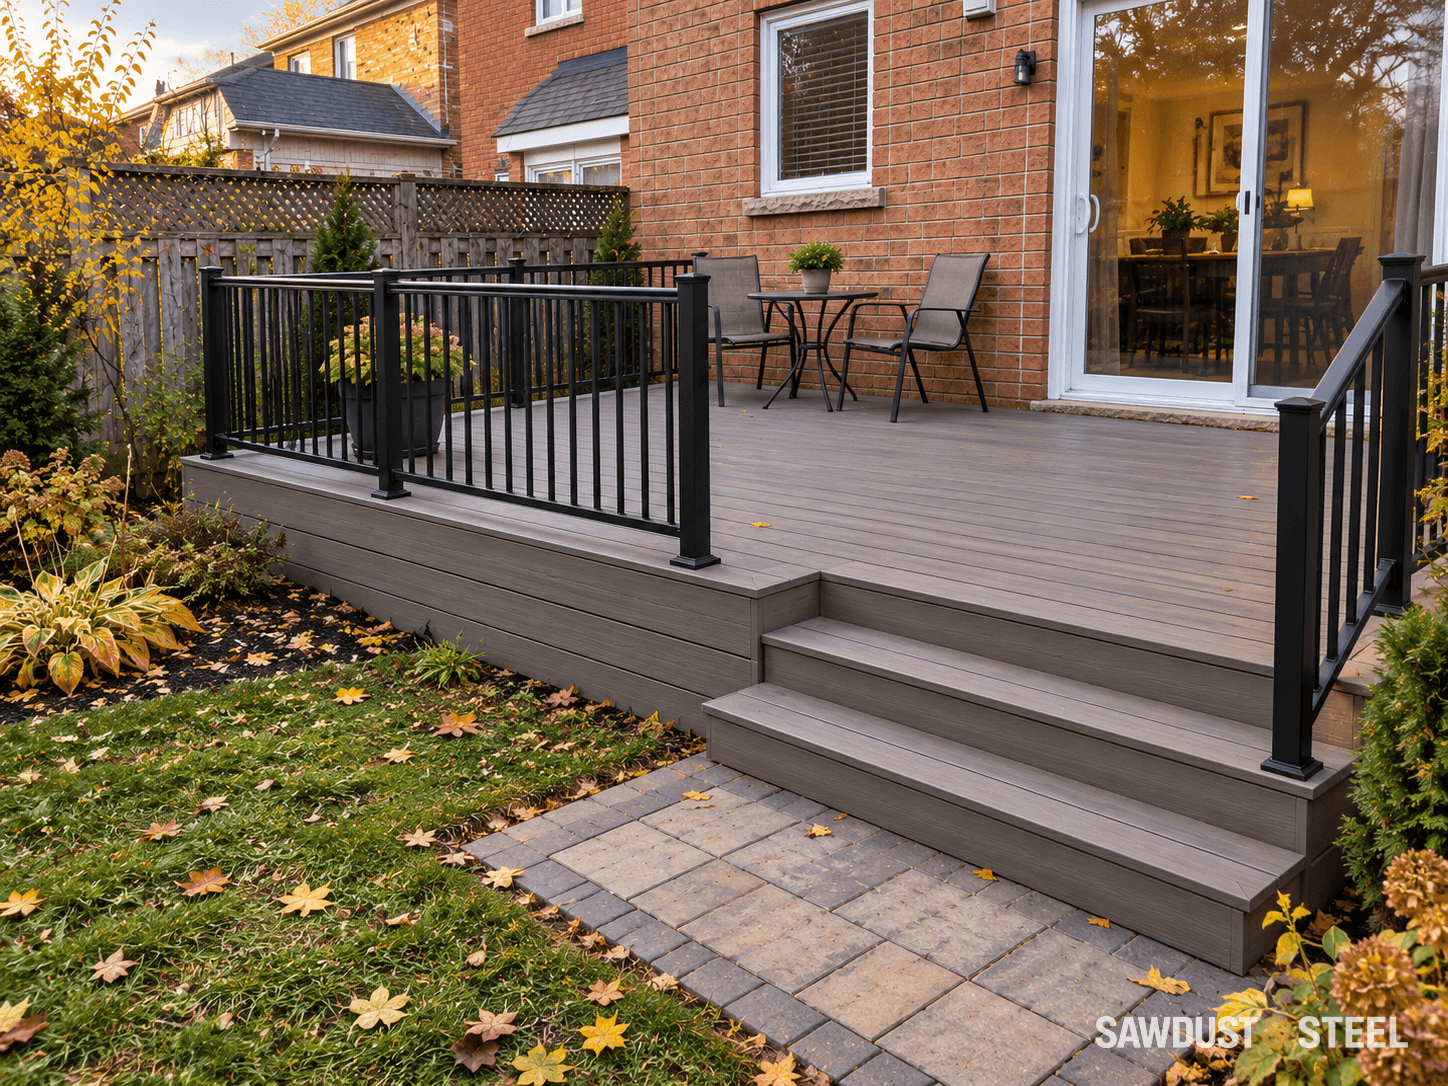
The barbecue fits in the corner with the lid closed. Unfortunately, dinner is usually cooked with someone standing in front of it and occasionally opening that lid.
Measure the working barbecue
Find the model's instructions through Weber's manual lookup or your own manufacturer. Grill types differ. Do not borrow a clearance from a different model, assume a pergola is acceptable overhead, or enclose a freestanding appliance in cabinetry without approval.
A fire table needs its own approval check too. Fire pits on composite decking covers the appliance, deck surface and local rules without borrowing the barbecue's clearances.
Keep the cook out of the main traffic route
Lay out the footprint, open lid, side shelves, and a standing person. We put the chairs in their pulled-out positions too; a dining set is much smaller on a plan when nobody is sitting at it. Check that someone carrying food can reach the table without passing through the cook's working space. Walk from the house to the stairs carrying a tray. Include the approved fuel-hose route and cylinder access where applicable. If the safe operating space consumes the entire deck, a suitable ground-level location may make the deck more useful.
A Weber Spirit example: add the operating space
Weber's Spirit safety guidance specifies 61 cm (24 inches) from combustible materials at the back and sides during use and prohibits operation beneath an overhead combustible structure. This is a named-series example, not the clearance for every barbecue. Confirm the exact model and market manual before positioning yours. The nearby wall includes its siding and trim, not just the structural material behind it.
For a scale-plan exercise, a grill measured at 1,300 mm wide needs a 2,520 mm wide band between combustible objects when 610 mm is added on each side. That arithmetic does not establish the front working aisle or the space behind an opening lid. Those get their own lines. A railing, privacy screen, planter, stored cushion or plastic storage box can occupy a clearance that looked empty on the original plan.
Walk the route with the chairs pulled out
Set out the dining chairs where seated people actually use them, then carry an empty tray from the door to the table and stairs. Nobody should need to squeeze behind the cook or step into the appliance clearance to pass. Include the door swing, handrail approach and a place to set food down. We often find the best grill position is slightly less photogenic and considerably easier to use when guests arrive.
Check where the cylinder and controls can be reached without leaning across the hot grill. Follow the appliance instructions for hose routing, fuel storage and leak checks; do not let the furniture plan decide those details. A freestanding grill is not automatically suitable for a timber surround or outdoor-kitchen enclosure. If a built-in appearance is the aim, choose an appliance and enclosure designed for that installation.
A pergola above the deck does not establish that grilling underneath is allowed. Compare the manual against the actual overhead structure, including fabric shades. Read deck-cover planning before adding shelter, and keep deck stair and landing safety in the layout. A suitable paved ground-level position may leave the small deck better for sitting and eating.
Before the next step
- Check the exact model and all combustible clearances.
- Mark the operating envelope, not just the closed appliance.
- Have fixed gas work handled by an appropriately qualified contractor.
A good barbecue spot makes cooking and passing by uneventful. That matters more than centring the grill in the photograph.