
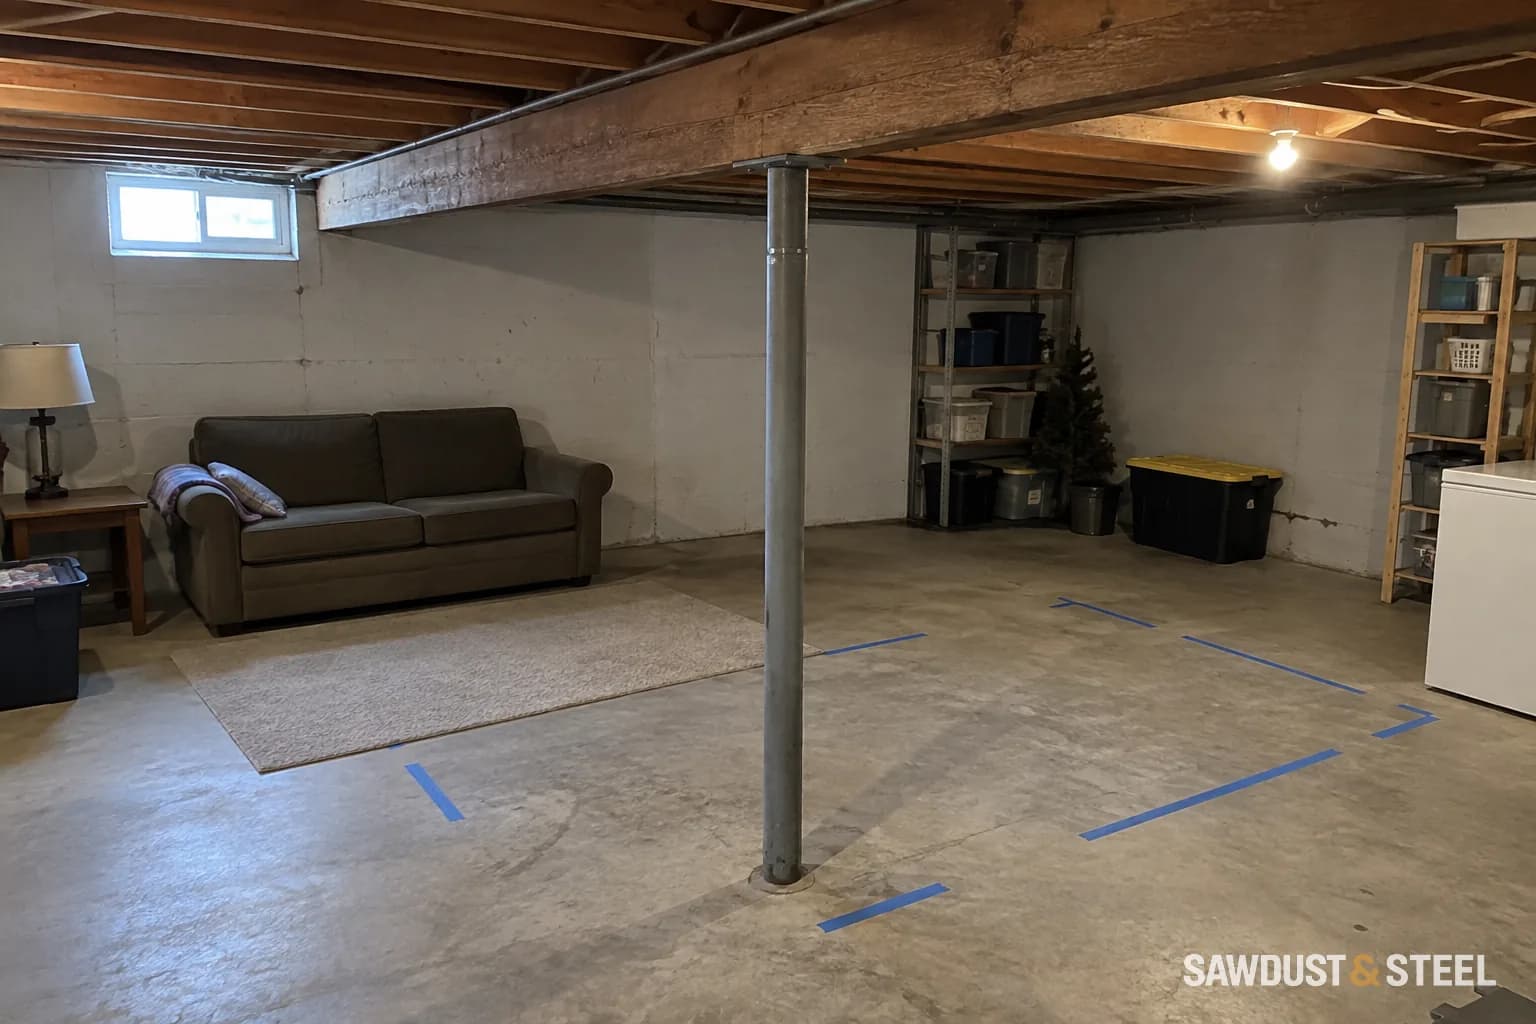
The kitchen renovation quote includes concrete work in the basement. It looks like somebody has accidentally added a second renovation.
Sometimes that line item is exactly what makes the first renovation possible.
Follow the load to the ground
A wall may distribute support along its length. Replacing it with a beam changes how that load reaches the supports, often concentrating it near the beam ends. The designer follows those reactions through posts, walls, beams, and foundations below.
Toronto's small-building structural notes distinguish foundation support from floor construction. For your alteration, the engineer needs evidence of adequate support under the proposed reaction, not simply a visible concrete surface.
The slab and the footing have different jobs
A basement floor slab is not automatically a suitable footing for a new concentrated load. Existing foundations may be sufficient, or new work may be needed. The answer depends on the actual construction, loads, and bearing conditions.
This is why an early visit to the basement matters. On a kitchen plan we reviewed, the preferred beam end lined up with the basement bathroom doorway. We marked both floors on the same sketch and had the engineer compare the options before the owner chose the opening width. The bathroom was already tiled. That made a modest change upstairs worth discussing before anyone priced a new post as a simple item.
Compare complete options
| Possible design choice | Question for the engineer and contractor |
|---|---|
| Keep a shorter opening | Does retaining support reduce work below? |
| Move an end post | Where will the revised reaction land? |
| Use existing support | What evidence confirms its capacity? |
| Add a footing | What excavation, inspections, and reinstatement are included? |
These are questions for developing the design, not interchangeable site adjustments. Moving a post a little can change the structural solution quite a lot.
Price the room below before demolition
Ask the quote to include investigation, access, any new footing or support, and restoration of affected finishes. Confirm who moves stored belongings and protects the route for concrete and excavated material. Where a footing is required, Toronto's inspection schedule identifies inspection before concrete is poured. Confirm the sequence with your municipality before booking the pour.
If the full opening means a new post downstairs, give that room the same design attention as the kitchen. Boxing the post or building it into a partition can lead to very different layouts. Seeing both floors together helps you decide whether the extra width upstairs is worth it.