
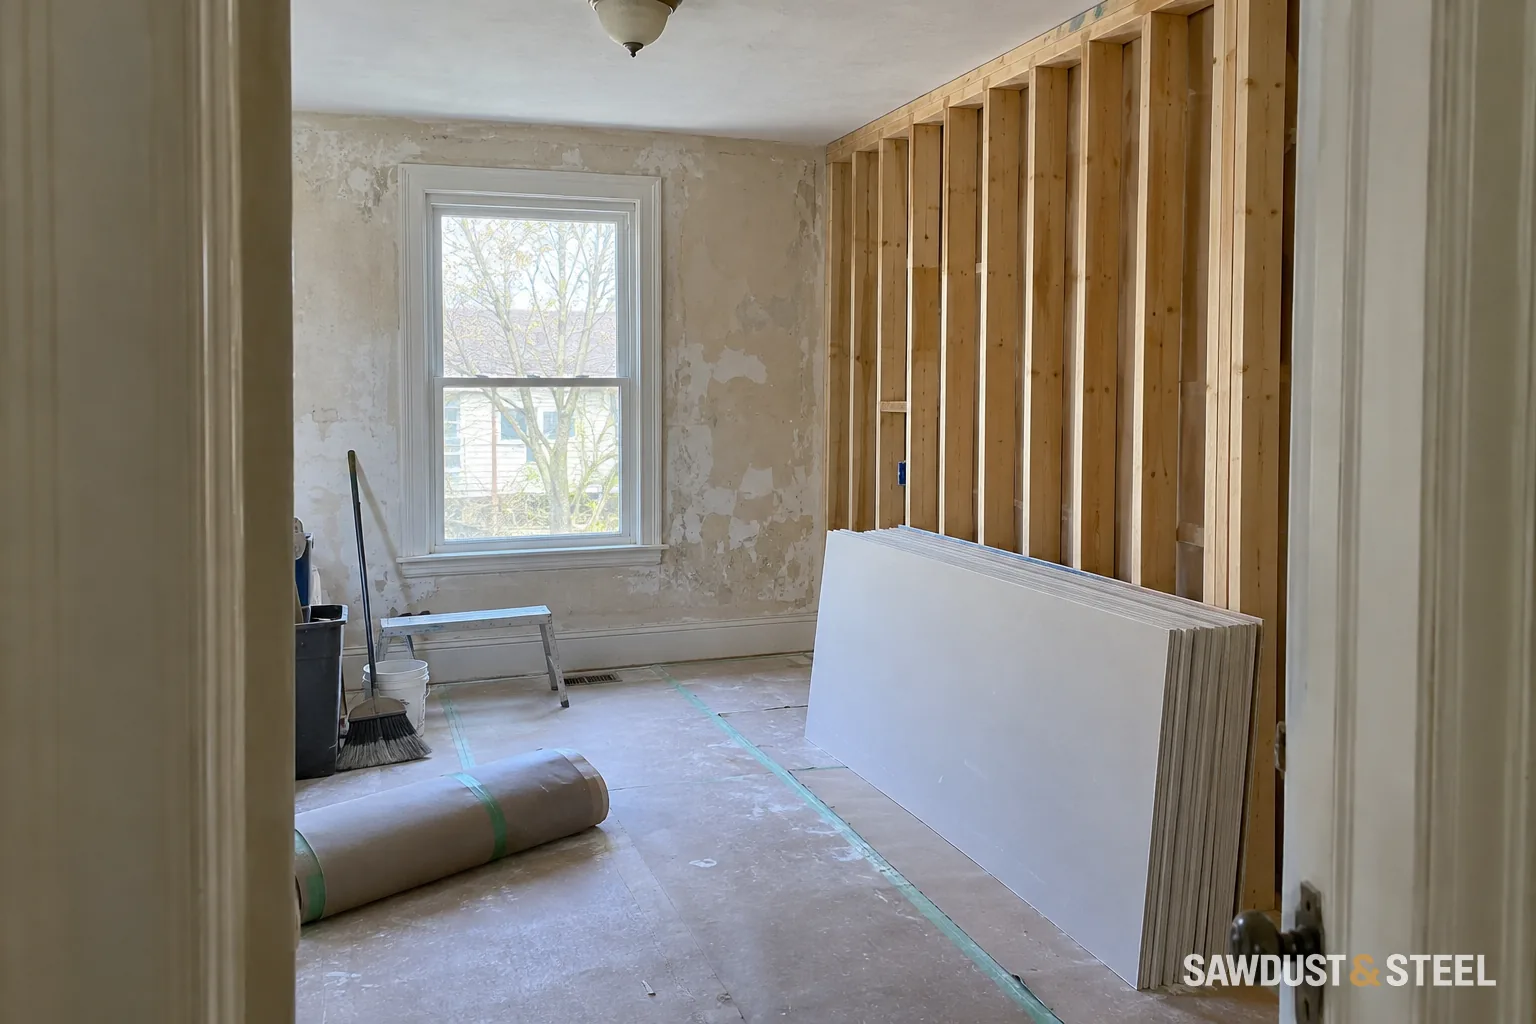
The finished drawing shows a wide-open kitchen. During construction, that same room may need temporary supports right where everyone normally walks. Those supports carry the house while the wall comes out and the new structure goes in; their layout and removal need a plan of their own.
We discuss that stage before promising the family they'll have the kitchen back by Friday. Who designs the temporary support, what sits beneath it, and who confirms the next step should be settled before demolition starts.
Temporary does not mean approximate
Shoring is the temporary support used while structural work proceeds. It needs an appropriate load path too, including whatever sits beneath its bearing points. A row of posts upstairs does not explain what the basement floor can support.
Ontario's Construction Projects regulation addresses demolition and structural support. Treat the work as a planned construction sequence, with the responsible designer and contractor resolving the applicable requirements. This is not a homeowner prop-spacing guide.
Ask who owns the sequence
Before demolition, the scope should identify who provides the temporary-support design where required, who installs it, and who confirms the work can advance. The permanent beam drawing alone may not describe every temporary condition.
Useful questions are specific: What must be exposed first? What work below needs completing? At what stage is review required? What must be true before the shoring is removed?
Allow space for the work to happen
- Keep household circulation out of the work zone.
- Confirm how services inside the wall will be isolated or rerouted.
- Plan access for bringing in the permanent member.
- Coordinate required reviews before the work is concealed.
- Include protection and making good where temporary supports affect finishes.
On a kitchen opening where the island stayed, the temporary work still needed the space around it. We protected the island, cleared its stools and contents, and agreed a household route outside the work zone before installation day. The family used a kettle and microwave in another room for that stage. Keeping a kitchen in the finished design doesn't mean keeping it usable through the structural work.
Do not confuse a visit with a release to proceed
PEO's general-review guidance explains the review of construction against design documents. Agree the relevant reviews and instructions for your project rather than assuming a quick site visit approves every stage.
Ask for the sequence and responsibilities in writing. You do not need to become the shoring designer. You do need a contractor who can explain what happens between "wall standing" and "beam complete" without skipping the middle.