
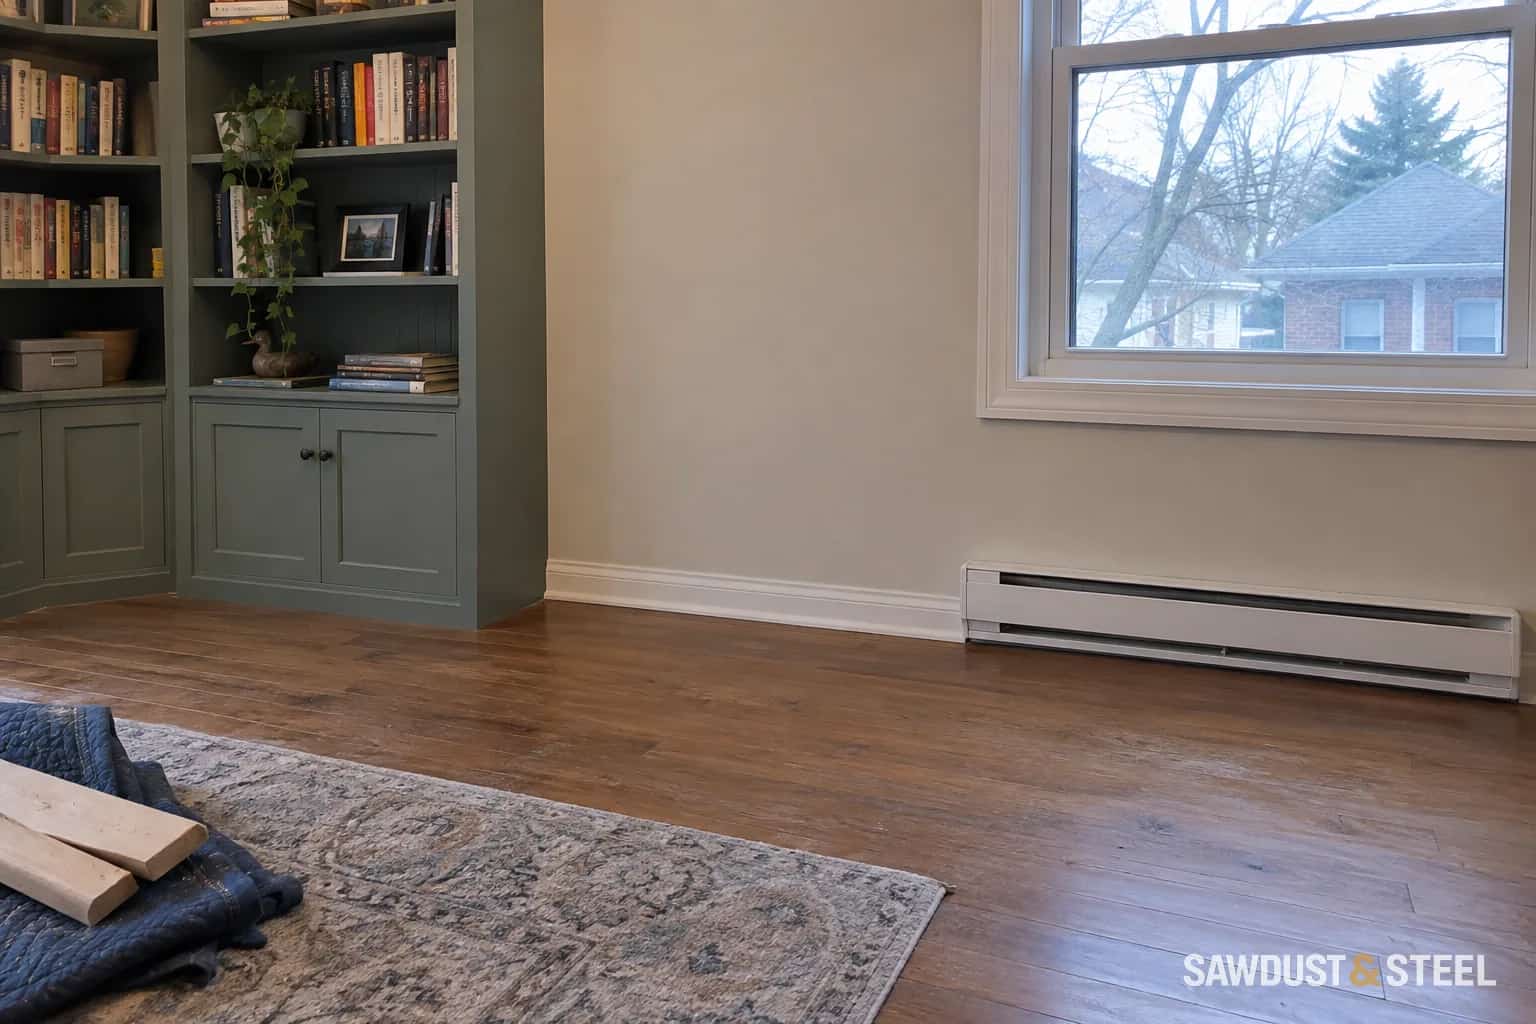
The study drawing was pleasingly symmetrical: bookcase, desk, bookcase. On site, an electric baseboard heater occupied the bottom of one of those bookcases. The owner suggested a grille in the plinth. We suggested putting the kettle on before committing to the drawing.
Identify the heater before designing around it
A trim board, a hot-water heating enclosure and an electric baseboard heater are not the same object. Find the model label and the correct manual. If the heating type or condition is unclear, have it identified before the cabinet maker measures for a final order.
For example, Stelpro's UGB electric-baseboard manual gives a specific clearance diagram, requires air openings to remain unobstructed and keeps furnishings away from the heater. Those instructions apply to that product. They are a reason to retrieve your own manual, not a spacing rule for every heater in Ontario.
A grille does not approve the enclosure
A slot in a cabinet may look like ventilation without providing the flow the heater needs. The shelf above, side panel, stored books and cabinet door all change the arrangement. Do not assume a metal lining or heat-resistant paint makes an ordinary cupboard suitable.
Keep cords, baskets and curtains out of the required space too. A design can be correct on installation day and become crowded when the room fills up. Leave a layout the household can realistically maintain.
Choose between furniture and heating changes
| Option | What to resolve |
|---|---|
| Shorten or shift the built-in | Keep the complete required clearance and an intentional-looking end detail. |
| Use another wall for storage | Check how the desk, sockets and everyday movement will work. |
| Relocate or replace the heater | Have the heating capacity, controls, wiring and installation assessed before cabinetry is made. |
Removing a heater is not just taking an awkward strip off the wall. The room still needs suitable heat. Electrical alteration belongs with the appropriate licensed trade and applicable notification process; use the ESA renovation guide when agreeing that scope.
A little asymmetry was the better room
For the study, we kept the heater exposed and shortened one cabinet run. The extra space became a useful place for the desk chair to move. Once the books went in, nobody mentioned symmetry again. They did mention that the room was comfortable.
Our built-in desk comparison can help if the room needs more flexibility. Before fixing anything, check existing outlet access as well. The heater and the sockets are part of the room's working layout, even when the first sketch forgets them.
Keep a copy of the heater clearances with the final cabinet drawing. It makes later furniture changes much less dependent on someone remembering why that gap was left.