
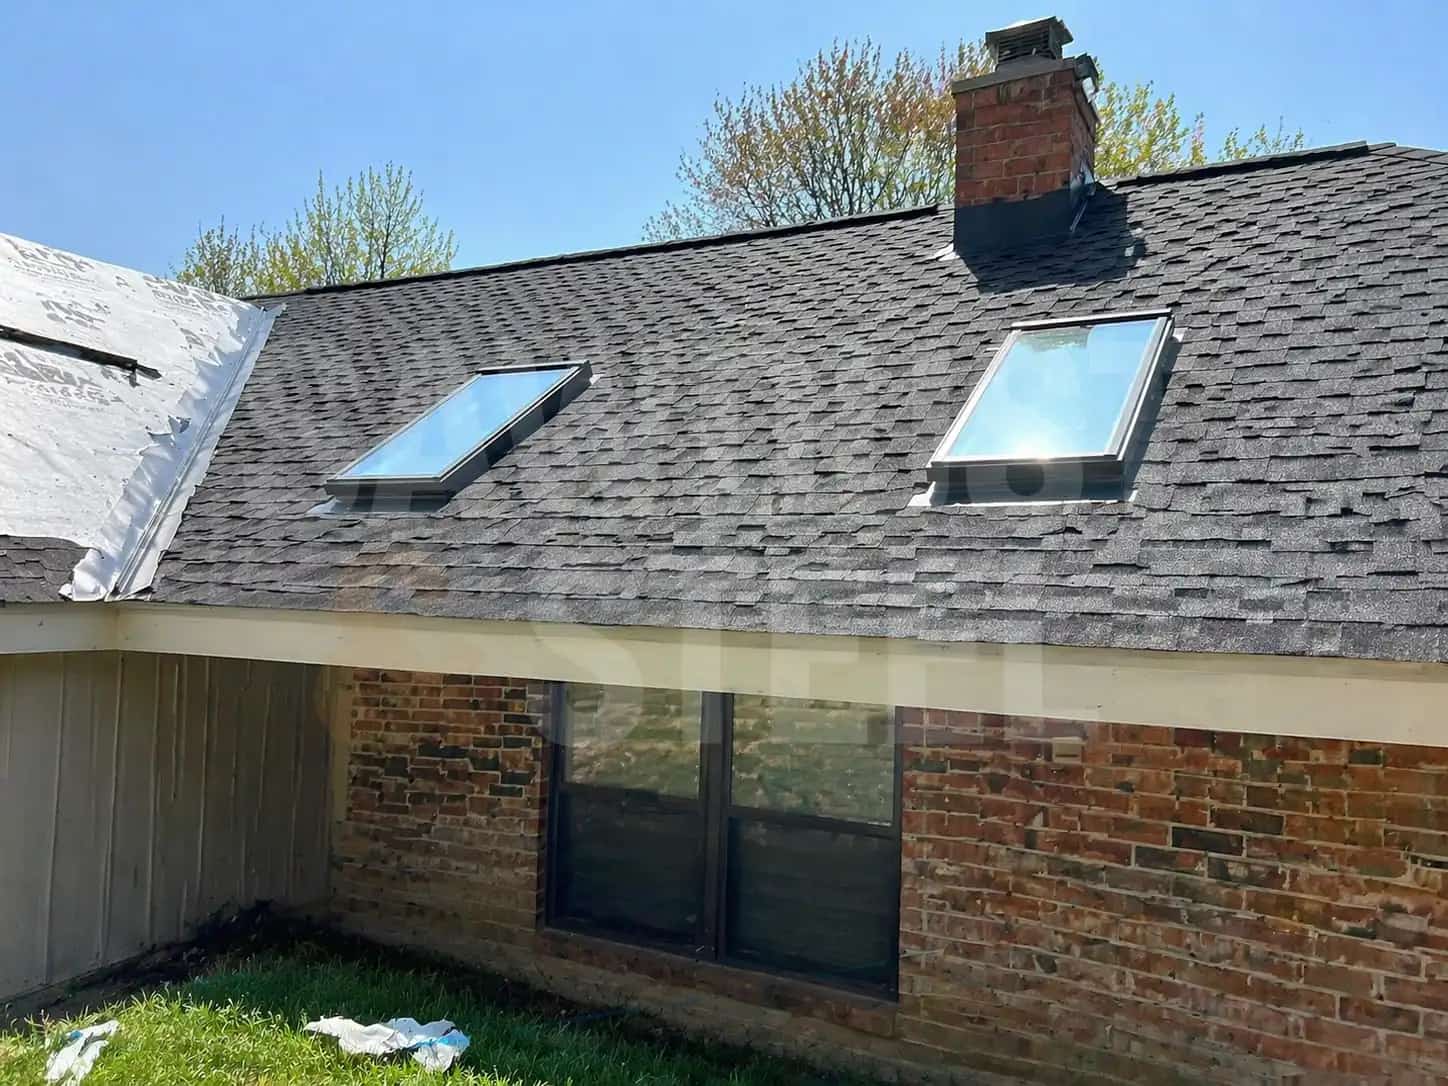
The roof is due for replacement and the room beneath it has always been chilly. This is a good moment to ask about insulation. It is a poor moment to discover, halfway through stripping shingles, that nobody priced opening the roof deck.
A cathedral ceiling follows the roof slope, leaving little or no ordinary attic above it. The space available for insulation, ventilation and services may be tight. Start by finding out what is there rather than ordering the thickest product that appears to fit.
Separate reroofing from opening the assembly
Replacing shingles does not automatically expose the rafter cavities. Ask whether the quotation retains the sheathing, opens selected inspection areas or removes it over the relevant ceiling. Each choice changes access, disposal, temporary protection and the information available before the final design is confirmed.
NRCan identifies reroofing as an opportunity to address difficult cathedral-ceiling insulation and air leakage. Its guidance also discusses interior approaches and headroom tradeoffs. The project-specific detail still has to suit the existing roof, climate and applicable requirements; an ordinary attic top-up detail cannot simply be squeezed between rafters.
Bring old drawings and any renovation photographs to the assessment. Record roof leaks, ice dams, seasonal stains and recessed lights separately. A stain is evidence to investigate, not a reason to spray insulation over the whole cavity. If the room has knee walls, include their boundary and floor-cavity connections.
| Route | Potential advantage | Detail to price |
|---|---|---|
| Work from above | Preserve interior ceiling finishes while the roof is open | Sheathing access, temporary weather protection and changed roof edges |
| Work from below | Direct access to the room-side air-control layer | Occupied-room protection, headroom, lights and finish restoration |
| Combine planned openings | Investigate difficult junctions before final work | Responsibility for closing every opening and documenting the final assembly |
Ask how the roof will dry
The contractor should be able to describe whether the proposed assembly is vented or unvented and how its layers control air and moisture. A product name alone does not explain that. NRCan distinguishes moisture carried through air leaks from moisture moving through materials; both matter when existing layers are being retained and new ones added.
Ask for a section at the eave and ridge, then at a skylight or adjoining wall if one exists. These locations can determine whether a promising middle-of-the-roof detail actually connects. The answer should identify existing layers being removed, retained or repaired, not just show a clean new-build diagram over an unknown roof.
Put the roof edges into the budget
Adding thickness above the deck can affect fascia, gutters, roof-to-wall junctions and skylight details. Insulating below the ceiling can affect room height, lighting, trim and the top of tall cabinets. Have those consequences drawn before comparing prices. The cheaper insulation route may have the more expensive finish work.
Think of a bedroom with a full-height wardrobe under the highest ceiling and a skylight above the bed. Interior work has to include the wardrobe clearance and protection of the room. Work from above has to include the skylight and weather exposure. Neither option is fully priced by multiplying insulation area by a square-foot rate.
Set the opening and inspection sequence
Agree what happens if the first opening reveals wet sheathing, unexpected framing or an unsuitable existing layer. Name who evaluates the finding, who approves a revision and how the crew keeps the house dry while the answer is developed. A weather forecast is part of scheduling; it is not a waterproofing plan.
Coordinate wiring and light fittings before closing. Where permits, professional design or inspections apply, identify the review stages and what must remain visible. Keep repair photographs labelled by roof area. Our roof quote section on hidden deck repairs helps turn hidden-condition pricing into an agreed process instead of a hurried phone call.
Compare the finished room and roof together
Ask each bidder to price the same retained finishes, insulation boundary, flashing scope and ventilation strategy. Include the interior paint work if relevant, and identify who handles any skylight trim. A complete proposal should explain what comfort problem it is intended to improve and which problems need another investigation.
After the work, keep the assembly drawing and product information with the roof records. Check the room through cold and warm weather, and report renewed staining promptly. If winter water was the original complaint, the ice-dam guide explains why a new covering alone is not the whole answer.