
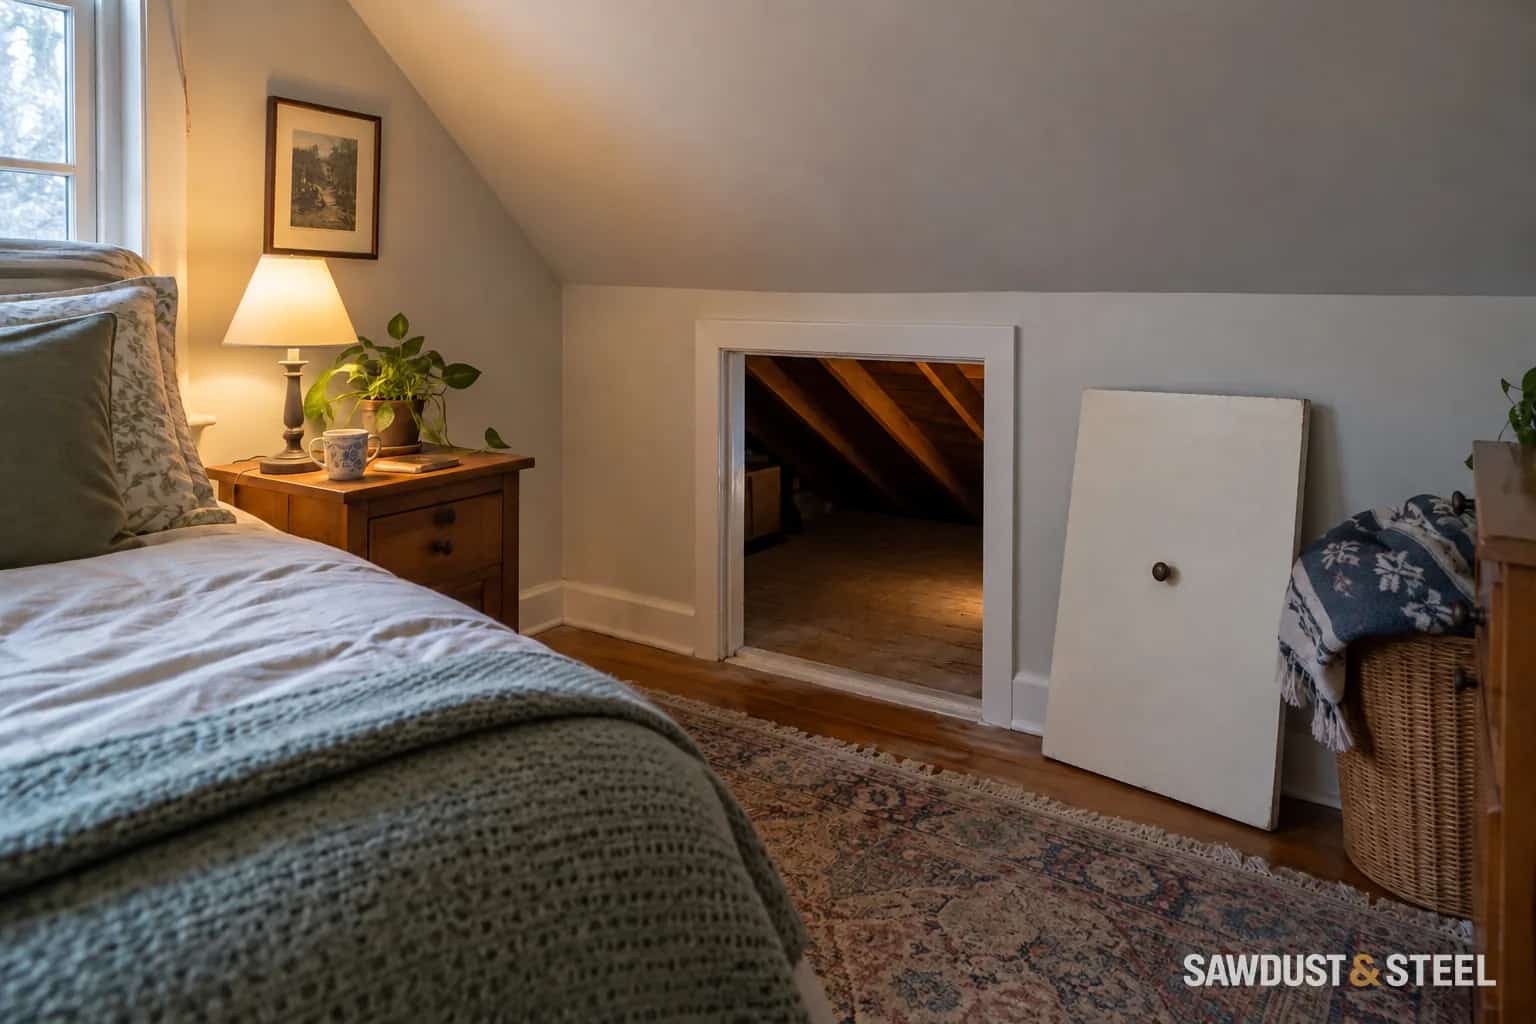
The bedroom has thick insulation behind its little side door, yet the floor beside the bed stays cold. That does not necessarily mean the insulation needs to be thicker. In a half-storey room, the boundary between indoors and outdoors makes several turns, and a missed turn can undo a lot of careful-looking work.
Follow the room, not the roof outline
A knee wall is the short wall beneath a sloping ceiling. Behind it may be a small, cold attic used for suitcases and Christmas decorations. Above the room there may be another attic, with a narrow rafter space connecting the two. Those spaces are easy to treat as one attic on an estimate and much harder to treat as one continuous assembly on site.
Draw a section through the room. Mark the flat ceiling, slope, short wall, floor behind the wall and any storage doors. Then ask the contractor to mark where the insulation and air barrier run. If the chosen strategy follows the roof slope instead, the drawing should show what brings the side storage space inside that enclosure. Do not leave both approaches half finished.
The opening beneath the wall matters
NRCan identifies the floor or ceiling-joist spaces immediately beneath knee walls as a major leakage location. Air can bypass an insulated short wall through those cavities. The same guidance addresses ventilation through the separate attic sections and protection of exposed foam. This is more specific work than topping up an ordinary open attic.
A useful inspection photograph shows the back of the short wall and its base together. A close-up of a full batt bay cannot show whether air passes underneath. Ask which cavities continue into the occupied floor and how the proposed detail closes that route. Pipes, wiring and structural conditions may complicate the junction; a bag of insulation pushed into a hole is not a complete air-sealing specification.
| Location | What the inspection must establish |
|---|---|
| Short-wall base | Whether floor cavities bypass the insulated wall |
| Sloping ceiling | Continuous insulation and the designed ventilation or unvented arrangement |
| Upper attic | Connection to the room ceiling and adjoining side spaces |
| Storage hatch | Air seal, insulation and practical operation |
Keep the storage door on the drawing
Open the hatch in normal use and look at its perimeter, latch and threshold. The door should be part of the intended boundary, with a workable way to open it after the insulation is installed. A thick panel leaned against the opening might look convincing in a handover photo while being abandoned the first time someone fetches a suitcase.
Decide what will still be stored behind it. Boxes must not compress insulation, block required ventilation or make service access impossible. If someone plans built-in drawers in the short wall, discuss them before the repair. A drawer carcass projecting into the cold space changes the detail; decorating the opening later can quietly reopen the problem.
Compare access from the room and the attic
A cramped side attic may be reachable but not workable. Ask how the contractor will actually reach the far end, keep existing finishes protected and verify the concealed junctions. Where interior surfaces must come off, include dust containment, electrical coordination and making good in the quote. Where work comes from above during reroofing, agree temporary weather protection and the exact opening sequence.
For the sloping portion, use the cathedral-ceiling planning guide. For a conventional attic beyond it, the blocked-baffle checks help explain why adding insulation must preserve an intended air route. These are adjoining details, not interchangeable recipes.
Diagnose the complaint before promising the cure
Take notes about wind, outdoor temperature and which part of the room feels uncomfortable. A chilly surface, an actual draft and inadequate heat delivery can feel similar from the pillow. NRCan's air-leakage guide describes professional blower-door and infrared investigation, with attention to ventilation and combustion air. Ask whether that assessment would clarify the weak area before extensive removal.
A practical handover includes photographs of the lower cavities, slope connections and hatch seal before they disappear. Revisit the room under comparable weather after completion, with the storage hatch closed and heating operating normally. The useful success is a room that works during an ordinary night, not a handsome pile of insulation behind its door.