
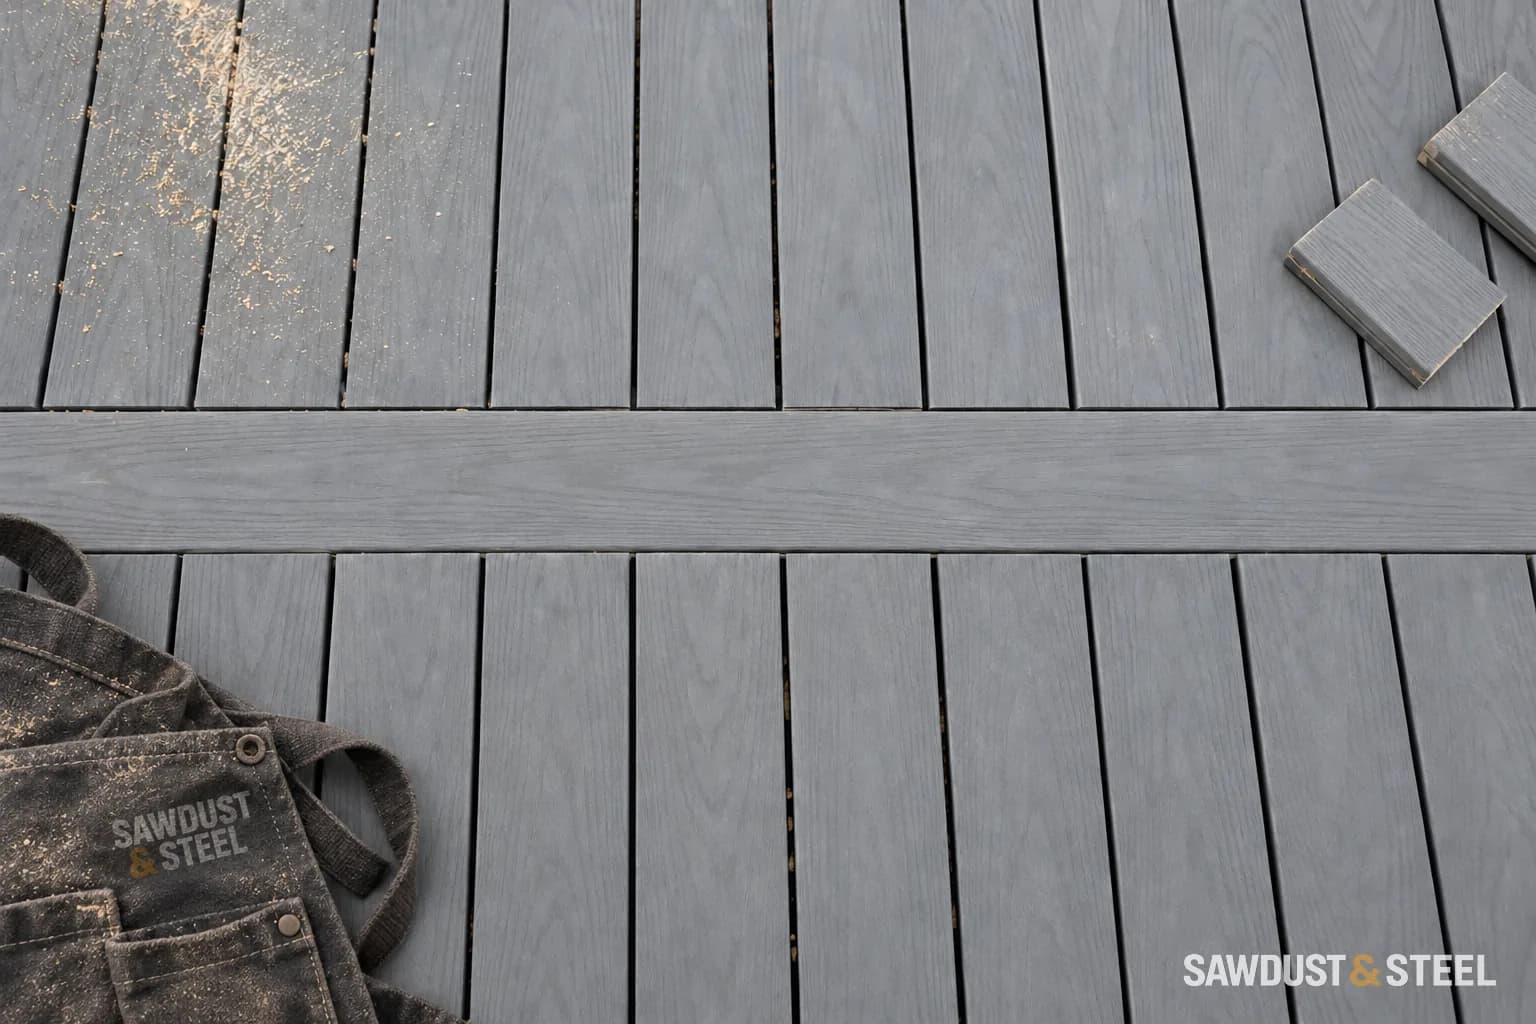
You've chosen the composite colour. Then you turn the sample boards diagonally and like them even more. Before that becomes the plan, check what the new direction asks of the framing underneath.
This is worth resolving before the boards arrive. We lay a few sample lengths across the proposed framing direction and mark the border on the plan. On one resurfacing quote, the homeowner meant diagonal boards inside a straight picture frame; the initial takeoff assumed straight boards throughout. Catching that before ordering let us price the additional supports and cuts together.
Read the product row, then the pattern note
The 2026 Trex guide, page 22, lists support spacing by product and load rating. For its 1x6 products at the listed 100 psf rating, the table shows 16 inches on centre. Its angle note reduces the listed spacing by 4 inches for boards installed at 45 degrees.
That is a specific manufacturer example, not a universal composite rule or an Ontario design load. Other profiles and brands need their own instructions. Confirm the guide applies to the product being supplied and the loads in the deck design.
A small sketch prevents a large misunderstanding
Draw three parallel joists. A board crossing them squarely takes the shortest route between supports. Turn the board diagonally and that unsupported length grows, even though nobody moved a joist.
Now draw the border. Boards running along the edge may need additional framing beneath them. The pretty line around the perimeter should have a support detail, not a promise that someone will improvise one.
Spacing is only half the conversation
Oakville's deck drawings ask for joist size, span, and spacing. These are separate inputs. Closely spaced joists still need adequate capacity between beams; a strong joist can still leave the surface boards too widely supported.
Ask for both checks in the framing plan. Include butt joints, breaker boards, stair openings, and the chosen fasteners. We mark where every board end will land before fixing the extra support framing. That also catches the short offcut that looks economical on paper but has no sensible place to fasten. Settle these details while you can still see the joists.
Compare quotes on the same drawing
- Exact board collection and profile, not simply "composite."
- Board direction and the relevant manufacturer spacing requirement.
- Additional supports at borders and board ends.
- Any framing repairs or levelling needed before resurfacing.
If two quotes assume different board directions, their totals are not yet comparable. Settle the drawing first. The colour debate can keep going over coffee.
Keep a separate detail for composite stair treads and stringers; the deck-surface table does not set the stair supports.