
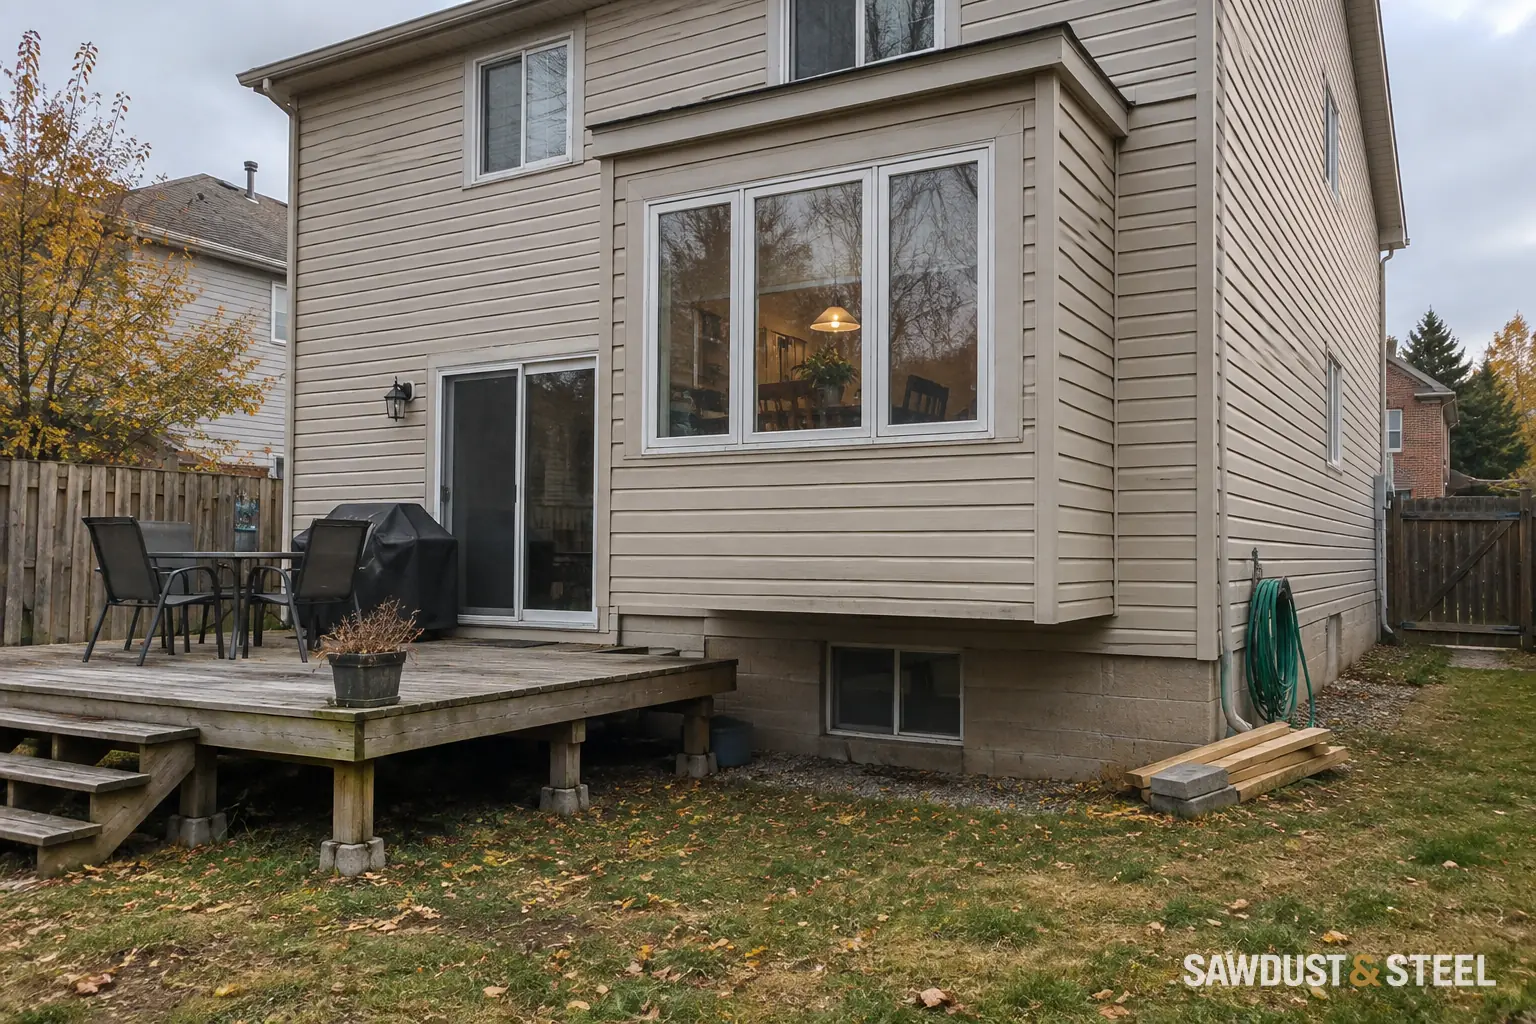
A low door threshold makes shallow framing tempting. Then someone says, "Just use 2x6s." The useful follow-up is: how far will they span, and what will support them?
Three measurements that sound interchangeable
| Measurement | What it describes |
|---|---|
| Joist depth | The size of the structural member, such as nominal 2x6. |
| Joist span | The distance the joist carries between supports. |
| Joist spacing | The distance from the centre of one joist to the next. |
A twelve-foot-long deck does not automatically have a twelve-foot joist span. An intermediate beam can change that. Conversely, placing joists closer together does not make every long span acceptable.
What the local example establishes
Oakville's sample drawings, sheet A-5, include 2x6 joists in a span table. So a blanket claim that Ontario never allows them is unhelpful. The same table distinguishes joist spacing and cantilever conditions.
The sample is an application aid, not a design approval for your property. Have the designer confirm the applicable lumber species and grade, loading, bearing, and current requirements rather than copying an isolated number from the drawing.
Shallow framing comes with a layout decision
On a low back-door deck, we drew both a deeper-joist option and a shallower frame with another support line. The shallow version helped at the threshold, but its extra beam competed with the ground clearance underneath. We checked the whole vertical stack on the drawing: finished board, joist, beam, and grade. Saving depth in one piece of wood wasn't enough if the next piece no longer fitted.
That is the comparison to price: two complete framing arrangements, including excavation and access to the connections. Ask how the framing will be assembled and inspected before the surface goes on. A cheaper piece of lumber is not necessarily a cheaper deck, especially when every later repair would have to come from above.
Get these details onto one drawing
- Actual support locations and joist spans, with any overhang shown separately.
- Joist size, spacing, species and grade, plus the decking product and direction.
- Any roof, hot tub, or other special load the designer must account for.
- Finished deck height and the route water will take away from the doorway.
Oakville's deck application guidance asks for structural and site information together. That is sensible: the joist choice, footing layout, and finished height belong to the same decision.
For composite surfacing, check the board's support spacing and installation direction separately from the joist span.
The guard condition changes the answer
Read the note beside the table before using its span. Oakville's sample sheet A-5 says the minimum joist size is 2x8 where a deck is 2 feet or more above grade and requires a guard, or where a guard is provided on a lower deck. Its 2x6 row therefore cannot be copied onto a guarded deck while ignoring that note. A voluntarily added guard still matters in this sample detail.
| Input or limitation | What the drawing establishes |
|---|---|
| Nominal joist | 2x6 |
| Joist spacing | 16 inches on centre |
| Listed maximum span | 9 feet 4 inches |
| Joist cantilever | Not permitted for the 2x6 row |
| Guard condition | The separate note requires at least 2x8 when a guard is required or provided. |
| Species, grade and complete loading basis | Not fully stated beside this row; must be established before applying it. |
The sheet also contains a 40 pounds-per-square-foot deck-load figure in its footing calculation example. Do not quietly treat that as a complete live-plus-dead-load specification for the joist table. Its sample status and missing species/grade information are reasons to have the project designer establish the applicable current span calculation. The useful conclusion is narrow: the municipal sample includes a conditional 2x6 option, not a province-wide permission for an unidentified piece of timber.
Top
Door and finished decking
Set the surface relative to the doorway and drainage details.
Structure
Joist zone
Nominal 2x6 saves depth only where its span and guard conditions work.
Support
Beam arrangement
A dropped beam adds depth below the joist; a flush beam changes connections.
Bottom
Ground and access
Keep the necessary clearance and a practical inspection route.
Conceptual section order; footing, beam and connection design are not supplied by this diagram.
Measure clear support-to-support span and show any overhang separately. A homeowner measuring from the house wall to the deck's outside edge may accidentally include a cantilever. A second beam can shorten the span, but brings additional posts, footings and connections. On a very low deck, those additions can consume the space the shallow joists were meant to save.
If the chosen layout needs a guard, start with the Ontario guard requirements and the selected attachment system. Do not remove a required guard to make a smaller joist appear acceptable. Price the complete framing and foundation design, then use deck footing options to understand the support work.