
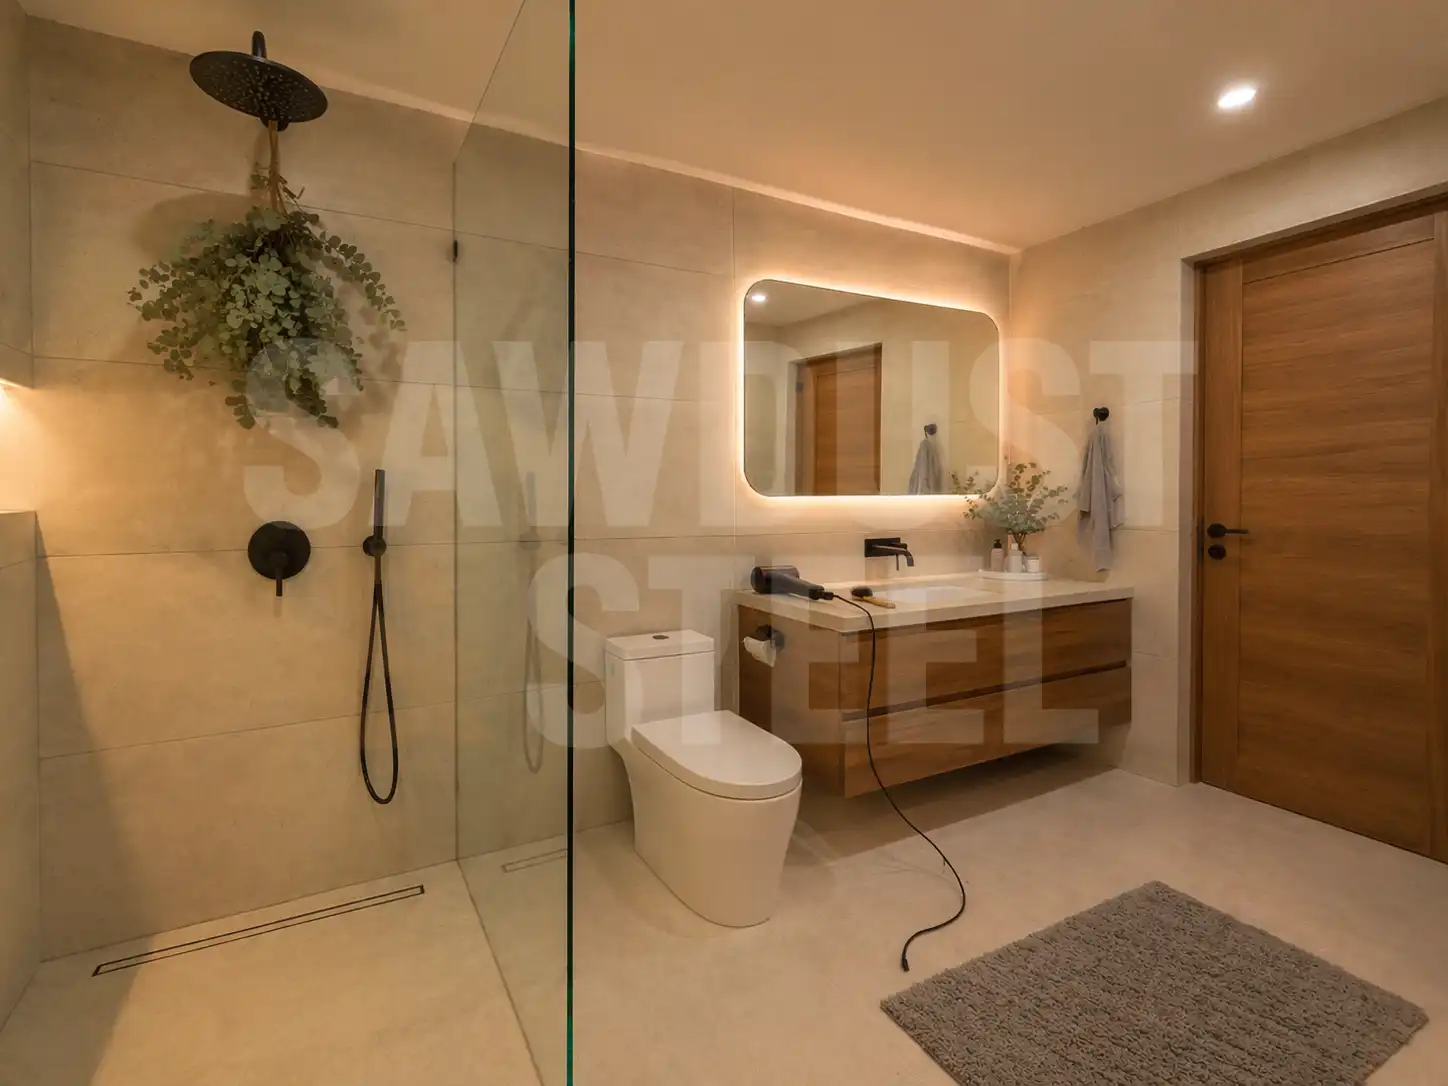
The shower already has tile, a drain and a very nice glass door. Adding steam sounds like ordering one more appliance. The awkward part is that a normal shower can leave the ceiling, door opening and hidden construction entirely unsuitable for a steam enclosure. Start with a drawing of the complete room, including what you cannot see.
What is behind the tile?
Find construction photographs, waterproofing records and product names. Record where the membrane stops, how corners and the drain were treated, and whether any repairs have interrupted it. A dry bathroom ceiling and intact grout do not establish the hidden assembly. Do not begin by drilling a steam outlet through a finished wall and hoping the original detail can be reconstructed around the hole.
Schluter's residential steam-shower guidance distinguishes liquid water from water vapour and includes the walls, ceiling and floor in its steam assembly. Its residential details are for intermittent use; a continuously operated steam room needs a different specification. Tell the designer how the room will actually be used.
The ceiling joins the wet enclosure
An ordinary painted ceiling above the shower is an early clue that the conversion is bigger than a plumbing addition. Specify the overhead substrate, waterproofing and vapour resistance, the transitions to the walls, and a ceiling shape that handles condensation. Schluter's detail calls for a waterproofed, sloped ceiling. Have the designer establish the actual construction rather than borrowing a slope from an unrelated system.
Include benches, niches, windows, lights and every penetration on that drawing. Steam concentrates attention on the small details. In the cited Schluter system, the steam inlet needs an appropriate seal and KERDI-FIX is specifically excluded at that inlet. A sealant used successfully elsewhere in the shower is not automatically suitable beside the hot steam connection.
| Existing condition | Decision before ordering |
|---|---|
| Documented suitable steam assembly | Check condition, enclosure changes and every new penetration. |
| Unknown membrane or ordinary painted ceiling | Plan investigation and likely rebuilding before equipment purchase. |
| No practical generator access | Revise the equipment location or reconsider the conversion. |
Give the equipment somewhere useful to live
Ask the steam-equipment supplier to size the system from the actual enclosure and its finishes. Have the plumber and electrical contractor establish the supply, drainage where required, power, controls and installation route from the selected manual. The generator location also needs its prescribed conditions and room for servicing and eventual removal.
Draw the access opening with the cabinet doors and shelves present. A machine technically behind a removable panel is still difficult to service if the panel requires removing the vanity. Keep the steam outlet away from where someone will sit or place a foot as the equipment instructions require. Review the controls from both the entry and seating position, without treating a phone rendering as a reach test.
Price the enclosure before buying the generator
Consider a shower with a half-height glass panel and a painted ceiling. Even if the floor assembly can be documented, the open top still needs an enclosure decision, the ceiling needs rebuilding and the controls may require opening the opposite wall. Price those changes together. Otherwise the bargain generator becomes the least interesting line on the invoice.
Compare retaining verified suitable components with a complete rebuild. Keep the agreed assembly, service access and test stages in the scope. Our shower waterproofing comparison covers the underlying systems; shower control compatibility addresses the separate valve decision. Neither turns an ordinary shower into a steam room by itself.