
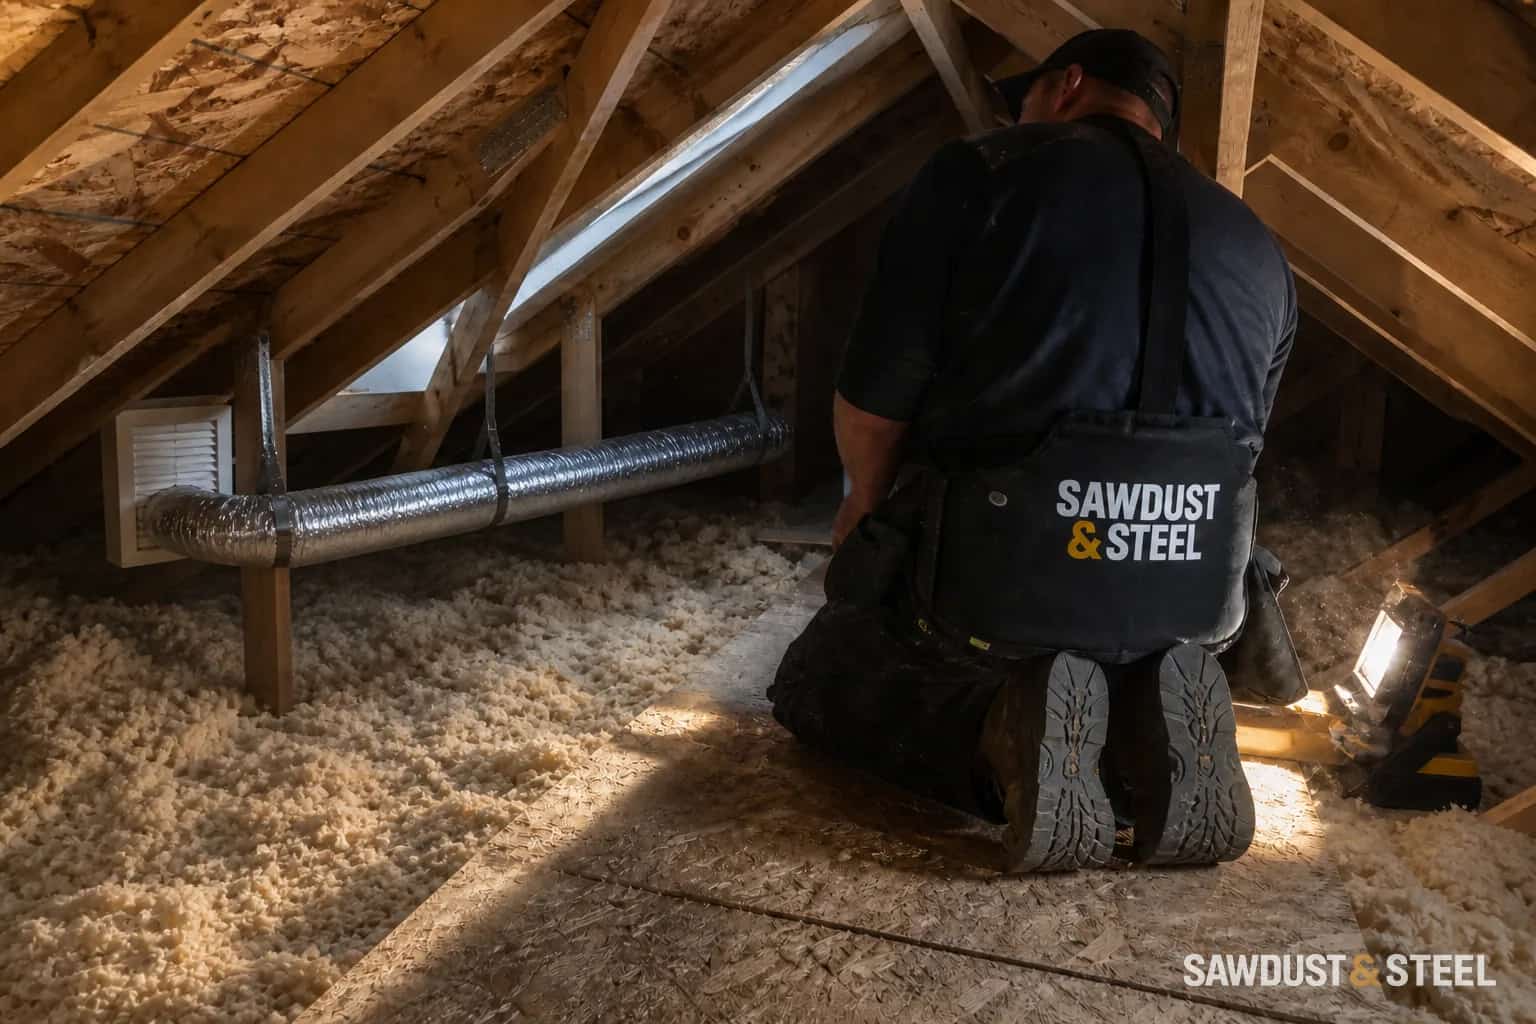
If the fan runs but the mirror stays wet, replacing the fan may only solve half the problem. A crushed duct, stuck exterior damper, or tightly sealed bathroom door can limit airflow. Follow the air from the room to the outdoor outlet before choosing a larger unit.
The job is simple to describe: catch humid air near the shower, move it through a low-resistance duct, and discharge it outdoors before the moisture condenses inside the house. The details are not complicated, but they have to agree with each other. A 110 CFM fan connected to a crushed three-inch flex duct is not a 110 CFM system. It is an optimist with a motor.
Our rule is to settle the fan, duct route, and exterior cap while the ceiling is open. The cost and sequencing context is in the GTA bathroom-renovation guide. Retrofitting the same route after tile, paint, insulation, and cabinetry are finished is possible, but it turns one straightforward decision into attic yoga.
The Ontario requirement in plain language
Ontario's current Building Code is the National Building Code of Canada 2020 as modified by Ontario amendments under Ontario Regulation 163/24. The exact ventilation arrangement can vary. A bathroom fan may be supplemental exhaust, part of a principal ventilation system, or coordinated with an HRV or ERV. Existing renovations can also engage different provisions from new construction. That is why a permit set and local building official outrank a sentence copied from a forum.
The practical minimum is easier to understand. The City of Mississauga's HVAC inspection guidance checks that bathroom fans have insulated ducts where required, terminate at the exterior, use the correct size and material, and do not terminate at the soffit. A fan is not finished if it merely relocates bathroom moisture into a colder, harder-to-see part of the same house.
How large should the fan be?
The permit design establishes the required ventilation capacity. For practical equipment selection, the Home Ventilating Institute's guidance starts at 50 CFM for small bathrooms and roughly one CFM per square foot for rooms up to 100 square feet. Above 100 square feet, HVI sizes by fixtures: 50 CFM each for a toilet, shower, or tub, and 100 CFM for a jetted tub. These are industry sizing recommendations, not a substitute for the Ontario code or an engineered design.
| Room | HVI starting point | Design note |
|---|---|---|
| Bathroom under 50 sq. ft. | At least 50 CFM | A compact room still needs enough flow to clear a shower |
| Bathroom 50 to 100 sq. ft. | About 1 CFM per sq. ft. | Round up for a difficult duct route rather than down |
| Bathroom over 100 sq. ft. | Add capacity by fixture | Separate toilet rooms and large wet zones may need their own pickup |
| High ceiling or long duct | Select from the fan curve, not floor area alone | Static pressure can reduce delivered airflow substantially |
| Steam shower | Use a purpose-designed strategy | A normal bath fan is not a steam-room design |
Do not solve a bad duct by bolting on a wildly oversized fan. Excess capacity can add noise, drafts, and house depressurization without fixing the restriction. Choose a fan that publishes performance at realistic static pressure, preferably with HVI-certified airflow. Then build a duct system that lets it work. A bigger motor is not absolution for crushed flex.
The duct is half the fan
Air dislikes small ducts, sharp turns, crushed flex, and decorative exterior caps with tiny openings. So do we. Each adds pressure, and the fan spends its energy fighting the route instead of clearing the mirror. If the selected model offers a four- or six-inch outlet, the larger route usually preserves more airflow, but use the model's installation instructions and the approved design rather than improvising a transition.
- Run the duct to a dedicated exterior wall or roof cap. Do not stop in the attic, joist space, garage, crawl space, or beside a soffit intake.
- Keep the route as short and straight as the framing allows. Point the fan outlet toward the termination so the first fitting is not an immediate U-turn.
- Use smooth rigid duct wherever practical. If a short flexible connector is needed for alignment or sound isolation, pull it taut and do not crush it.
- Seal joints with approved foil tape or duct mastic. Cloth-backed 'duct tape' is famous mainly for not being the right tape for long-term duct sealing.
- Insulate ductwork that passes through an attic or other unconditioned space as the code, approved design, and manufacturer require.
- Pitch a horizontal run slightly toward the exterior where the design permits, so condensation does not drain back toward the fan housing.
- Use a working backdraft damper and an exterior cap that does not choke the fan.
Panasonic's bathroom exhaust installation guide reaches the same conclusion: account for duct pressure, prefer the larger collar where a model offers a choice, provide a straight run before the first elbow, use smooth duct where possible, and terminate fully outdoors. Manufacturer instructions remain model-specific, but physics is refreshingly loyal from brand to brand.
Why attic ducts drip in February
Shower air is warm and wet. An attic duct in an Ontario winter is cold. When the duct wall drops below the air's dew point, water condenses inside it. A sag in flex duct becomes a reservoir. A leaky joint wets the insulation. An unsealed ceiling penetration lets more warm room air leak into the attic even when the fan is off.
Correct the assembly, not just the noisy part: an air-sealed fan housing at the ceiling plane, sealed duct joints, appropriate insulation and vapour control around the duct in unconditioned space, a route without bellies, and a proper exterior termination. On a winter callback, we found the fan running normally and a flattened duct where someone had crossed the attic. The restriction was hidden beneath loose insulation. Restoring the route came before any decision about a replacement fan, and we measured airflow again afterward.
Put the pickup near the moisture
We prefer the exhaust pickup high and close to the shower or tub while respecting the fan's listing, clearances, and electrical requirements. A grille over the toilet at the opposite end of a large ensuite may clear odour beautifully while steam condenses on the shower wall beside it. Wrong problem, solved with confidence.
A fan located over a tub or shower must be specifically approved for that location and installed exactly as its instructions require. The electrical contractor must also address the applicable circuit and protection rules. The Electrical Safety Authority states that only a Licensed Electrical Contractor may be hired to perform residential electrical work in Ontario, subject to limited exceptions for owners doing work in their own homes.
Air also needs a path into the bathroom. If the door seals tightly against plush carpet, the fan can starve. A suitable door undercut or transfer path lets replacement air enter without leaving the door open. This small detail is why a fan may work during testing with the door open and disappoint during an actual shower.
Choose a control you will use
A perfect fan switched off after the towel comes down has not finished its job. Moisture remains on tile, glass, grout, paint, and towels after the room looks clear. HVI recommends a control that keeps bathroom ventilation running for at least 20 minutes after use. A countdown timer is a straightforward option. A well-set humidity control can help too, especially in a shared bathroom where the fan is easily forgotten.
- Use a countdown timer when predictable control and a clear off-time are priorities.
- Use a humidity-sensing control when occupants routinely forget, but set and test it through seasonal humidity changes.
- Consider a low continuous speed with an occupancy or humidity boost only when the fan and whole-house ventilation design support it.
- Avoid wiring the only control solely to the light if it lets a night-time user disable required ventilation or shuts the fan off too early.
- Choose a genuinely quiet fan. People do not run equipment they resent hearing.
Health Canada recommends controlling indoor relative humidity around 30 to 50 percent and using bathroom and kitchen fans to reduce moisture and indoor pollutants. Its indoor-air guidance also stresses fixing moisture problems promptly. A fan is prevention, not a substitute for repairing a plumbing leak or failed shower waterproofing. For that layer, see the shower-waterproofing comparison.
A five-minute diagnosis before buying a new fan
| Symptom | Likely checks |
|---|---|
| Fan is loud and airflow is weak | Dirty grille or wheel, closed damper, small duct, crushed flex, long run, too many elbows |
| Water drips from the grille in winter | Uninsulated cold-space duct, sag holding condensate, poor slope, air leakage at housing |
| Mirror stays wet long after shower | Low delivered airflow, poor pickup location, fan shut off too soon, blocked replacement-air path |
| Cold draft comes through the fan | Missing, stuck, or poorly seated backdraft damper; exterior cap problem |
| Attic insulation is damp near duct | Leak, disconnected duct, or condensation; stop using the shower until the route is inspected |
| Fan works only with bathroom door open | Insufficient transfer-air path under or through the door |
Start by cleaning the grille and checking the exterior cap while the fan runs. A tissue at the grille is a clue, not an airflow measurement. On a renovated system, verify delivered airflow with appropriate equipment. That measurement tells you what the installed system delivers.
Permits and inspection
A simple listed fan replacement on an unchanged circuit and duct may be treated differently from a new exterior penetration, relocated duct, new wiring, or full permitted bathroom renovation. Ask the municipality about the building and HVAC scope before work begins. For electrical changes, ESA says almost all alterations to original wiring require a notification, and the person doing the work files it. A municipal building permit and an ESA notification are separate approvals.
A well-installed fan should be easy to live with: quiet enough to use, effective at clearing moisture, and accessible for cleaning. If the fan is one part of a larger room rethink, the bathroom remodels service page covers the surrounding scope from ventilation and waterproofing to tile and finish work.
If water is already dripping from the grille, use the winter fan-drip guide to separate condensation clues from possible water entry at the outdoor termination.