
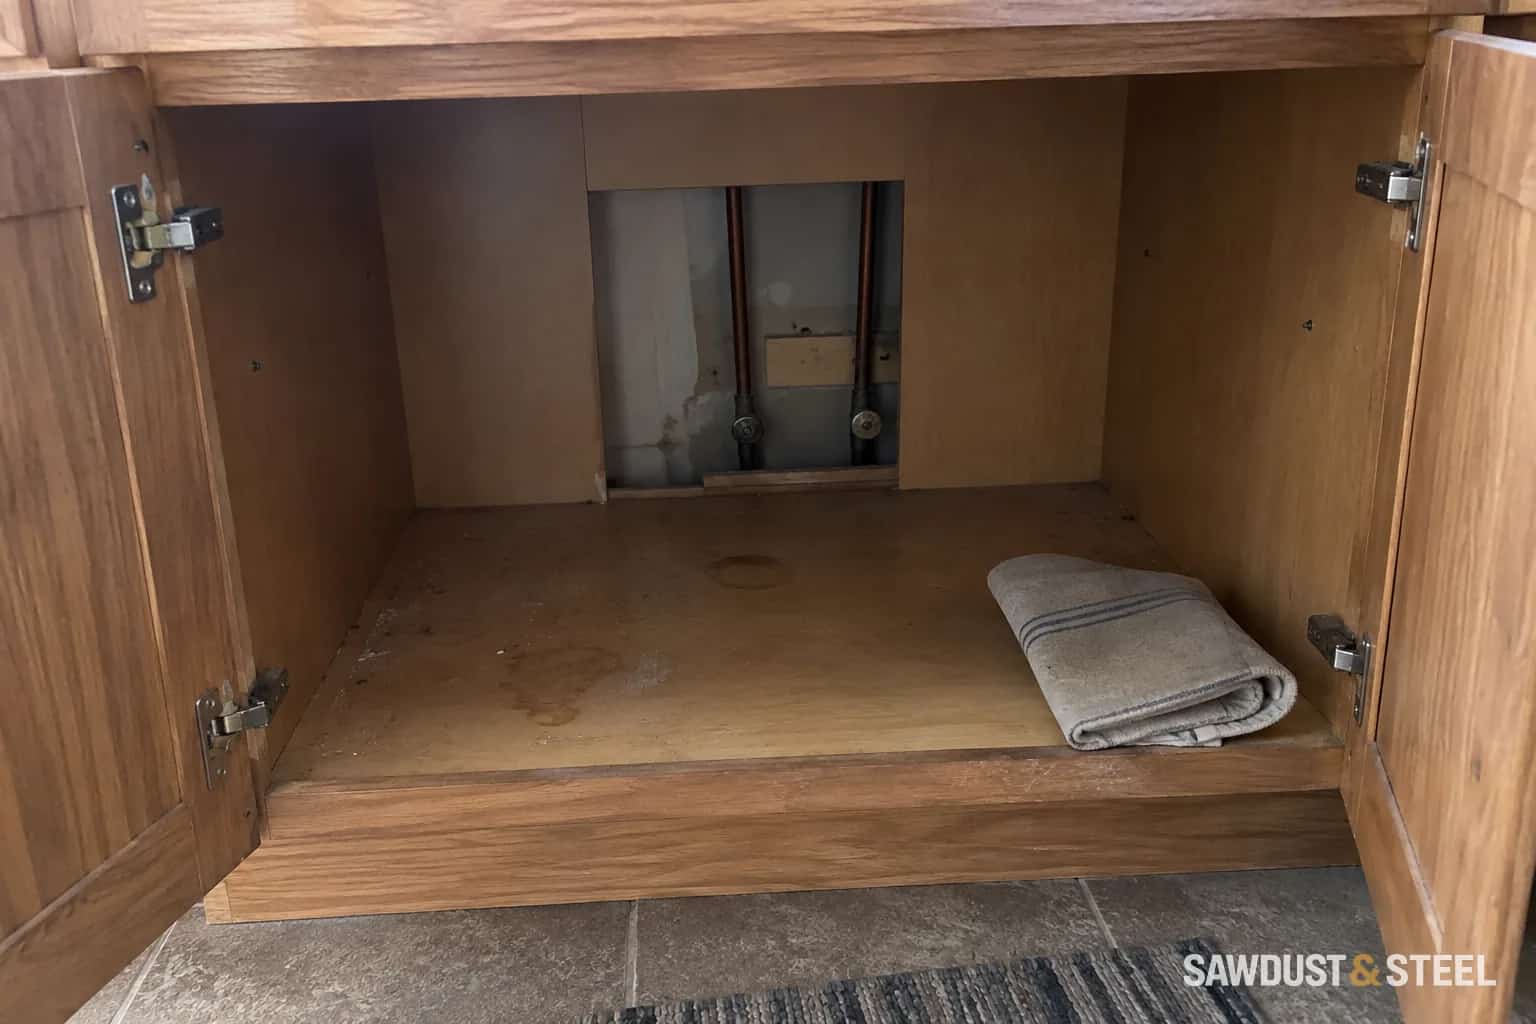
The old kitchen hid the pipes. That does not mean the new kitchen will hide them in the same place. A different cabinet back, deeper drawer or wall-hanging rail can turn yesterday's harmless pipe into today's reason a cabinet will not sit against the wall.
The service void is the space available for services behind or within a cabinet arrangement. Its size and usefulness depend on the actual cabinet system. Do not order from a generic assumption that every base unit has a generous empty strip at the back.
Map the room before drawing the cabinets
Wall reference
Measure pipe and fitting projection from the finished wall.
Cabinet structure
Locate rails, back panel and permitted service openings.
Moving storage
Draw drawer boxes, runners and removal movement.
Finished depth
Check counter, end panel and aisle after any forward shift.
Measure each pipe and fitting from fixed references: finished floor, a known wall corner and the wall face. Record the largest projection, including valves, elbows and brackets. A narrow pipe may have a bulky fitting exactly where a cabinet rail wants to sit.
Photograph the wall square-on and from an angle, then label the measurements on a sketch. Include outlets, cables and any other services, but have their requirements assessed by the appropriate trade. Mark what must remain reachable. A shutoff that technically fits behind a drawer is not useful if the drawer cannot be removed quickly enough to reach it.
IKEA Canada's SEKTION installation guide calls for checking plumbing and electrical positions as part of preparation. Use the installation guide for your own cabinet system to establish its attachment and service details. An IKEA drawing should not be treated as a cross-section for another supplier's units.
Read the section, not only the plan
Ask the supplier for the cabinet's actual rear construction and internal dimensions. Locate the back panel, hanging rail, top rails, drawer runners and drawer boxes. Compare those parts with the pipe map at the correct heights. A pipe that clears a shelf cabinet may collide with a drawer unit of the same nominal depth.
Check sink-cabinet services separately from appliances. A dishwasher or undercounter fridge has its own installation envelope and connection requirements. Space behind a neighbouring cabinet does not automatically mean a hose or cable can cross the appliance opening in any position.
Our sink-depth guide helps check the drain position below a new bowl. Lowering the sink bottom can change the connection geometry even when the wall pipes stay exactly where they were. Add filters, bins and their service movements before declaring the cabinet full layout complete.
Moving cabinets forward changes other things
Standing a whole run away from the wall may provide space, but it also changes the countertop depth, end panels, corner relationships and appliance alignment. Check the aisle and island clearance after that move. A small change at the wall can be noticeable where two people pass each other.
At a corner, confirm how the shifted run meets the perpendicular cabinets. At the end, decide how the deeper side is finished. At the counter, obtain the fabricator's agreement on dimensions and support. Do not create the gap during installation and expect a standard-depth top to cover it neatly afterward.
Moving services may be the cleaner option in some kitchens. Have a plumber assess the proposed routing, drain arrangement and accessible shutoffs before pricing the cabinet modification. The comparison should include the whole result, not just which trade can make the immediate obstruction disappear fastest.
Do not cut away important cabinet parts
A carefully placed service opening is different from removing a structural rail or most of a back panel. Follow the cabinet manufacturer's permitted modifications and protect vulnerable cut edges as required. Keep the opening only as large as needed for the approved routing and access.
Check drawer travel with the plumbing installed, including the full extension and removal movement. Our vanity drawer and plumbing guide describes the same type of collision in a different cabinet setting; kitchen dimensions still need their own drawing.
Before the countertop is measured, stand in front of the installed run and verify the services against the agreed sketch. Operate accessible valves, remove the designated access drawer and photograph the finished routing. Label the access point if it is not obvious. The useful service void is the one that fits the pipes today and lets someone work on them later.