
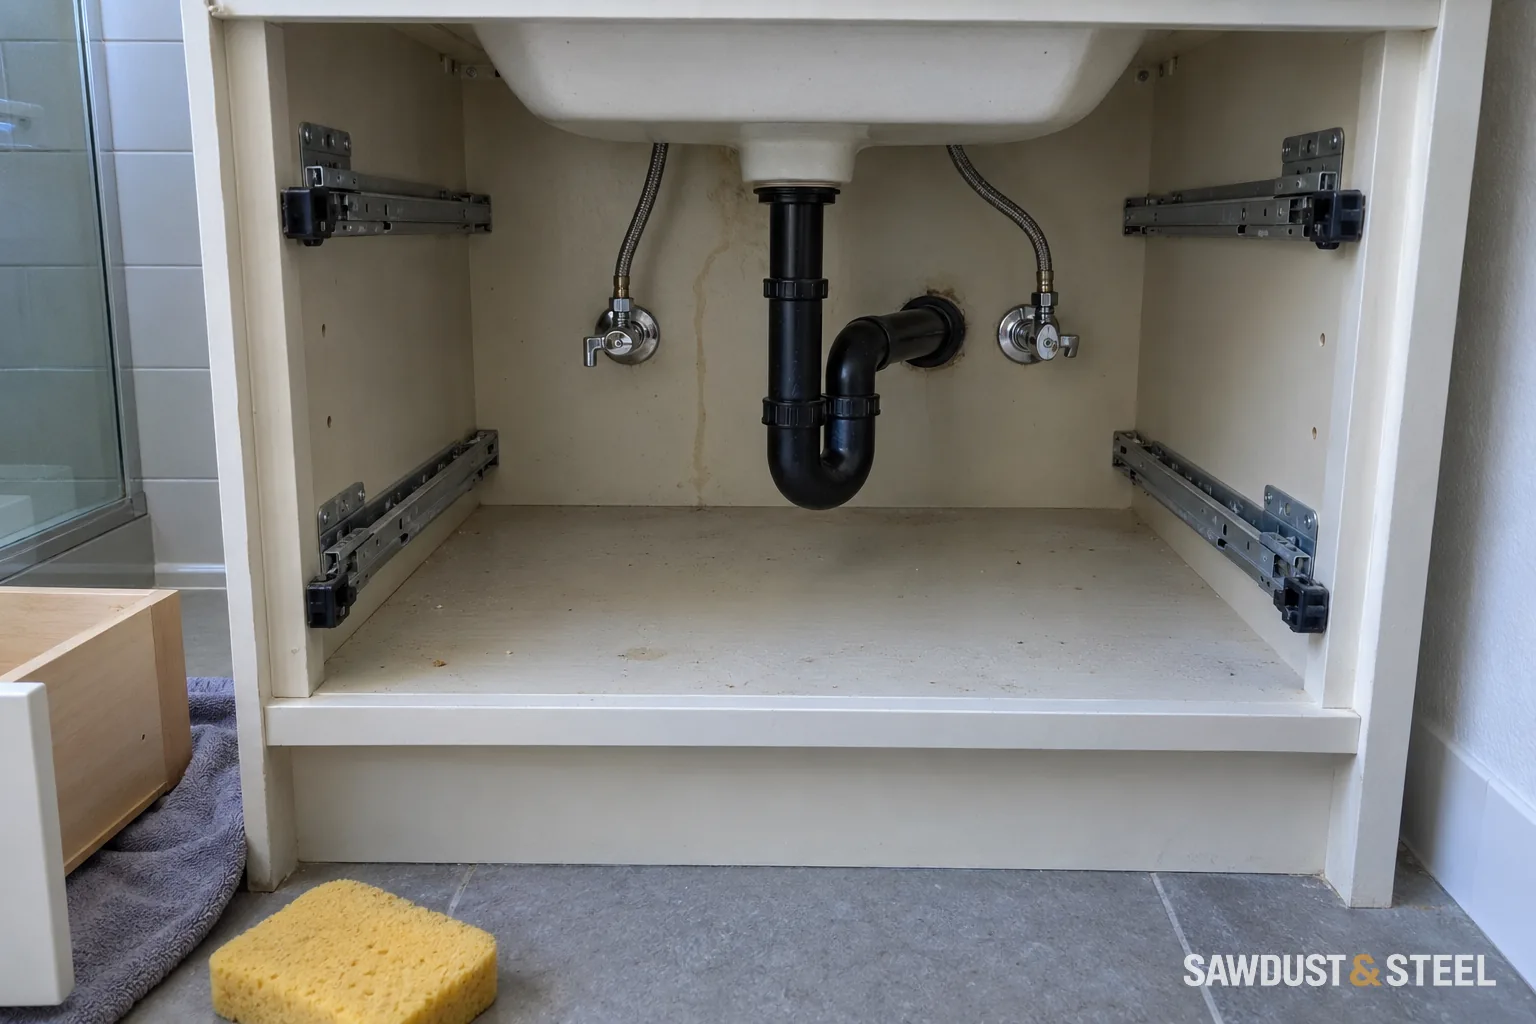
The vanity is the right width. The colour is right. The drawer glides are lovely. Then the top drawer travels halfway in and stops against the pipework. Technically, you now own a very expensive display shelf.
Width is only the first measurement
Measure the drain and supply positions from the finished floor and a clear side reference. Then compare them with the vanity’s internal drawing, the basin underside, and the full drawer travel. An open-backed cabinet can fit around plumbing that a drawer cabinet cannot.
Do not rely only on the showroom’s exterior dimensions. Ask for the installation drawing and the space reserved for plumbing. Include the handles of the shutoff valves: the pipe may fit while the part you need to turn does not.
A saw is a very final measuring tool
Before cutting a drawer, ask the cabinet supplier whether modification is allowed and what it does to the drawer structure, finish, and warranty. A carefully designed plumbing cutout and a last-minute hole through a drawer runner are not equivalent.
- Choose a cabinet with a suitable service space if the existing plumbing will stay.
- Where feasible, coordinate a plumbing relocation while the wall is open.
- Use only a compatible, permitted drain arrangement confirmed by the plumber.
- For a wall-hung vanity, resolve its support and mounting height at the same time.
If moving the drain affects studs, floor framing, or other services, include that work in the plan. The storage gain needs to be weighed against the actual alteration, not just the cost of a different pipe fitting.
Test it with the plumbing finished
Before packing the drawers, run water, check the connections, and open and close every drawer fully. Reach the shutoffs and confirm how the trap can be serviced. Then put in the organizers you intend to use and repeat the movement check.
Draw the cabinet interior in side view
Set a common datum at the finished floor and back wall. Mark the underside of the basin, the bottom of its waste fitting, the trap, the wall waste centreline and both shutoffs. Then draw each drawer box, not merely its decorative front. Include the space swept by the drawer back as it closes and the room needed to disconnect the trap. A pipe that just misses the closed drawer can still prevent maintenance.
500 mm
Cabinet interior
Start with a measured 500 mm of clear interior depth.
120 mm
Rear plumbing zone
The chosen pipe arrangement occupies 120 mm from the back.
380 mm
Space left for the drawer
500 minus 120 leaves 380 mm before operating and service allowances.
Measure
Actual drawer
Compare the complete box and runners with the remaining space.
Arithmetic example only, not a vanity specification or permitted plumbing arrangement.
Use cardboard to represent the full trap and fittings if parts are not yet installed. Do not use the small pipe diameter alone as the envelope: sockets, nuts and bends are wider. Include the overflow connection and stopper mechanism. The plumber should confirm that any proposed relocation maintains a compliant drain arrangement; moving a pipe sideways on a drawing is not a finished plumbing design.
Does the second basin earn its space?
When choosing the vanity rather than repairing it, place the household's everyday items on the proposed counter footprint: toothbrushes, soap, makeup bag and a hairdryer that has cooled. Notice when two people truly need water at once. Two basins are useful when that overlap is real, but their bowls and plumbing can remove the clear counter and drawer volume that made the room feel crowded in the first place. Draw both people standing there, then open their drawers.
A single basin to one side can leave a useful preparation area where the selected top and cabinet support that arrangement. A symmetrical double-basin front may hide two small U-shaped drawers. Compare usable internal dimensions and a place for tall bottles, not the number of drawer fronts. This does not make one basin universally better; it makes the decision visible before two drain routes occupy the cabinet.
IKEA's RANNILEN trap page is an example of a coordinated space-saving system, not a universal retrofit. Its compatibility and installation notes belong with the actual basin. Keep mounting support separate from pipe routing: wall-hung vanity blocking cannot be removed to gain drawer depth. If the bowl stands above the top, also check the finished vessel-sink rim height. The payoff is simple: a drawer that carries towels and toiletries instead of hosting an ongoing negotiation with a drainpipe.