
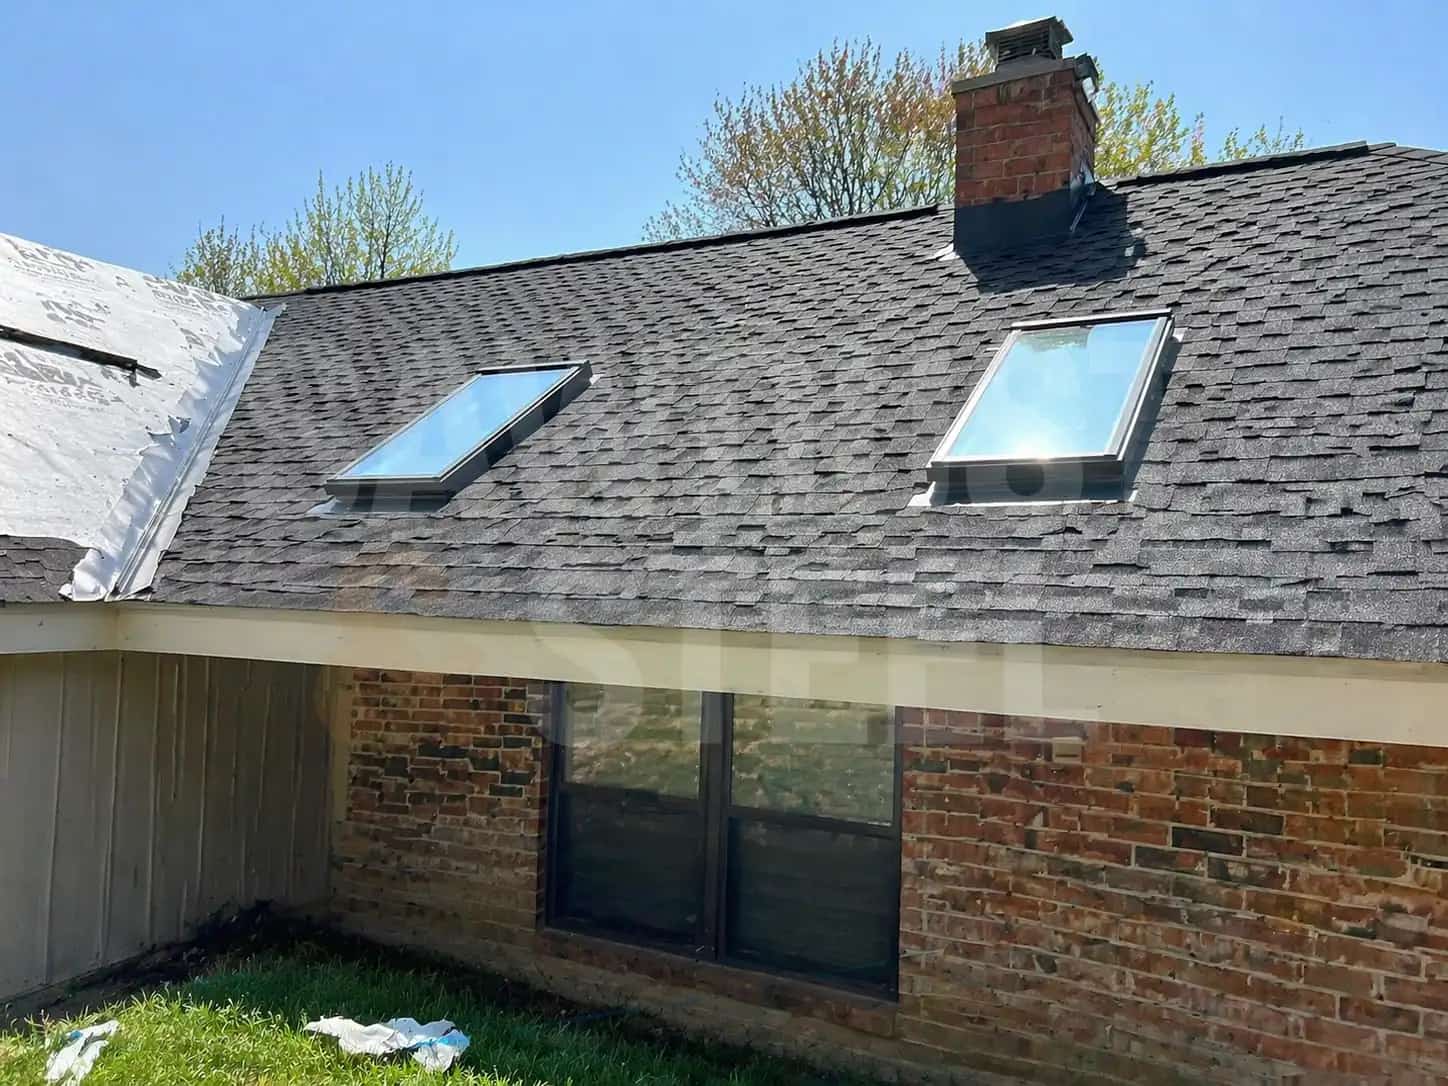
From the driveway, the porch looks like a smaller version of the main roof. From the side, it is nearly flat. That difference matters more than whether the same grey shingles would look tidy across both surfaces.
Get a measured pitch into the quote
Roof pitch describes vertical rise relative to horizontal run. Ask the roofer to record the pitch of the porch itself, using verified drawings or a safe professional measurement. A street photograph, an old listing and the main roof's slope are not substitutes. Include any changes in slope or visibly low areas.
IKO's roofing FAQ states that its asphalt shingles should not be applied below a 2:12 slope. Treat that as manufacturer guidance and check the current Canadian instructions for the exact product and local requirements. A threshold found online does not specify the full assembly at or above that threshold.
A useful quote says which roof plane has which measured pitch, then names the proposed system. If the wording is just 'shingle porch', ask for the missing detail before colours and delivery dates become final.
Understand why the system changes
Water does not leave a shallow roof as readily as a steep one. The chosen covering, underlayment, laps and penetrations must suit that exposure. A membrane system intended for low slopes is a different assembly from shingles laid over a generous amount of adhesive.
IKO's application material treats low-slope roofing separately. Ask the installer for the exact membrane product, permitted substrate, slope range and application conditions. Do not transfer the instructions for one self-adhered product to another merely because both arrive in rolls.
| Finding | Next decision |
|---|---|
| Measured slope suits the selected shingle system | Confirm the complete low-slope underlayment and installation requirements |
| Slope is below the shingle system limit | Select an appropriate membrane assembly |
| Local sag or uncertain support | Investigate structure and substrate before covering |
| Roof meets a wall or another covering | Detail the transition and restoration scope |
Draw the connection to the house
The upper edge may meet siding, brick, a wall or the main roof. That junction needs an integrated water-shedding detail, not a bead along the visible seam. Ask which cladding or flashing must be opened and restored to make the connection. Include the work above the porch surface in the quotation.
Where the roof changes from shingles to membrane, have the contractor show the transition. At the outer edge, confirm where water leaves and how the gutter or outlet receives it. The roof-to-wall kickout guide covers a related concentrated-water detail; it should be considered where the geometry calls for it, not added indiscriminately to every porch.
Check the deck before concealing it
If the old covering is removed, inspect the substrate and support. Record soft or damaged areas, previous patching and changes in plane. A roof that was built shallow and a roof that has developed a sag need different responses. Have movement or structural concerns assessed before treating them as a membrane-selection problem.
Agree on hidden-repair pricing using roof quote section on hidden deck repairs. The membrane system's preparation requirements should remain visible in the scope. An attractive top layer cannot compensate for an unsuitable surface beneath it.
Compare the appearance from ground level
Ask to see the proposed membrane finish from the normal approach to the house. On some porches, very little roof surface is visible; on others, a shallow plane is prominent from an upstairs window or neighbouring property. Make the practical material choice first, then resolve colour, edge metal and the transition so the result looks deliberate.
If a contractor proposes changing the slope, treat that as a new construction scope. It can affect structure, wall junctions, headroom and appearance. A sketch needs the relevant design and approval review before it becomes an instruction to lift an edge.
Leave with a maintenance route
Ask how the roof will be inspected and outlets kept clear without household members walking onto it. Do not assume the surface is a balcony or a safe route for cleaning upper windows. Any intended foot traffic needs to be compatible with the system and its supporting structure.
Keep the measured pitch, product instructions and installation photographs with the roof records. If water remains after rain, use the flat-roof drainage checks rather than assuming a nearly flat roof is supposed to keep a puddle. The correct system begins with the actual slope and ends where the water goes.