
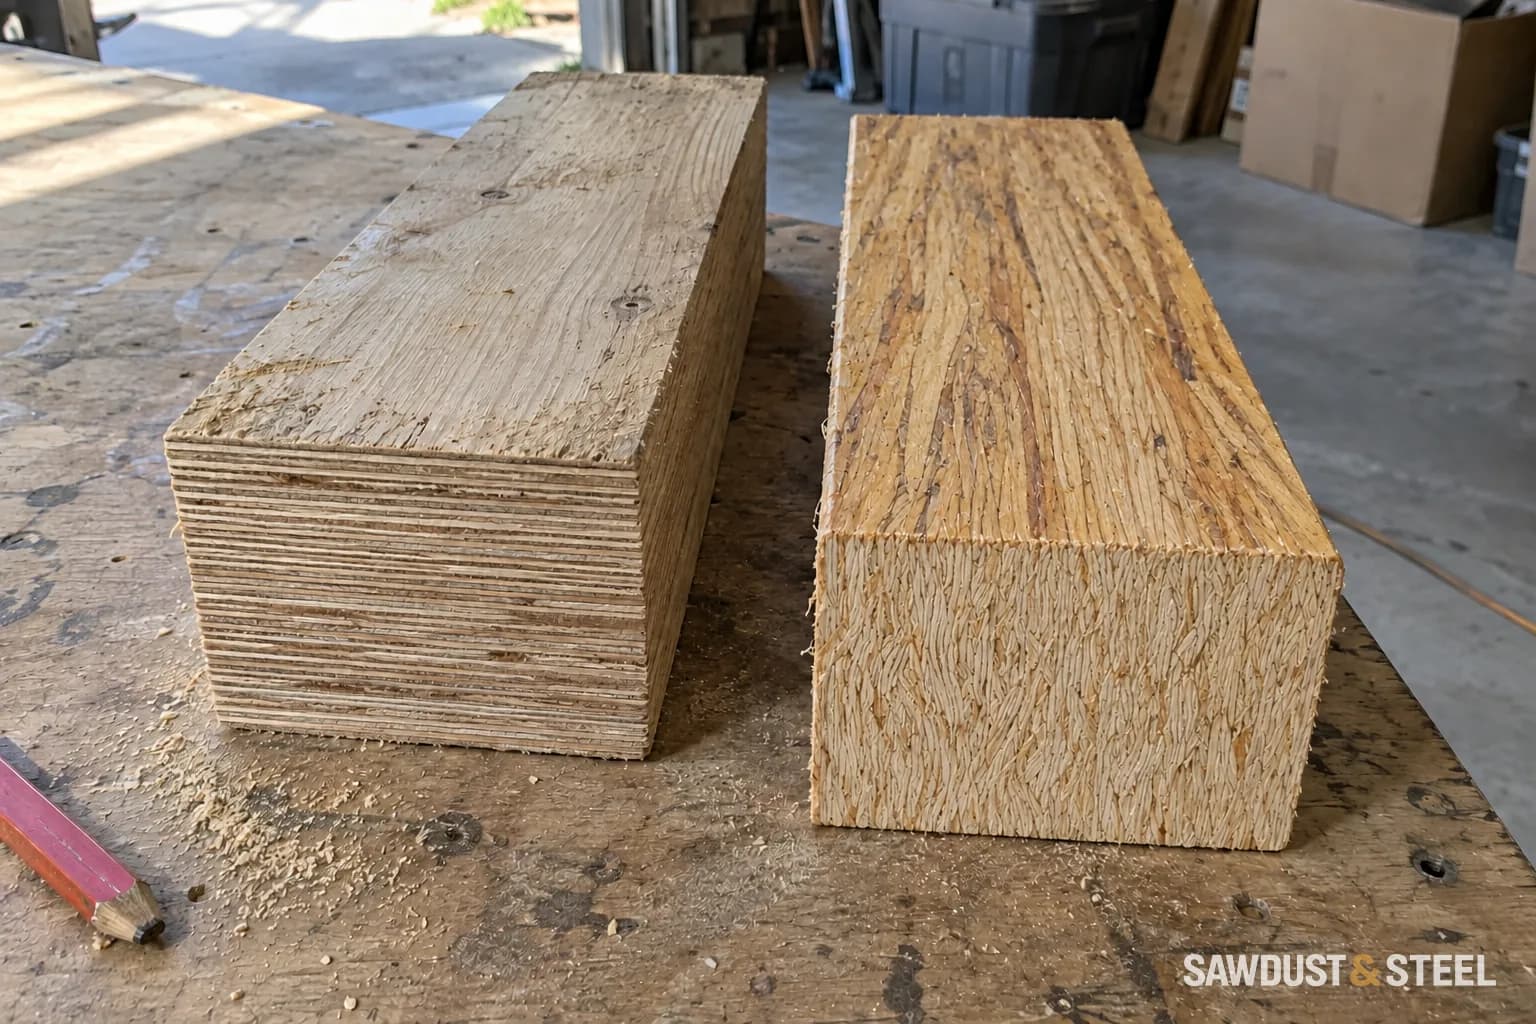
You ask about removing a wall and receive two different beam names. One sounds like a brand of flooring. The other sounds like an airport code. Neither tells you what your finished room will look like.
Understand what the names mean
LVL means laminated veneer lumber. PSL means parallel strand lumber; Parallam is Weyerhaeuser's PSL product. They use different arrangements of wood fibres and have product-specific design properties.
The useful comparison is between engineered options for your opening. A generic claim that one material is "stronger" does not tell you the required depth, width, bearing, or connections in your house.
| Detail | LVL | Parallam PSL |
|---|---|---|
| What it is | Layers of wood veneer bonded together | Long wood strands bonded in parallel; Parallam is a product brand |
| Getting it into the house | A built-up design can use separate plies assembled on site | A solid member needs an access and lifting plan for its full size |
| Connections | The design includes how the plies are fastened together and how loads enter them | Use the connections and bearings specified for the actual PSL member |
| Leaving it visible | Check the actual surface and proposed wrap or finish | Check the strand appearance and finish sample before ordering |
| Moisture and exposure | Check the exact product's permitted use and protect it during work | Check the exact product's permitted use; do not assume every PSL member is an exterior product |
Weyerhaeuser describes Microllam LVL beams as suitable for building up on site. Its Parallam PSL literature gives the product-specific connection and exposure guidance. For an Ontario project, start with the manufacturer's Eastern Canada resources and confirm local availability. A size in a U.S. catalogue is not a promise that it is sitting at the nearby lumber yard.
Compare the whole installation
| Question | What it changes |
|---|---|
| What are the finished beam dimensions? | Ceiling drop, wrapping, and the visual width of the opening. |
| How is the member assembled and delivered? | Access through the house and the lifting plan. |
| Where do the end reactions go? | Posts, connections, and potentially work below the room. |
| Will the wood remain visible? | Appearance expectations and the proposed finish. |
A built-up LVL design may use multiple plies assembled to a specified fastening schedule. A large solid member may need a different delivery and handling plan. We measure the route from the truck as well as the opening: side gate, doorway, hallway turn, and space to lift. On a narrow kitchen job, the beam would fit the room but couldn't make the turn through the hall. Resolving delivery through the rear opening before ordering saved us from discovering that with a beam on the driveway.
Put substitutions back through the designer
The MiTek Canadian connector tables for Weyerhaeuser beams cover particular hanger connections, not the complete beam design. Use the applicable beam guide, connector instructions and project drawings together. Equal-sized LVL and PSL members can have different design properties and connection requirements; matching the outside dimensions is not approval to substitute one for the other.
Ask the engineer to approve any proposed alternative, including its connections and supporting structure, before ordering. A material discount can disappear if it changes the posts or requires a different ceiling detail.
Make the quote comparison fair
Request a total for the same finished opening: design, member, installation, supports, and making good. Put the proposed finished beam depth on the wall with tape, including its wrap, and look at it from the adjoining room. The structural member's dimensions are not the finished dimensions. If one quote leaves the basement support undecided, it is not yet the cheaper version of the same job.
If what you really want is an uninterrupted ceiling, start with flush versus dropped beams. That choice helps explain what the beam has to fit around, and why two perfectly reasonable structural proposals can leave you with quite different rooms.