
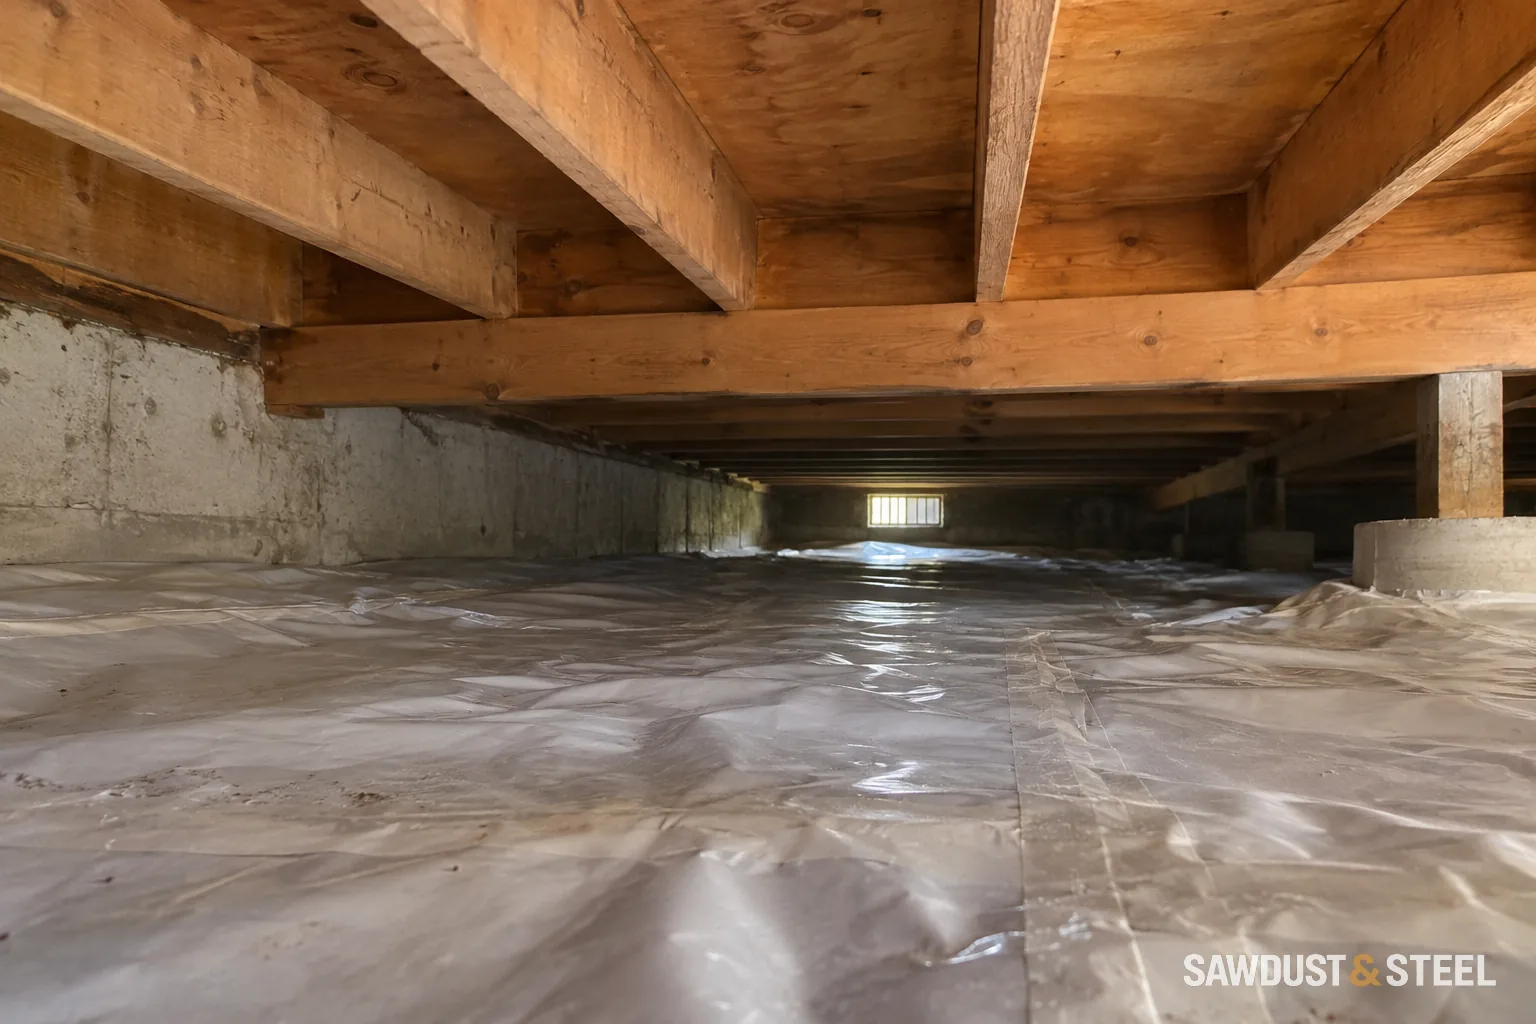
An inspection report saying "deteriorated sill plates" is a reason to investigate, not a complete repair scope. If the wood is still concealed, start with the report and its photos. If renovation has already exposed soft timber, keep the area accessible while the extent, support conditions and moisture source are assessed.
Turn the inspection finding into a clear location
Ask the inspector to identify the member and point to it in a wider photo. A foundation sill plate, rim or band joist, and the bottom plate of a wall are different pieces in platform framing. That distinction helps the next person inspect the right area.
Foundation wall
The concrete or masonry support beneath the wood framing.
Sill plate
The horizontal timber on top of the foundation, beneath the floor framing.
Rim or band joist
The perimeter member closing the ends of the floor joists.
Floor joist
A member extending into the house to support the subfloor above.
Common platform framing, shown through a joist end. Not to scale. The wall above, finishes, seals and connections are omitted. Existing homes can have different arrangements.
- Location: which wall, corner or opening, and which side was accessible?
- Evidence: was the finding based on discolouration, soft or crumbling wood, or another observed defect?
- Extent: what length was visible, and what continued behind finishes or insulation?
- Record: obtain a wide photo, close-ups and the inspection limitations, not just the report headline.
- Next step: agree who will assess the structure and moisture source, and what access is needed before opening finishes.
The Canadian Wood Council explains that staining alone does not prove decay, while wood that looks normal can still have lost strength. Appearance is not a structural assessment. It recommends an engineer or another appropriate expert where decayed wood supports load. Do not start cutting out a sill to find out what it carries.
Establish how far the damage goes
Ask the contractor and designer to identify the affected framing, connections, sheathing, and support conditions. Photos should show the location and extent, not just the worst close-up. Avoid probing or removing structural material yourself.
NRCan's wall-renovation guidance treats renovation as an opportunity to coordinate insulation and the wall assembly. Repair planning should likewise consider the layers around the damaged timber, not only the replacement piece.
Find the source before choosing the cover-up
Look at roof-to-wall junctions, door thresholds, penetrations, grade, and the history of leakage. The relevant professional should connect the observed damage to a plausible source and specify the correction.
If ants are active in the same damp area, coordinate the investigation with carpenter-ant identification and timber repair. Replacing the visible wood and treating the insects are separate parts of resolving the problem.
Agree a documented change in scope
- Extent of removal and investigation.
- Temporary support and permanent structural repair where required.
- Correction of the water-entry route.
- Inspection or field review before concealment.
- Reinstatement of insulation, air control, cladding, and finishes.
Ask for photos of the exposed damage, the agreed repair, and the corrected water detail before the wall closes. Keep them with the change in scope. When part of the siding budget ends up behind the siding, you should still be able to see what it paid for.
At a roof-to-wall junction, include kickout flashing and the lower discharge route in the moisture investigation.