
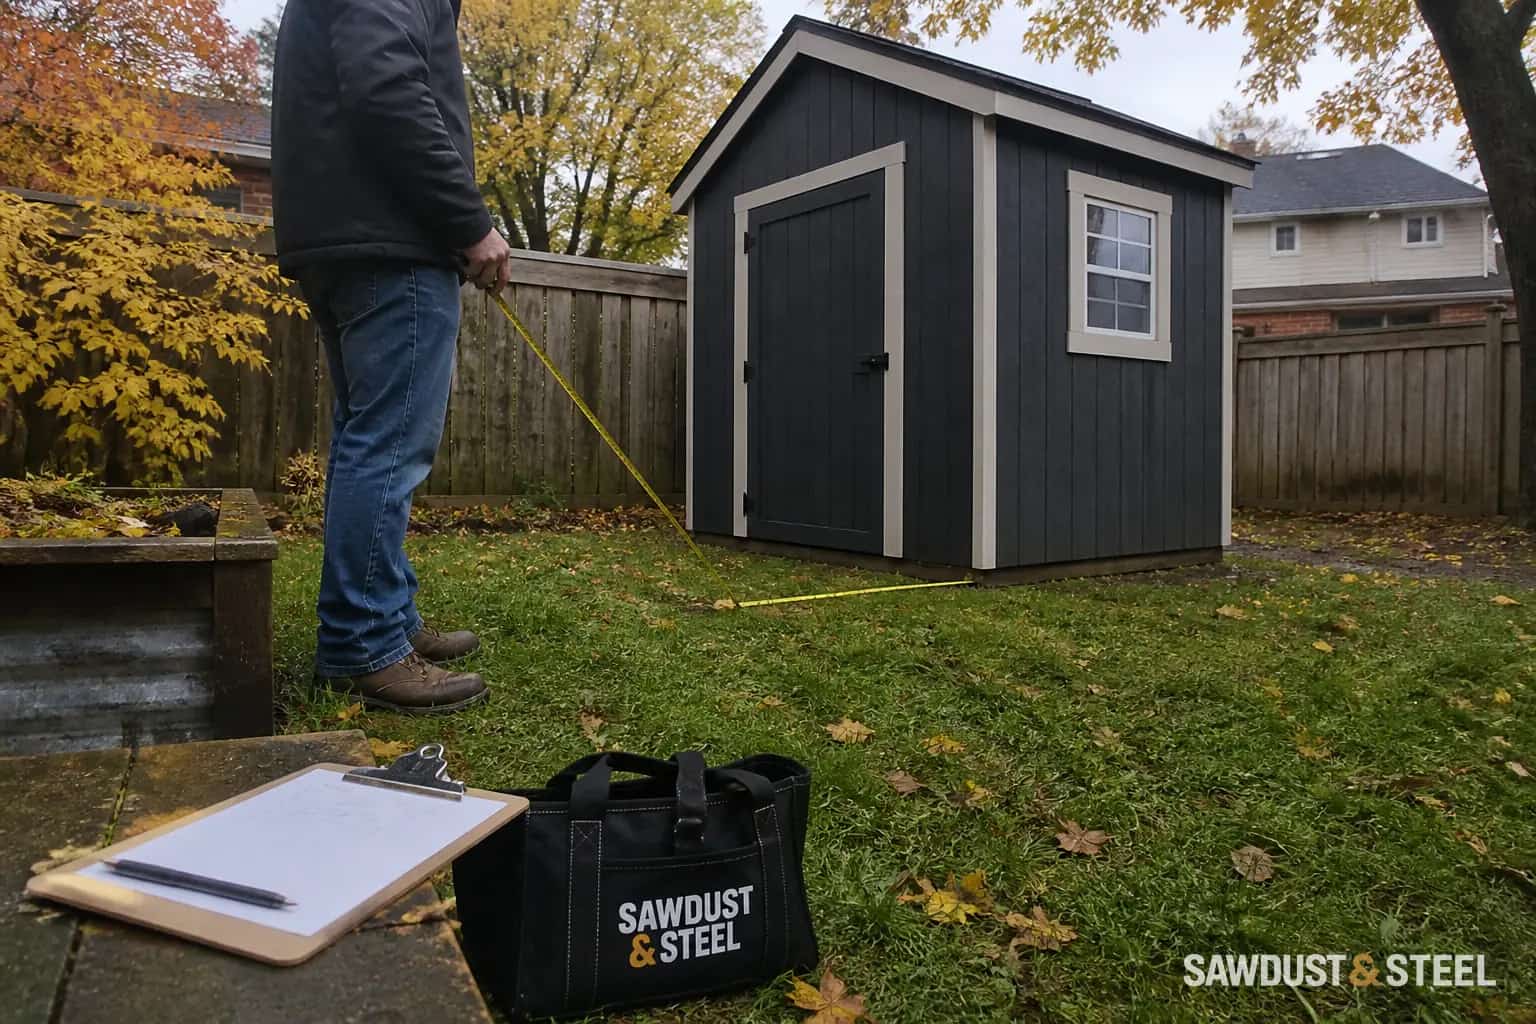
Start with the floor support drawing
Find the shed's floor footprint, bearing requirements and anchoring details before buying material. External roof dimensions may be larger than the base. Some floors require continuous support; others bear through a timber platform or runners. A slab under each corner is not equivalent to a specified full base. Include the loaded shed, not only its empty shell, when discussing the support arrangement.
Paving base
Check full bearing and resistance to individual settlement.
Aggregate base
Confirm the specified material and shed compatibility.
Either option
Resolve drainage, footprint and anchoring before assembly.
Compare the actual assemblies
Pavers offer a hard working surface but can settle individually if preparation is poor. Compacted aggregate can provide a practical base where the shed maker allows it, but material grading, containment and compaction still matter. Loose decorative stones are not automatically a foundation. Ask for a cross-section showing the proposed layers and how they suit the site rather than accepting a generic depth from a video filmed on different soil.
If the floor near the entry already feels weak, read The Shed Floor Feels Soft Near the Door before covering it with a new base or panel.
Resolve drainage and anchoring together
Observe where rain and snowmelt collect. The shed needs its required level support while the surrounding site needs a route for water. Coordinate the door threshold and ramp so they do not funnel runoff indoors. Anchors must suit the chosen base and manufacturer detail. Base selection does not establish a permit exemption; confirm siting and the intended use separately before construction.
Keter requires a flat, level, solid base and directs buyers to the exact model manual; its regional FAQ lists several possible base types without approving every type for every shed. Keter: foundation, storage and care questions.
Before you finish
- Use floor dimensions rather than roof overhangs.
- Confirm continuous or runner support requirements.
- Coordinate the ramp with drainage.