
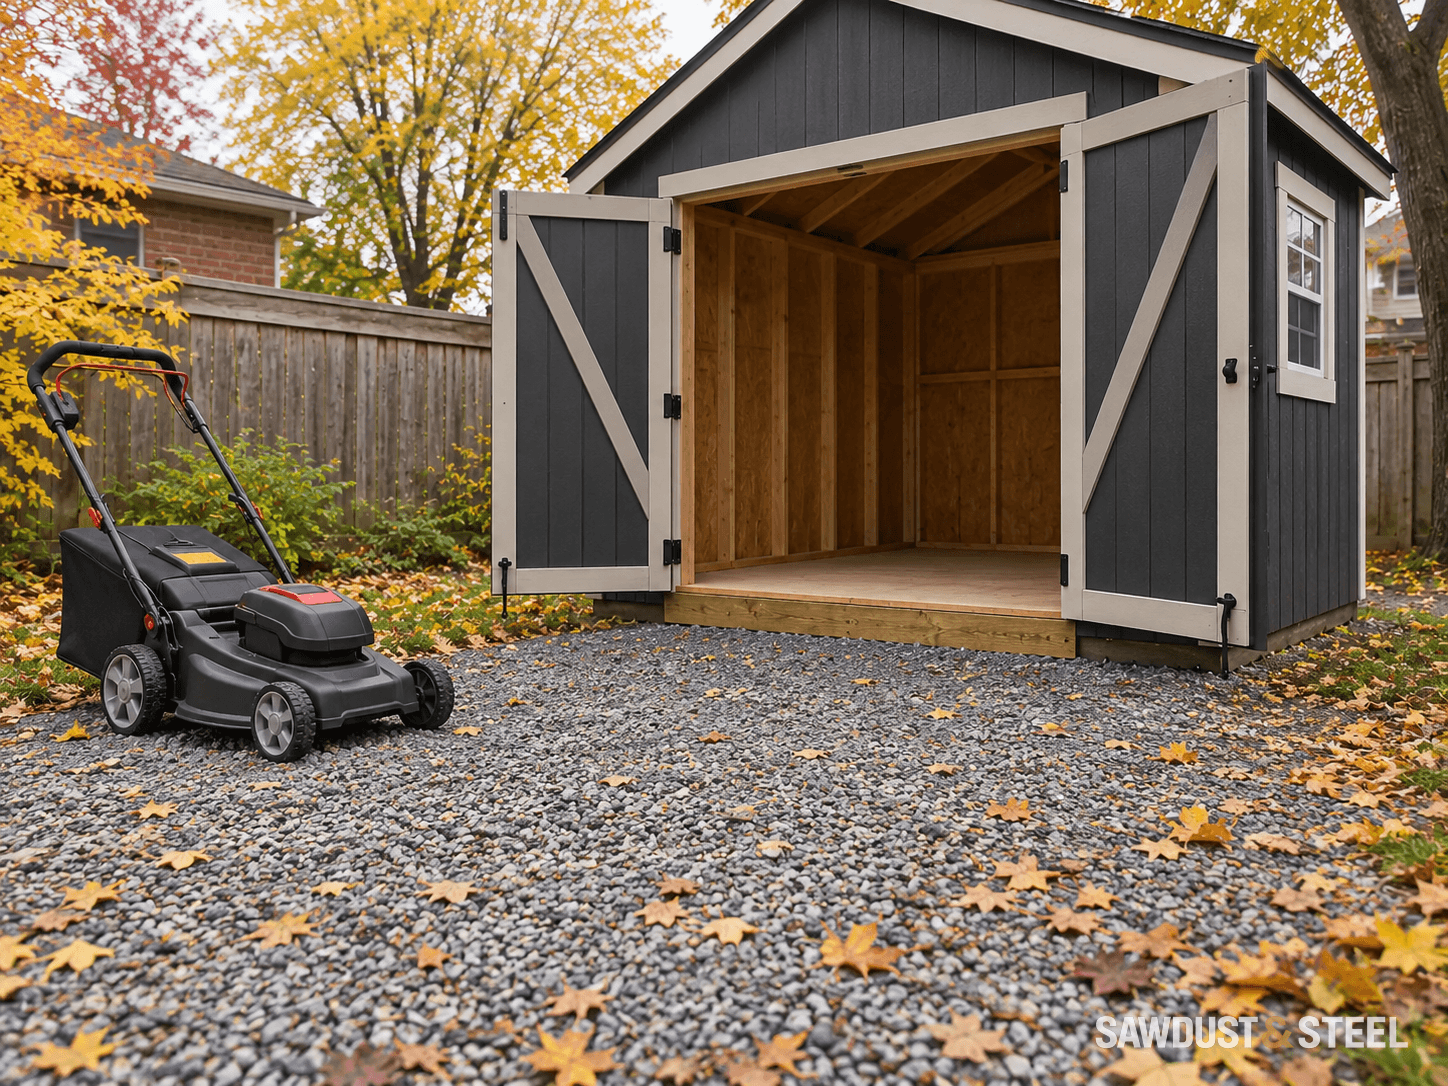
The new shed doors are comfortably wider than the mower. Unfortunately, the floor starts a step above the yard. A short plank seems tempting until the mower deck meets the threshold and the rear wheels remain outside. Plan the transition before the machine becomes the test weight.
Start with the machine's instructions
Find the model and loading guidance for the actual mower or equipment. Record its operating configuration, width, wheel arrangement, weight and low components. Include attachments that remain fitted. A walk-behind mower, riding mower and loaded garden cart do not put the same demands on a ramp.
For example, Toro's TimeCutter SWX 5050 manual gives model-specific truck and trailer loading requirements, including ramp form, direction and angle limits. It also warns that steep transitions can catch mower components. Those instructions illustrate why loading details matter; they do not supply a universal shed-ramp design or operating procedure for other machines.
Ask the equipment maker or dealer to clarify requirements for the proposed shed access if the manual does not cover it. Keep required guards fitted and follow the machine's shutdown, moving and storage instructions. Do not remove a discharge guard to make a narrow opening work.
Draw the whole side profile
Measure the floor height from the intended firm landing surface, not the top of long grass. Show the ramp's lower approach, slope, upper landing or transition and the threshold itself. The machine needs to pass the change in angle without its underside grounding or a wheel losing useful support.
Rise
Finished landing level to the actual shed floor and threshold
Run
Space for the required slope and a straight approach
Transition
Machine clearance where ramp and floor meet
Usable width
Machine and operating space clear of doors and hardware
Support
Accepted load, attachment and firm bearing at both ends
Use equipment requirements and a designed support detail; this is not a dimensioned construction plan.
A longer ramp takes more yard space, so include the fence, path and turning area in the layout. Check the route with the machine on safe level ground before construction, without attempting an unsupported climb. The equipment-access gate guide covers the same useful distinction between nominal width and the clear path available in use.
Confirm the floor and ramp can accept the load
A sound-looking top board does not establish the capacity of the ramp or shed floor. Include the machine and any person or load that the permitted operating method puts on the system. Have the ramp's framing, connections and bearing designed for that use, or select a compatible manufactured system with a suitable rating and installation detail.
Check the threshold support before adding a connection. If the floor is soft, sagging or wet, use the shed-floor repair guide first. Do not fasten a ramp into decayed trim or balance its top on a narrow lip. Loose boards can shift independently and are not a substitute for a secured ramp arrangement.
Leave the doors and drainage working
Show both doors at their intended open position and check their sweep above the ramp. Include stops, hold-open hardware and the space needed to guide the equipment. The doors must also close and latch without pushing debris into the threshold or rubbing a ramp that has moved with the ground.
Plan the surface and drainage for wet weather, leaves and winter conditions. Keep runoff from being directed into the shed, and avoid a detail that traps wet debris against timber. Select traction measures compatible with the ramp and the machine. A dry test on installation day cannot demonstrate grip on ice or a layer of wet leaves.
Check the completed route before normal use
Have the builder confirm the completed supports, attachment and dimensions against the accepted design. Follow the equipment's procedure for first use and keep other people clear. Do not use the machine to prove a questionable ramp strong enough, and do not stand downhill to catch it if something goes wrong.
Keep the load and equipment limits with the shed records. Reassess if the machine changes, the ground settles or the ramp becomes loose. If the available footprint cannot accommodate a suitable approach, change the storage arrangement or threshold design. The mower does not get shorter because the ramp was already painted.