
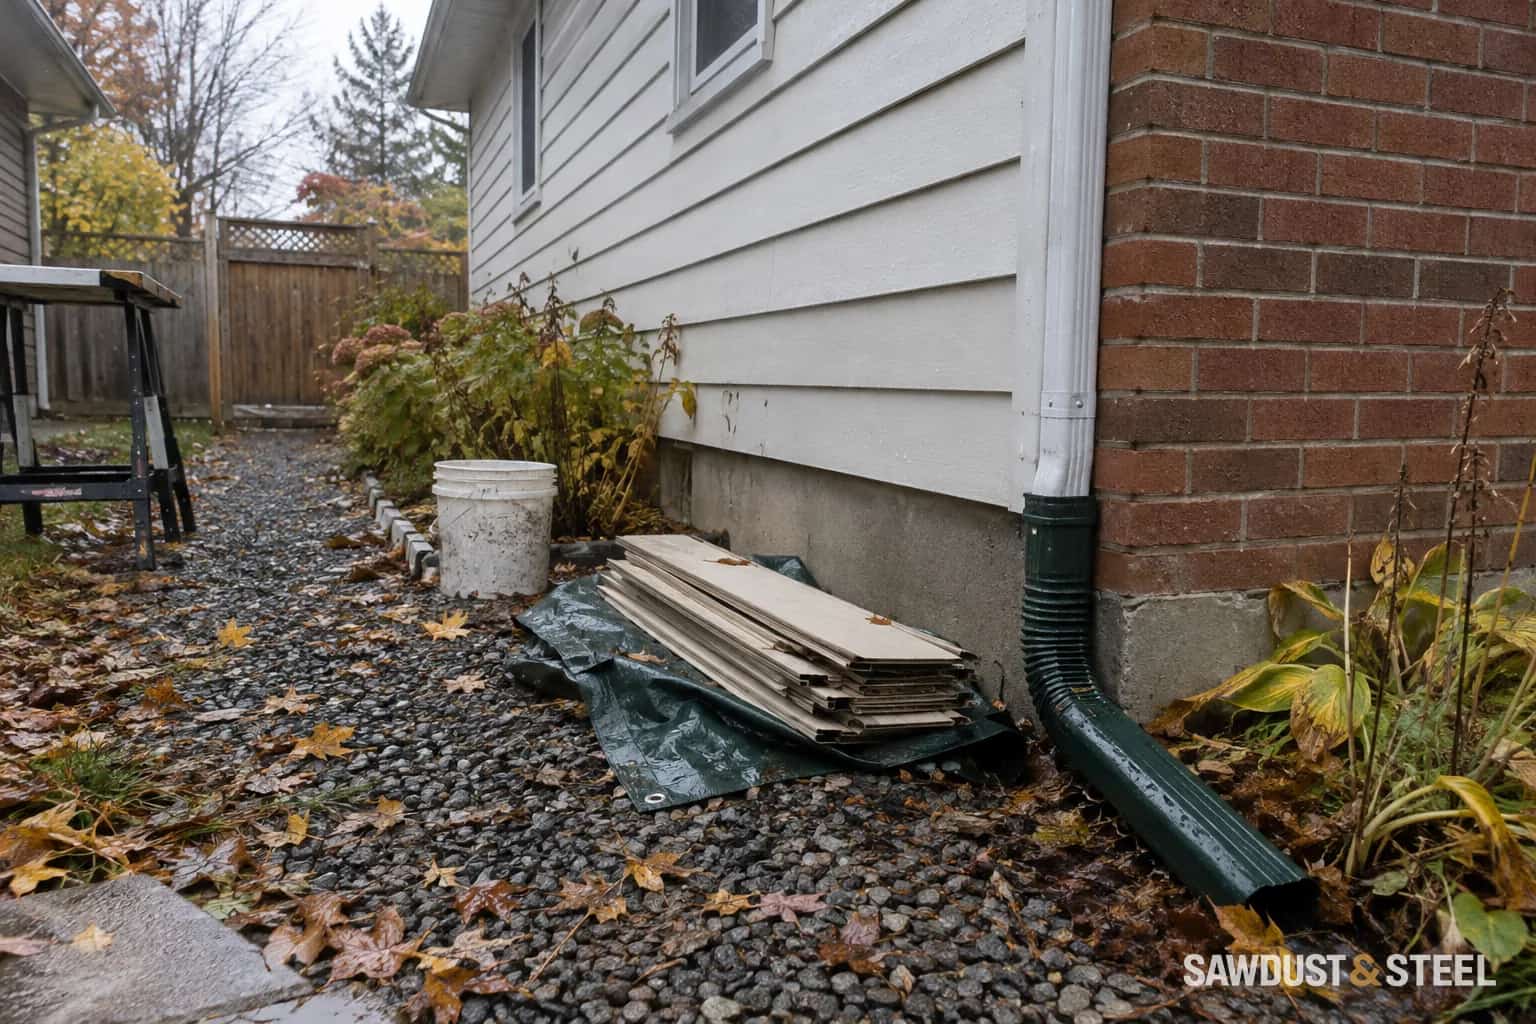
A fresh garden bed can quietly become a building-envelope change. Three small mulch top-ups become one surprisingly high mound. Before adding another bag, find the lowest siding edge and see what sits directly below it.
Measure the finished bed at several points
Measure vertically from the lowest cladding or trim edge to soil, mulch or paving. Include corners and the uphill end of a bed. Record what material is on the wall and photograph any product markings or old invoices. A fibre-cement clearance is not automatically a vinyl, wood or masonry clearance.
The Canadian HardiePlank HZ5 lap-siding instructions, September 2019 edition show why the surface below the wall matters: figure 8 gives 203 mm (8 inches) from ground to siding, while figure 6 gives a minimum 50 mm (2 inches) above slabs, paths and steps. Those are details for that product and edition, not interchangeable clearances for every exterior wall. Match the actual product and use its current Canadian instructions before specifying the work.
Cladding edge
Identify the lowest board or trim component.
Finished surface
Measure to the top of mulch, soil or paving, not the hidden base.
Water route
Check where runoff will travel after the height changes.
Avoid making a trench that collects water
Removing material directly beside the wall may leave a narrow trough with higher ground outside it. That can solve the visible clearance and create a place for rain to sit. Have the landscaper review the whole bed, downspout discharge and adjoining path. Where a retaining edge is needed, include its drainage in the plan.
Do not excavate deeply against a foundation to chase a diagram dimension. Buried services, foundation conditions and neighbouring levels can change the job. Larger grade changes need an appropriate site assessment. For brick portions of the same wall, also locate the small drainage openings.
Inspect before covering the evidence with new plants
Look for softened trim, damaged coatings and repeated splash marks. Photograph what is exposed when the bed is lowered. If a board has been buried for years, ask the siding contractor whether the concealed lower edge needs inspection before the garden is replanted.
Leave an easy-to-see margin for future maintenance and note the approved finish level on the landscaping drawing. That is more reliable than hoping the next person remembers which flower bed was already full.