
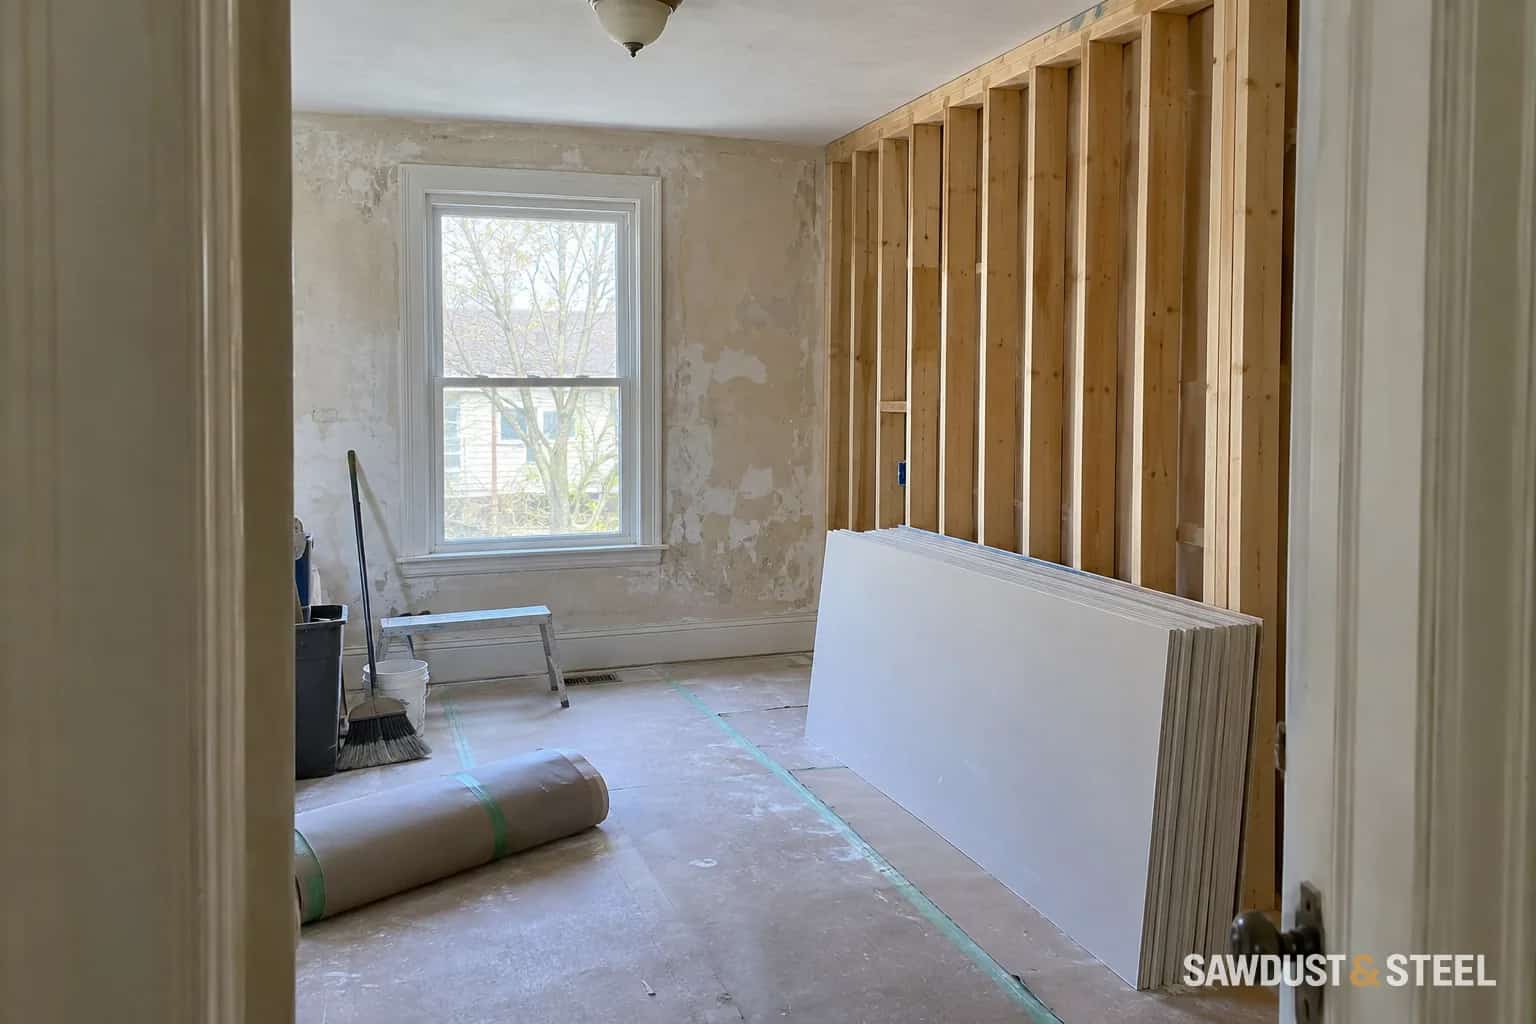
The most useful time to discuss a beam is before you order the cabinets beneath it. Its depth and supports can change the ceiling, duct route and room layout, and the work may continue all the way down to a footing. Bring the structural question forward while those choices can still move. Here is when to involve an engineer, what to ask for and how to know who is taking responsibility for the design.
When should you call a structural engineer?
| Proposed work or symptom | Sensible next step | Why |
|---|---|---|
| Remove or widen a wall; add a beam, post, or large floor opening | Confirm the structural design before demolition | Loads, connections, bearing, and the path to soil must be traced |
| Second storey, major addition, dormer, or altered roof framing | Include an engineer in the design team early | New floor, roof, wind, and point loads must connect to the existing house |
| Underpinning, basement lowering, foundation repair, or excavation near a footing | Obtain project-specific structural design and required reviews | The work changes support beside or beneath existing construction |
| Simple deck or porch | Ask the municipality and designer whether prescriptive details cover it | Height, spans, loads, attachment, foundations, and soil can change the route |
| New or worsening cracks, slopes, bows, sags, or several symptoms together | Arrange assessment before cosmetic repair | The cause must be separated from visible finish damage |
Immediate instability is different from normal planning. Leave an area with active movement, falling material, partial collapse, or visible danger and contact emergency services where people are at risk. The structural warning-sign guide provides a cautious triage sequence; it does not replace a site assessment.
Does every structural renovation legally need an engineer?
No single answer covers every house and design. Some residential permit work can follow prescriptive Building Code solutions and may be prepared through other qualification routes. Project-specific engineering work belongs with a professional engineer. Ontario's building-permit guide explains that local building departments confirm the documents and approvals required for the actual property. Send the municipality a short scope and ask what designer qualifications, calculations, seals, and forms it expects.
A municipal examiner reviews a submitted design for compliance; the building department does not design the beam or diagnose the crack. An architect or BCIN-qualified designer may coordinate the overall permit set, a contractor constructs it, and the structural engineer takes responsibility for the engineering work in the engineer's defined scope. The Ontario renovation-plan guide keeps those roles separate.
What should the engineer's scope include?
The written agreement should identify existing-condition investigation, assumptions, exploratory openings, drawings, calculations where applicable, permit responses, revisions, contractor questions, substitution review, and field-review stages. Confirm who visits the site, who designs, who signs and seals, and what final records the owner receives. A beam size without posts, connections, bearing, or a path to a footing is only the middle of the answer.
For a wall opening, compare materials only after the load path is understood; the LVL, steel, and glulam guide explains the coordination tradeoffs. For underpinning and other high-consequence work, ask the municipality and engineer about required reviews before anything is concealed or concrete is placed.
How do you verify an Ontario engineer?
Use PEO's public directory to check the individual's licence status and the business offering engineering services. PEO explains that entities providing engineering services to the public generally require a Certificate of Authorization, subject to the Act and applicable exceptions. Match the person, firm, property, scope, and revision. Verify credentials independently.
PEO's seal guidance says the seal must be signed and dated and signals that the licensed professional assumes responsibility for the document. Confirm that drawings are final and issued for their intended purpose. Preliminary sketches are useful for discussion, not a quiet substitute for construction documents.
What should you send before the first visit?
Send the address, proposed scope, available survey and plans, prior permits, photographs, approximate dimensions and any history of movement or water entry. Include above and below the work. For one proposed kitchen opening, the helpful photograph was downstairs: it showed the support location the owner had cropped out of every kitchen picture. We marked that spot on the sketch and left the engineer to determine what the new load needed below it. Use a wide picture to establish location, then close-ups for detail. Mark estimates as estimates; a neat handwritten dimension can look much more certain than it really is.
What are the warning signs in the design process?
Slow down if a beam has no clear bearing path, the sealed drawing is unsigned or marked preliminary, the property or revision is wrong, field review ends at permit without explanation, actual framing differs from the design, or a contractor substitutes a member without written acceptance from the responsible designer. Resolve those gaps with the responsible engineer before affected work proceeds.