
You need renovation drawings, and three conversations have produced three job titles: designer, architect and engineer. They are not interchangeable, but you do not automatically need to hire all three. Start with what you are changing and what the municipality requires. Then choose the people qualified to cover that scope, with someone clearly responsible for coordinating the set.
The simple decision
Send the municipal building department a plain description of the property and proposed work. Ask which drawings, designer qualifications, and professional seals it expects. Then use the smallest qualified team that covers the answer. Confirm who coordinates the complete drawing set.
| Your project | Start here |
|---|---|
| Typical house renovation using Building Code solutions | A BCIN designer qualified for the applicable House, Small Buildings, or other required class |
| Removing a bearing wall, sizing beams, foundations, or unusual loads | A professional engineer, often working with the plan designer |
| Broader architectural design, complex coordination, or an architect-reserved scope | An OAA architectural practice |
Verify the person and the firm
- Search the province's QuARTS Public Search Registry for the BCIN individual and design firm. Check that both registrations are active and the qualification classes match the work.
- Search the OAA Directory for the architectural practice. The OAA notes that a member must hold, or work for a holder of, a Certificate of Practice to offer architectural services to the public.
- Search the PEO Directory for the engineer and the Certificate of Authorization holder offering engineering services. Our structural engineer guide explains that handoff.
What about homeowner-drawn plans?
Ontario's Building Code includes limited qualification exemptions for an owner designing certain work on their own house. That is not a blanket permission slip, and the municipal examiner can still require complete, Code-compliant information. Structural engineering, professional scopes, zoning, conservation approvals, and trade requirements do not evaporate because the title block says 'homeowner.'
Four checks before hiring
- Confirm the individual and firm in the applicable official directory.
- Match the qualification, licence, and professional responsibility to this exact scope.
- Get a written list of drawings, calculations, permit responses, revisions, site reviews, and exclusions.
- Name who coordinates changes during construction and who closes inspection deficiencies.
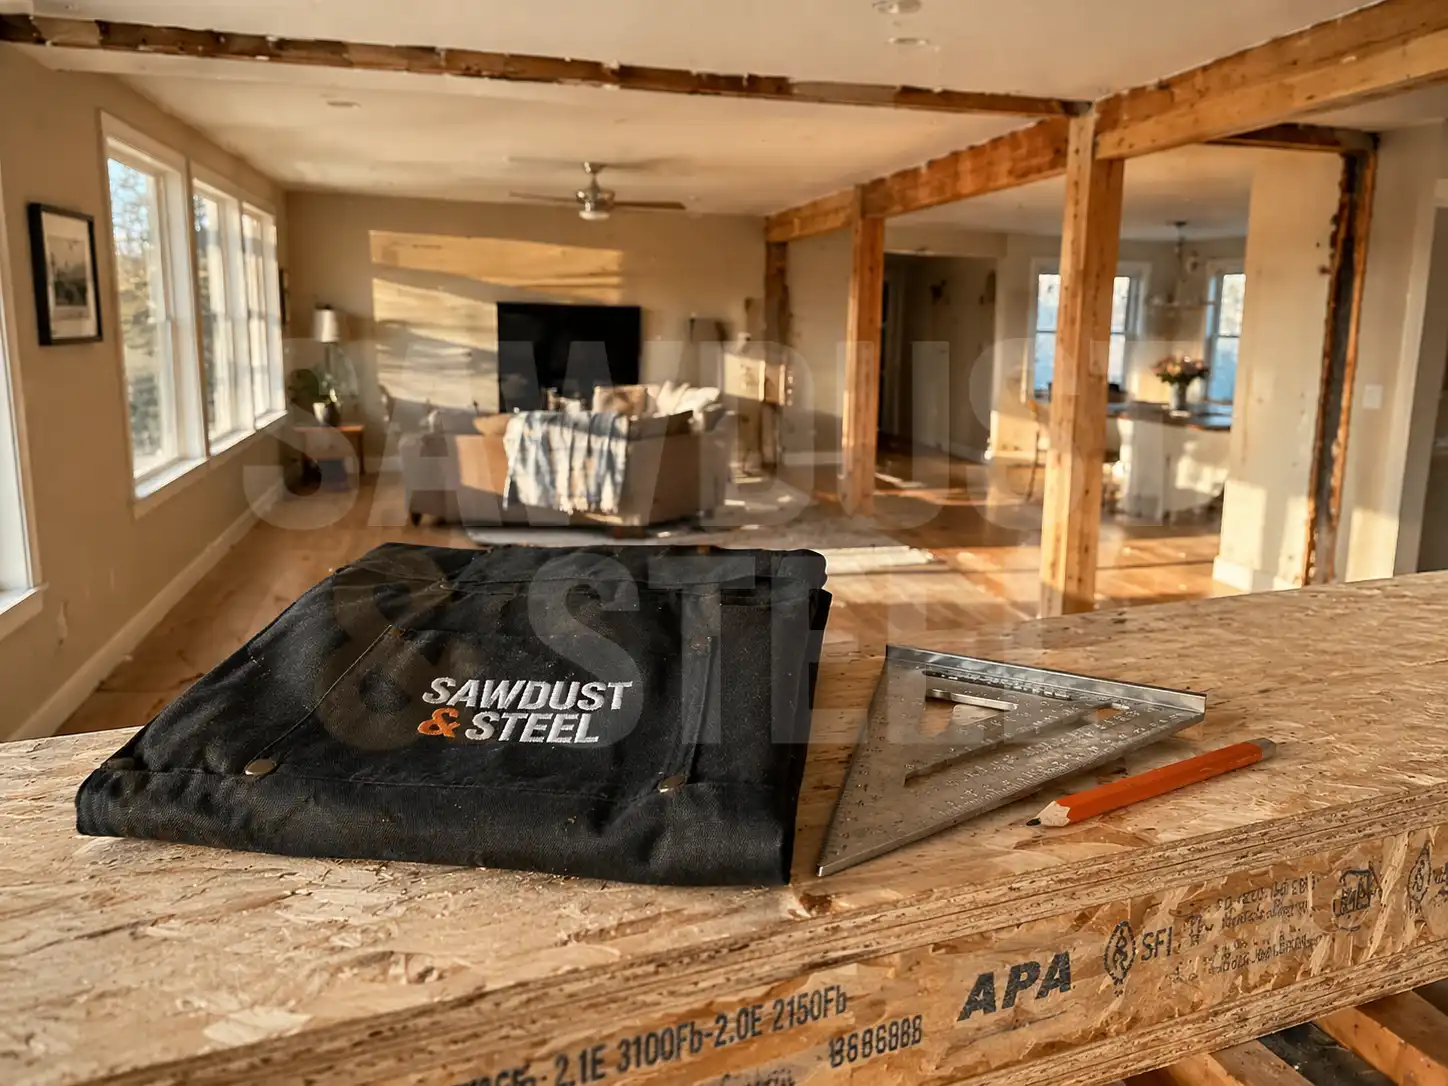
Ask who joins the drawings together. On a wall-opening job, the structural detail and kitchen plan each made sense alone, but the finished post enclosure occupied space assigned to a cabinet. We flagged it before ordering and had the plan designer coordinate the enclosure and cabinet dimensions with the engineer's support detail. That coordination needs an owner in the scope; it does not happen because everyone received the same email. For the construction sequence, continue to the Ontario renovation inspection guide or the basement permit guide.