
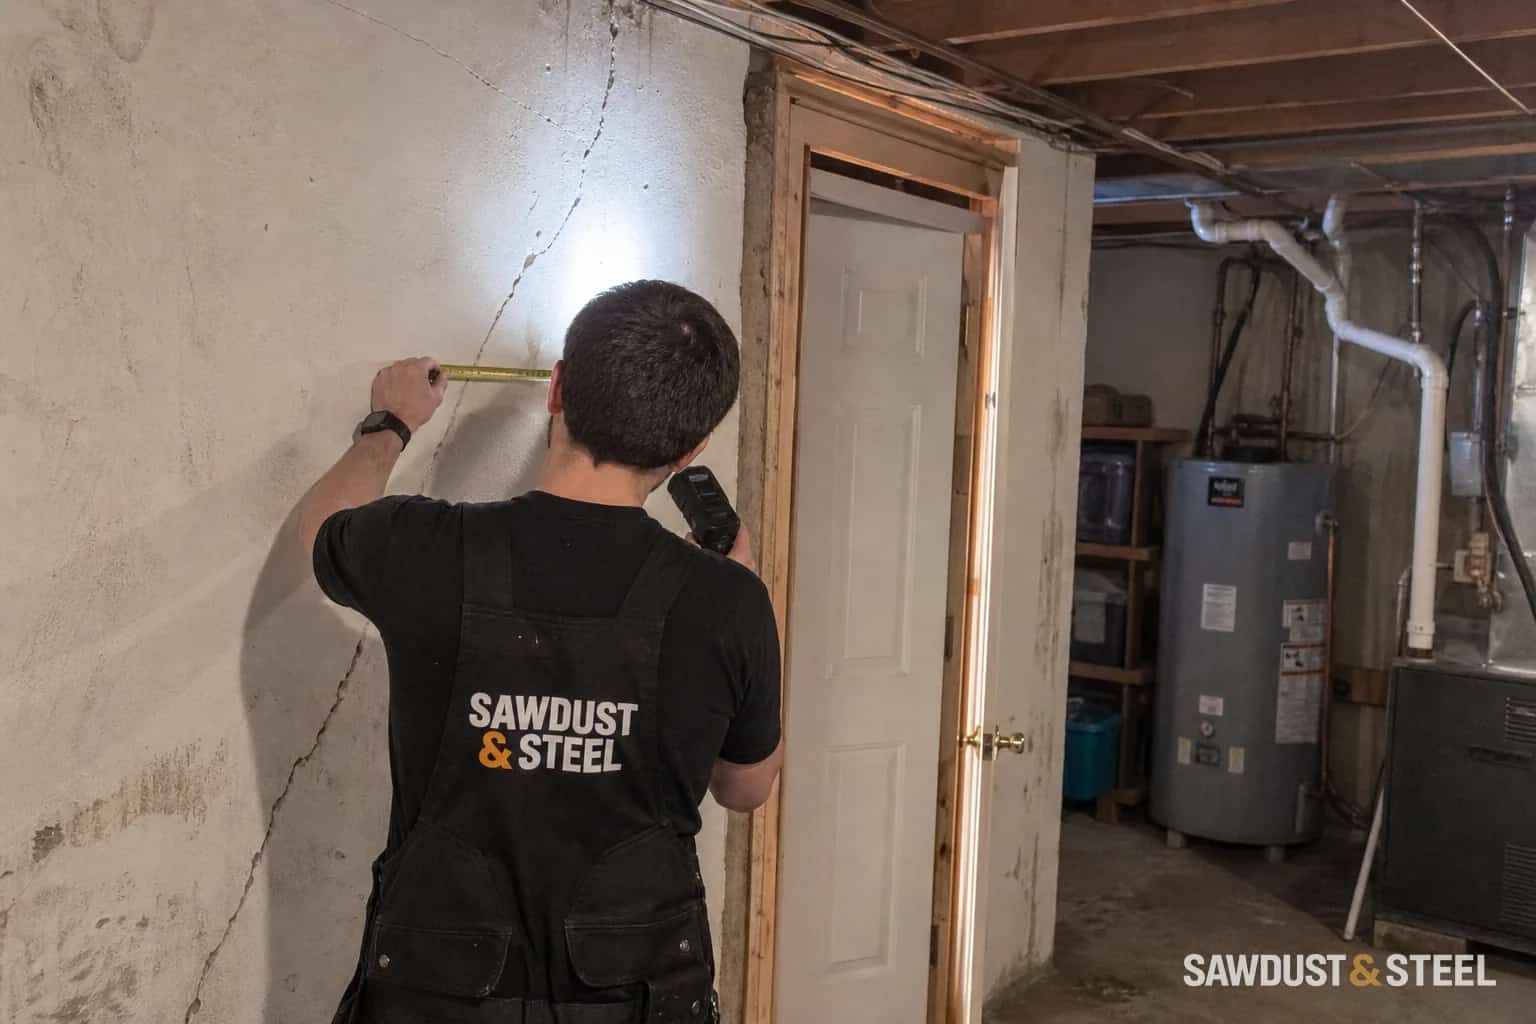
A crack or sloping floor can be unsettling, especially when you have only just noticed it. Start by checking for immediate danger, then record whether the condition is changing and what else is happening nearby. A qualified assessment may be needed to distinguish finish damage from structural movement.
Ontario's Building Code Act gives officials powers where a building is unsafe. If a condition may endanger occupants or the public, keep people away and contact emergency services or the local building department as appropriate. Online photographs cannot establish whether a building is safe.
Which conditions need immediate action?
| Level | What it may look like | First action |
|---|---|---|
| Immediate safety concern | Active movement, falling ceiling or masonry, a wall or post visibly shifting, sudden separation after impact or excavation, partial collapse, or loud cracking with visible change | Leave the affected area; call emergency services if anyone is at risk, then involve the building department and structural engineer as appropriate |
| Prompt assessment | A widening or displaced crack, bowed foundation, sinking slab, sagging beam or roofline, altered support, or several related symptoms | Limit access and loading, document the condition, and arrange site assessment |
| Monitor | An isolated hairline finish crack or old cosmetic gap with no displacement, water, related symptoms, or recorded change | Create a dated record and escalate if it changes |
What makes a crack more concerning?
Direction matters, but change and displacement matter more. Watch for increasing width or length, the two sides moving out of plane, fresh dust, a repaired line reopening, water entering, or finishes separating nearby at the same time. Horizontal, vertical, diagonal, and stair-step cracks can each matter depending on material, location, loading, soil, and three-dimensional movement.
CMHC's building operations manual is written for multi-unit buildings, but its triage principle transfers: expanding foundation cracks and significant structural slab conditions need specialist assessment. Water is useful evidence, not a complete diagnosis. Sealing a wet crack may stop a drip while leaving movement unexplained.
Which movement patterns deserve assessment?
A foundation wall that bows or bulges, a slab edge that drops, or a new local floor dip can indicate soil, water, bearing, or framing problems. Several doors or windows binding together can add to the pattern, especially when diagonal cracks or floor movement appear nearby. One sticky door in humid weather is still allowed to be merely annoying.
Visible sagging in a ridge, ceiling, beam, or lintel deserves attention when it is new or paired with split members, crushed connections, water-softened wood, falling finishes, or posts moving out of plumb. Keep people away from loose material and do not climb onto a suspect roof. For envelope-specific clues, use the Ontario roof inspection guide.
Altered framing is another prompt. Cut truss webs, deeply notched joists, removed posts, a beam without clear bearing, makeshift shims, or an adjustable post sitting on a thin slab can interrupt the load path. Finishes can conceal these conditions. Ask what carries the load and where it reaches a suitable footing.
What should happen after excavation, impact, or renovation?
Timing is evidence. Document fresh cracks, binding openings, vibration, soil loss, or movement that begins during nearby excavation, underpinning, demolition, a plumbing failure, vehicle impact, wall removal, or added loading. Ontario's underpinning hazard guidance emphasizes project-specific design and sequencing because collapse can occur with little warning.
If active work may be affecting the building, stop the relevant operation and preserve the area for the responsible professionals and authorities. Do not excavate beside a bowed wall, jack a sloping floor, tighten posts, or remove finishes just to get a better look. Those actions can change loads and erase evidence.
How should a structural concern be documented?
From a safe position, take one wide photograph to establish location, then close photographs with a ruler on the same plane as the crack. One owner sent us six close-ups that looked like six different cracks. They were the same corner, photographed under different light, with nothing to show scale. We asked for a wide view and a dated sketch before arranging the assessment. Record width, direction, offset, moisture and nearby symptoms, then repeat from the same position. Note rain, leaks, impact or nearby work without treating timing as proof of cause. Do not enter an unstable area to improve the photograph.
Keep permits, drawings, inspection reports, repair invoices, and communications together. Do not fill or conceal the concern before assessment unless temporary safety or water-control work is necessary. If urgent work proceeds, photograph the original condition and retain the repair record.
Who should assess a possible structural problem?
For a structural opinion, use a practitioner licensed by Professional Engineers Ontario through a firm authorized to offer engineering services to the public; verify the practitioner in the PEO directory. The conclusion may require site measurements, load-path review, drawings, municipal records, or selective openings. Contractors can price and build an approved repair, but diagnosis and design should stay with the responsible professional.
The calm rule is simple: stable, isolated, superficial conditions can often be monitored. Active, displaced, widespread, wet, or connected movement gets assessed. Visible instability gets distance. If construction is the next step, our framing and structural service covers the repair once cause, design, approvals, and review points are defined.