
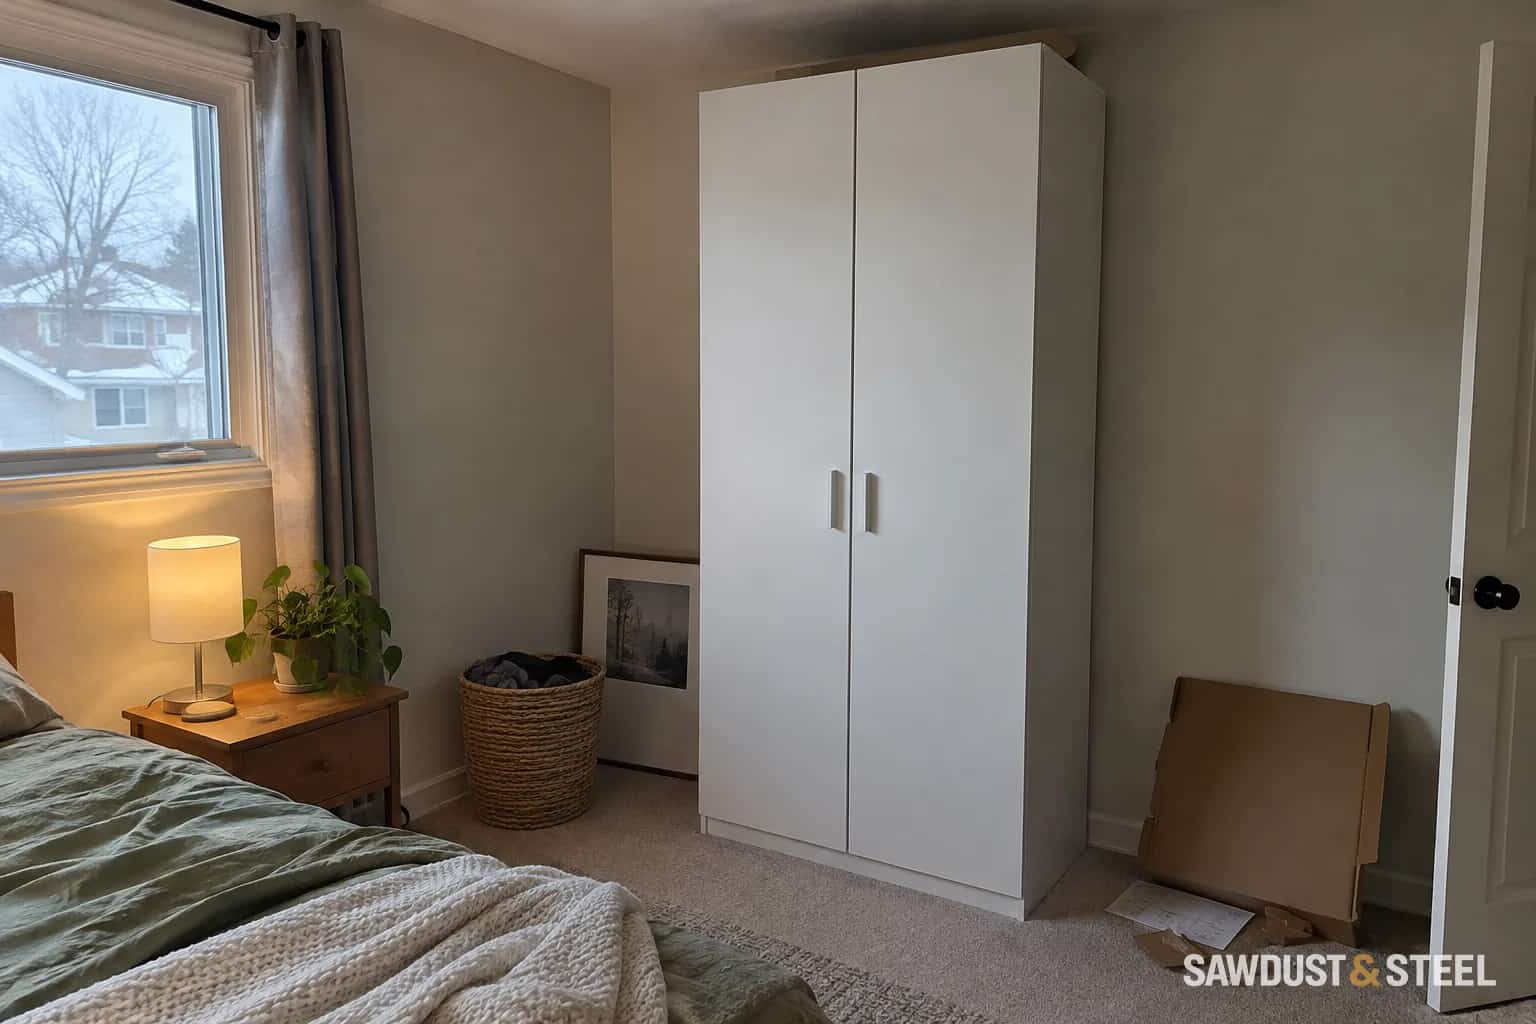
The wardrobe is shorter than the ceiling. That is encouraging, but it is not the whole fit check. A tall frame may need to be raised from the floor, built upright or assembled with fittings that require space above it. The method changes the answer.
Before ordering, find the instructions for the exact frame you are buying. A helpful video about an older wardrobe can show a different construction method from the current product with the same family name.
Measure the room where the frame will stand
Measure from the finished floor to the ceiling at several points across the proposed footprint. Include the front as well as the wall edge. Note a beam, bulkhead, cornice or light fitting that reduces the working space. Use the lowest relevant point rather than the most generous reading in the middle of the room.
Check the floor level too. If the frame needs levelling, its final position may sit higher than a simple measurement at the low corner suggests. Baseboards can hold the back away from the wall, affecting anchoring and where the front lands. Mark these conditions on a small sketch rather than trusting that the installer will absorb them somehow.
Read the assembly method for this generation
The IKEA Canada PAX/GULLABERG combination linked here describes an upright-assembly frame and gives a minimum ceiling height for that specific product. Its published finished height and assembly clearance are different measurements. That is a useful reminder to read the purchased model's page and manual, not to apply one PAX clearance to every frame sold over the years.
IKEA also publishes assembly-height guidance in other markets. Treat those details as market- and model-specific. Confirm the article numbers and instructions for your Canadian purchase before using a measurement found in an overseas answer.
| Space | What it includes |
|---|---|
| Finished position | Frame, levelling adjustment, doors and any top trim. |
| Assembly area | The method in the manual, workers, tools and space to join the parts. |
| Access route | Package dimensions, stairs, corners and the bedroom doorway. |
For a frame assembled flat and then raised, the top corner sweeps through a larger height than the frame's upright height. A rough geometric check for a plain rectangular frame uses the diagonal of its height and depth, but that calculation does not replace the manual or account for protruding fittings and handling. Do not apply it to an upright-assembly design and assume you have discovered a conflict that does not exist.
Leave room to finish the installation
The frame standing up is not the finish line. Ask how the doors attach, whether a top track must be fitted, how levelling is accessed and how the wall attachment is completed. You need the actual sequence, especially when the top sits close to the ceiling.
Do not wedge a frame tight to the ceiling to make it feel secure. Use the manufacturer's required anchoring arrangement. If the wall is uneven or a skirting board creates a gap, settle the correct spacer or support detail before placing the wardrobe where the fixings become inaccessible.
A homeowner once showed us a drawing with a generous gap over the wardrobe, measured before the new floor was installed. The finished floor and levelling allowance used most of it. We caught the difference before the delivery, which is a much nicer time to choose a shorter frame.
Mock up the front, not only the footprint
Tape the frame outline on the floor and mark its height on the wall. Open the room door and imagine the wardrobe doors in use. Check bedside furniture, curtains and the standing space needed to reach an upper shelf. With sliding doors, confirm which opening each panel exposes; with hinged doors, include their full swing.
For a sloping room, sloped-ceiling closet planning addresses storage geometry separately. For an enclosed storage room, the walk-in aisle check tests how much usable space remains after clothes are added.
Keep the product number, assembly instructions and your measured sketch together. If the room or frame choice changes, redo the relevant measurements before the order is placed. A wardrobe that fits comfortably, can be secured correctly and opens properly is a better result than the tallest box that almost clears the plaster.