
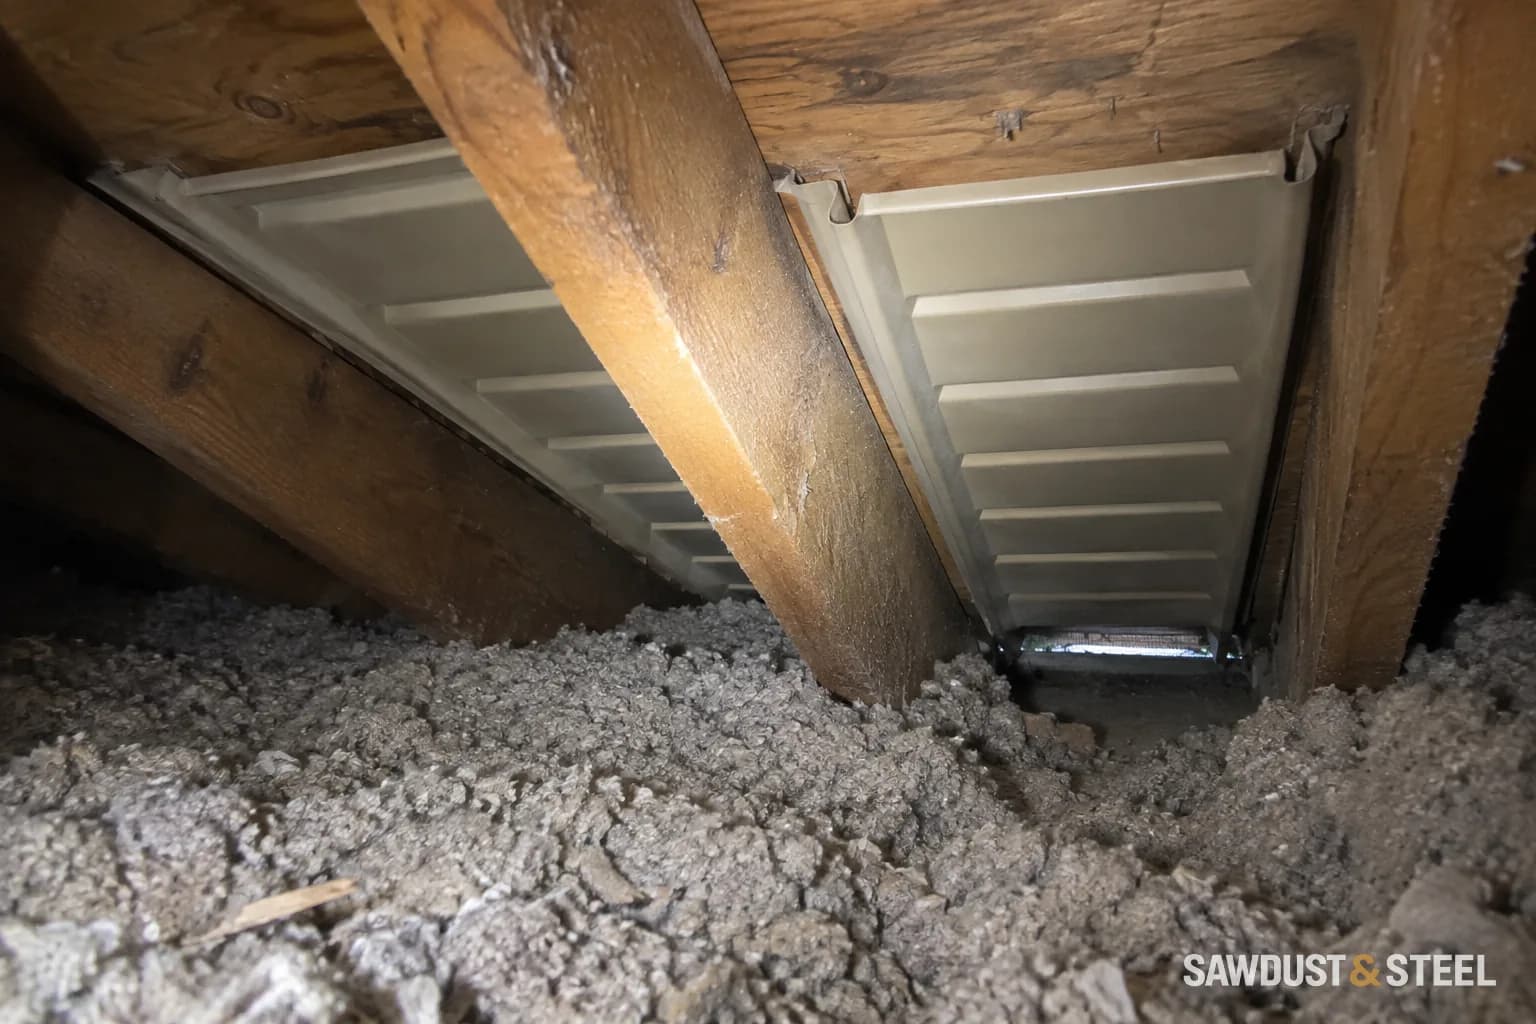
The garage is full, the holiday bins are in the hallway, and there's a whole empty attic overhead. Before you buy plywood for a storage platform, check what the roof structure was designed to carry. Those boxes add up, especially the ones nobody wants to lift.
A ceiling structure is not automatically a storage floor
The Structural Building Components Association's load-path explanation explains how loads and bearing points belong to the truss design. Ask for the original design information and an assessment of the proposed storage area. The guide supplies background, not a capacity calculation for your Ontario house.
Count the practical losses too
Safe access, service routes, insulation depth, and attic ventilation can all restrict the usable area. Coordinate the attic insulation plan before setting the platform elevation. Do not compress insulation to make a larger platform or treat the ceiling between members as a walking surface. Describe what you actually want to store; dense books are different from empty luggage.
Before the next step
- Retrieve the truss drawings where available.
- List the intended items and their approximate combined weight.
- Have access, insulation, and storage loading considered together.
Have the approved storage area and its limits written down, then choose bins that suit it. You want somewhere useful to put the decorations, without creating a bigger job above the ceiling.
If the proposal is a rack hanging below the garage ceiling instead, use the overhead-storage load and clearance checklist. Its attachment positions and retrieval space need their own assessment.
Match the installed truss to its drawing
From safe existing access, photograph any visible manufacturer label, job number and truss mark without walking on the ceiling or disturbing insulation. Ask the builder, previous owner or truss supplier for the placement plan and individual design drawings. SBCA's truss-drawing guidance explains the relationship between the placement diagram and individual truss drawings. The house address alone may not identify every truss type.
Give the reviewer the proposed platform dimensions, item weights and access location. An attic or storage truss designed for a defined floor area is different from an ordinary roof truss supporting a ceiling. Neither a large empty triangle nor a thick-looking bottom member proves storage capacity. Have the accepted area and limits marked on the final plan.
Stop before disturbing vermiculite or suspect insulation
NRCan's attic guidance says not to disturb vermiculite. Structural capacity does not establish that an attic is suitable for access or storage when suspect insulation is present. Do not move it aside to find labels or make a platform; arrange qualified assessment first.
Plan the ladder opening, unfolding space and landing
The ladder has several dimensions that answer different questions. Werner's measurement guide separates rough opening, floor-to-ceiling height, swing clearance and landing space. Sketch all four with adjacent bedroom doors, lights and furniture in place.
| Check | Record on the plan |
|---|---|
| Framed opening | Length and width relative to every truss member |
| Unfolding envelope | Full sweep of the folding sections below the hatch |
| Landing and approach | Extended feet plus usable standing and carrying space |
| Item access | Largest bin or suitcase through the hatch |
| Thermal boundary | Insulated lid, air seal and surrounding insulation continuity |
Do not cut a truss chord, web or connector plate to fit a bought ladder. MiTek's truss guide prohibits unapproved alteration; its Australian construction details do not design an Ontario opening. Have the local truss supplier or structural designer resolve the opening before ordering.
A ladder's rating describes the ladder, not the attic floor. Keep insulation uncompressed, ventilation routes open and required service access clear. If a safe, assessed storage area is too small for the intended items, under-stair storage planning may solve the actual problem with less disruption.