
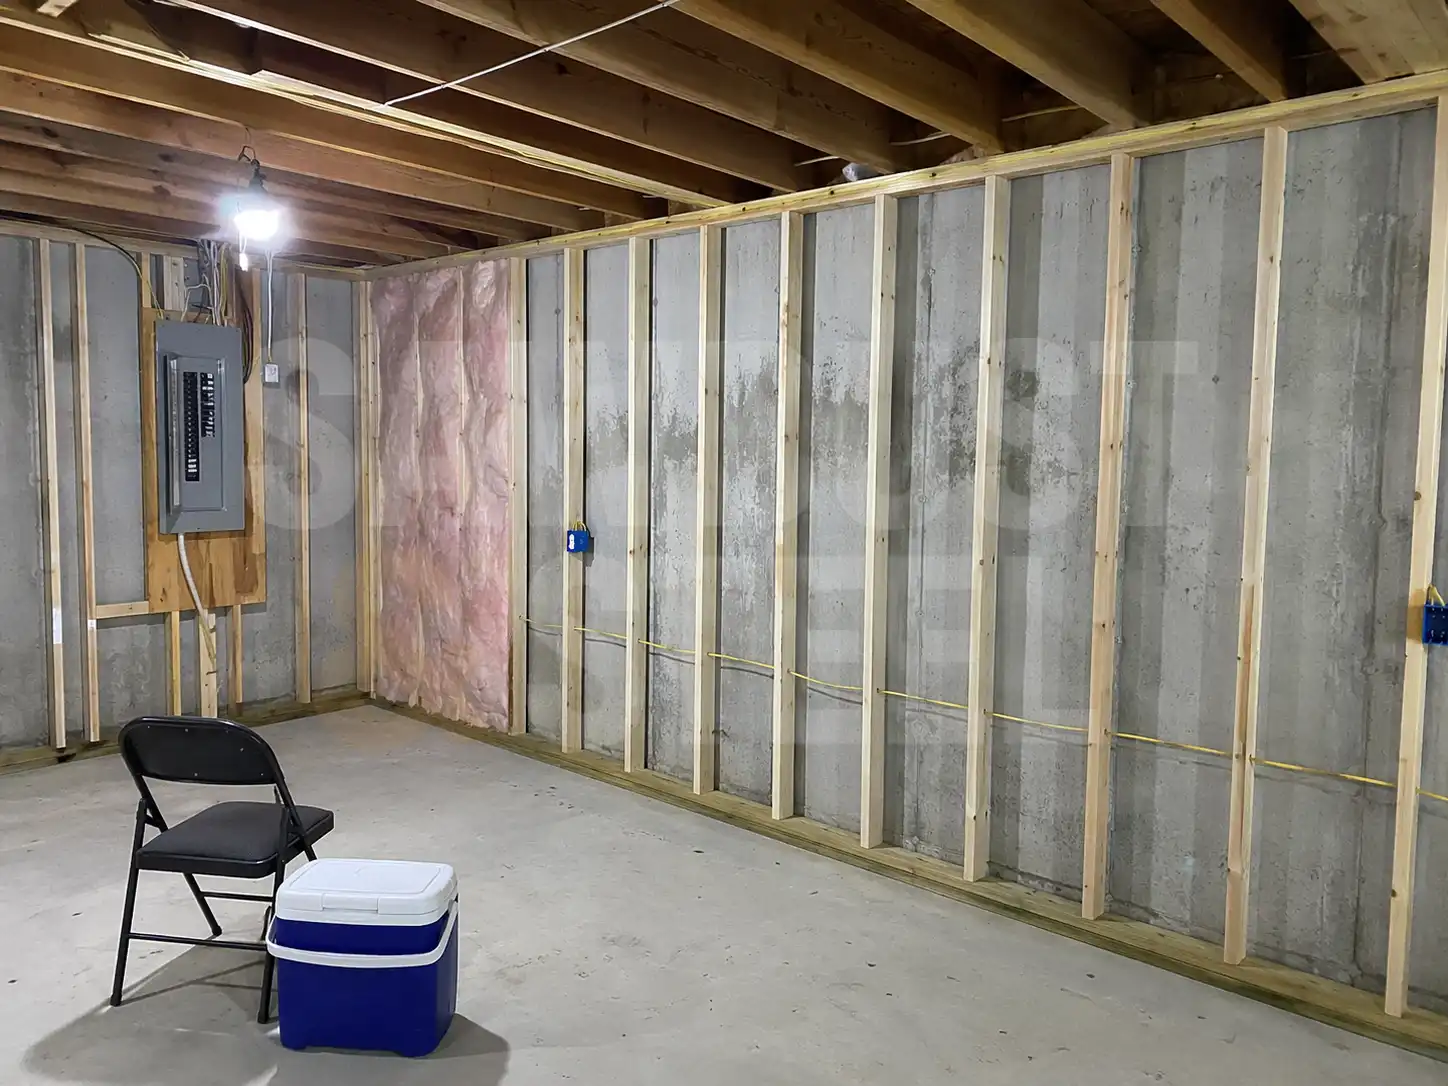
The basement feels roomy until you carry a laundry basket under the beam at the stairs. That is the measurement we want first. Before planning bedrooms or choosing flooring, check the lowest points along the routes you'll actually walk. Floors, ceilings and bulkheads all take a little more from the height you see today; the open joist bay is usually the most flattering place to measure.
Why the internet gives different numbers
Ontario's guide for adding a second unit in an existing house describes a 1.95 m basement ceiling-height compliance route for certain second units and tells owners to confirm local requirements. That number is not a universal blessing for every basement room or every project. The current 2024 Building Code, building age, room use, alterations, and municipal review all matter.
Measure the finished condition
- Create a grid of floor-to-obstruction measurements, not one number at the stair landing.
- Record beams, ducts, drain lines, bulkheads, lights, door heads, stairs, and the complete route to the exit.
- Subtract the proposed floor assembly and ceiling finish.
- Mark furnace, electrical-panel, plumbing, and cleanout access that cannot simply be boxed into oblivion.
- Draw bedrooms, bathrooms, and a second unit only after the height and exit strategy are confirmed.
In one Richmond Hill basement, the open joists gave us a comfortable number. The route from the stairs to the proposed bathroom did not: a drain crossed below the main duct exactly where everyone would walk. We marked the finished floor height on a post and held a straightedge at the proposed bulkhead level. The owner could see the problem without reading a section drawing. The designer moved the bathroom entrance; the mechanical contractor checked what could actually be rerouted. We kept a local bulkhead rather than dropping the entire ceiling to match its lowest corner. Measure the awkward route early, while moving a doorway still means moving a pencil.
Before lowering the basement
Underpinning and benching change foundations, soil, drainage, slab elevations, stairs, and service connections. They require site-specific structural design and a permit path. Our underpinning versus benching guide compares the space and risk tradeoffs, while the structural engineer guide explains professional responsibility.
A low basement can still become excellent storage, laundry, mechanical space, or a carefully planned family room. It does not need to audition as a legal apartment simply because the listing photos would enjoy that. Confirm use, height, moisture, exits, and permits in that order.