
Basements & suites4 min read
The Crawl-Space Hatch Is Still Under the New Floor
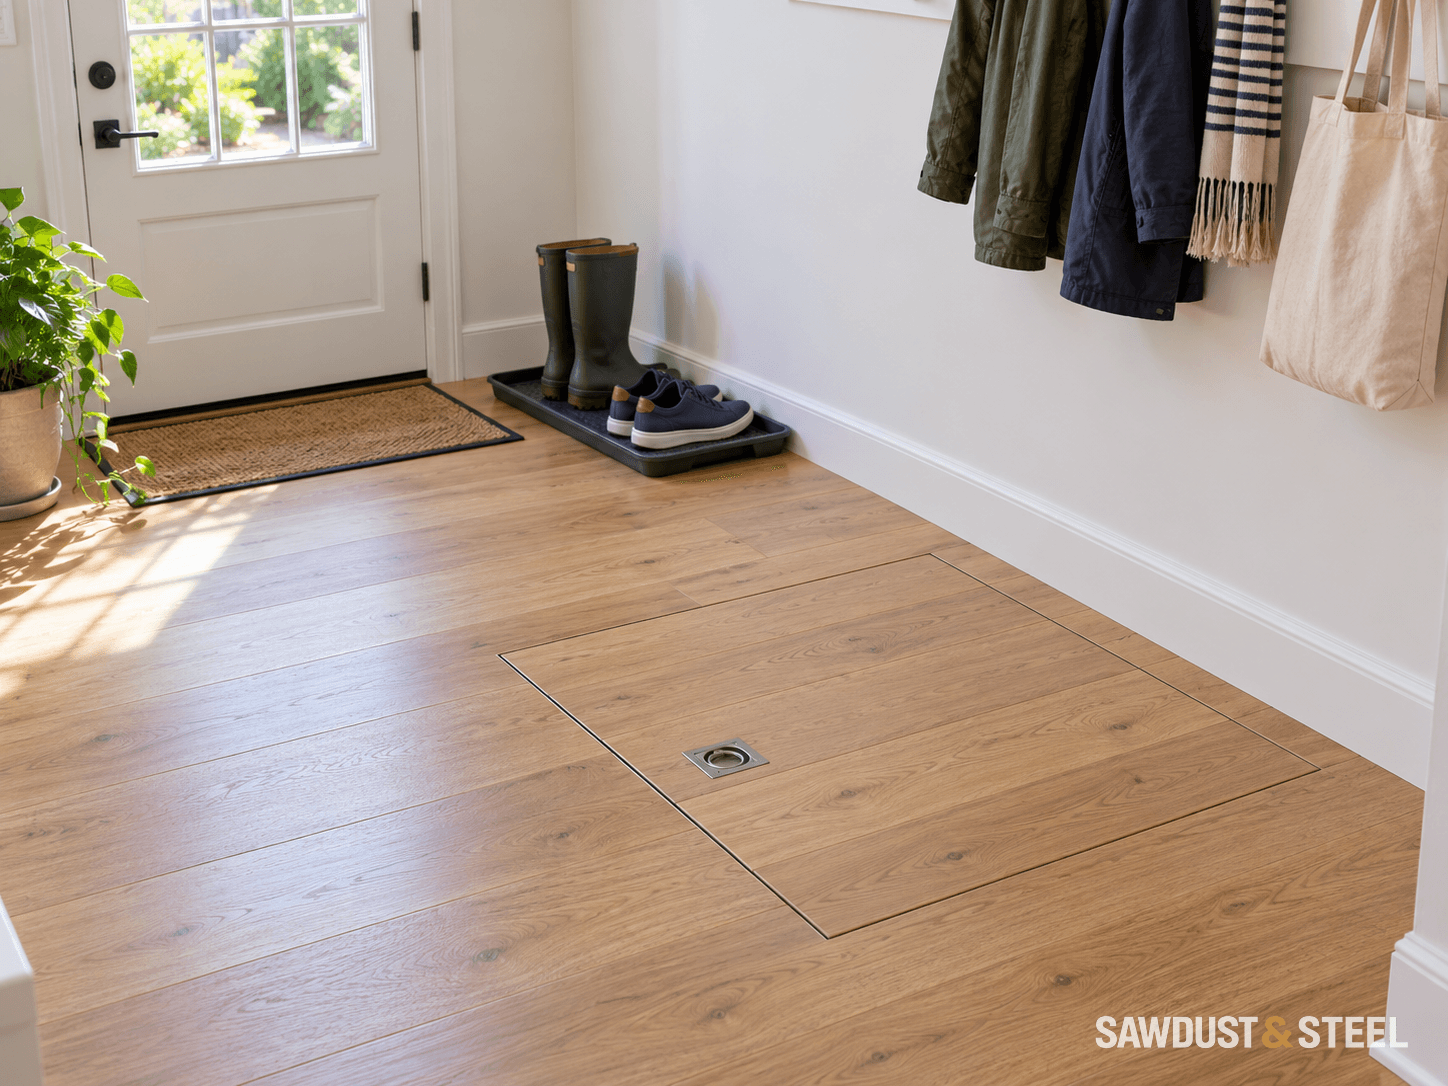
A beautifully hidden hatch is less useful when opening it requires removing the kitchen.
Read the guideGuides 1-10 of 10
A beautifully hidden hatch is less useful when opening it requires removing the kitchen.
Read the guide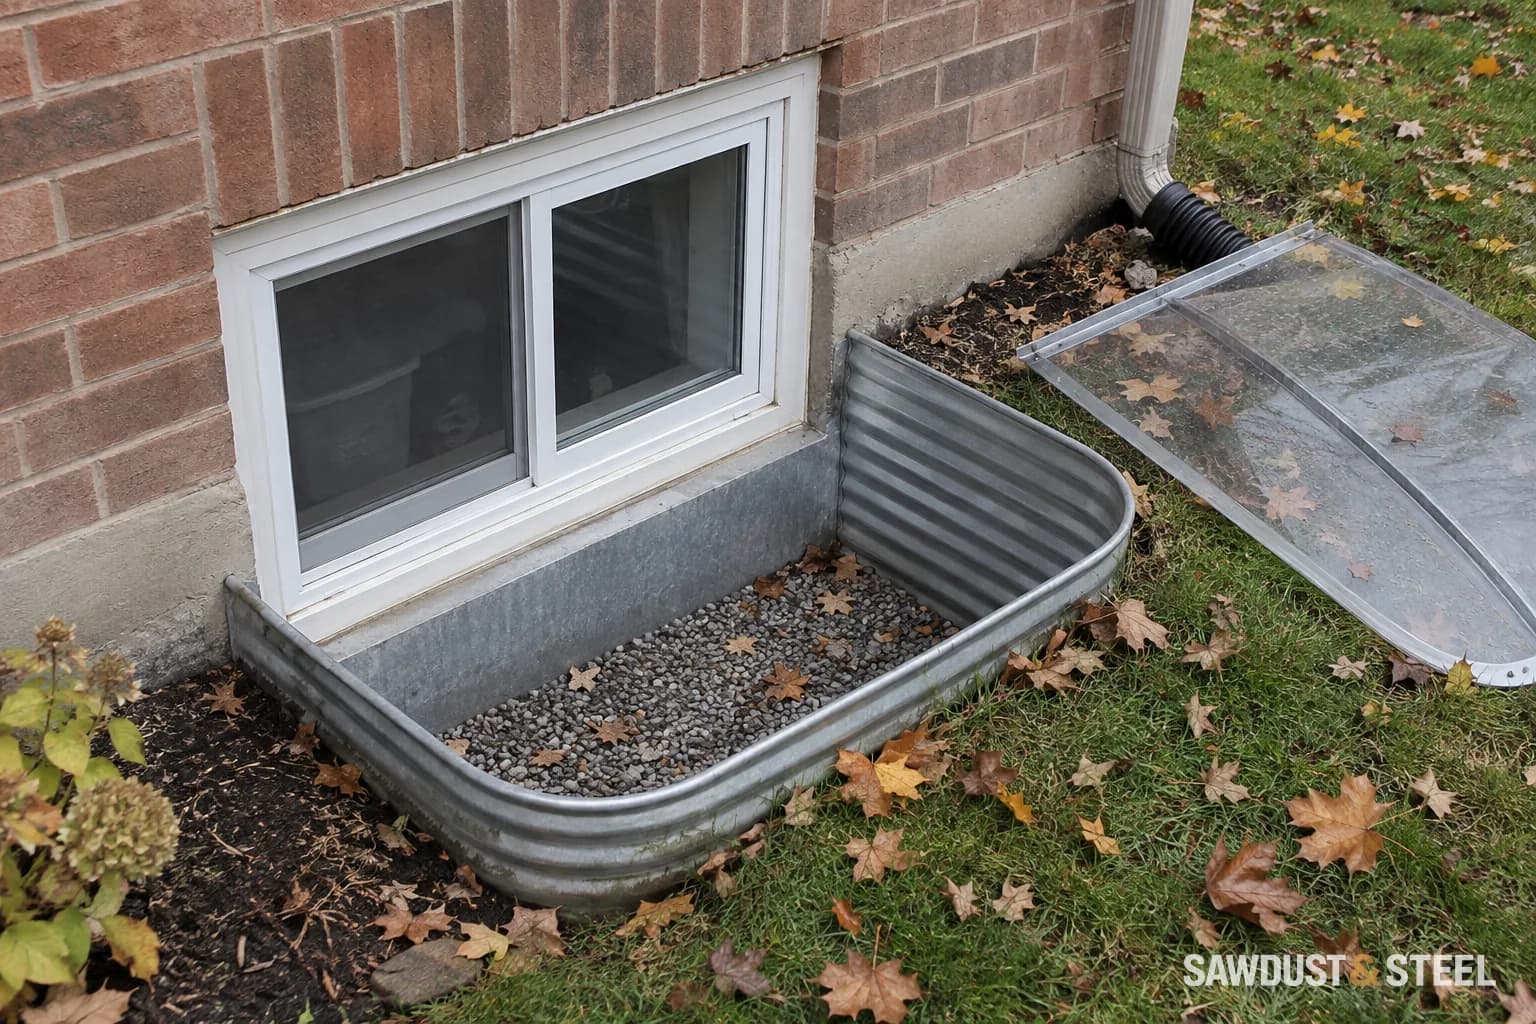
Keeping leaves out was the easy part. We checked the cover from the basement side too.
Read the guide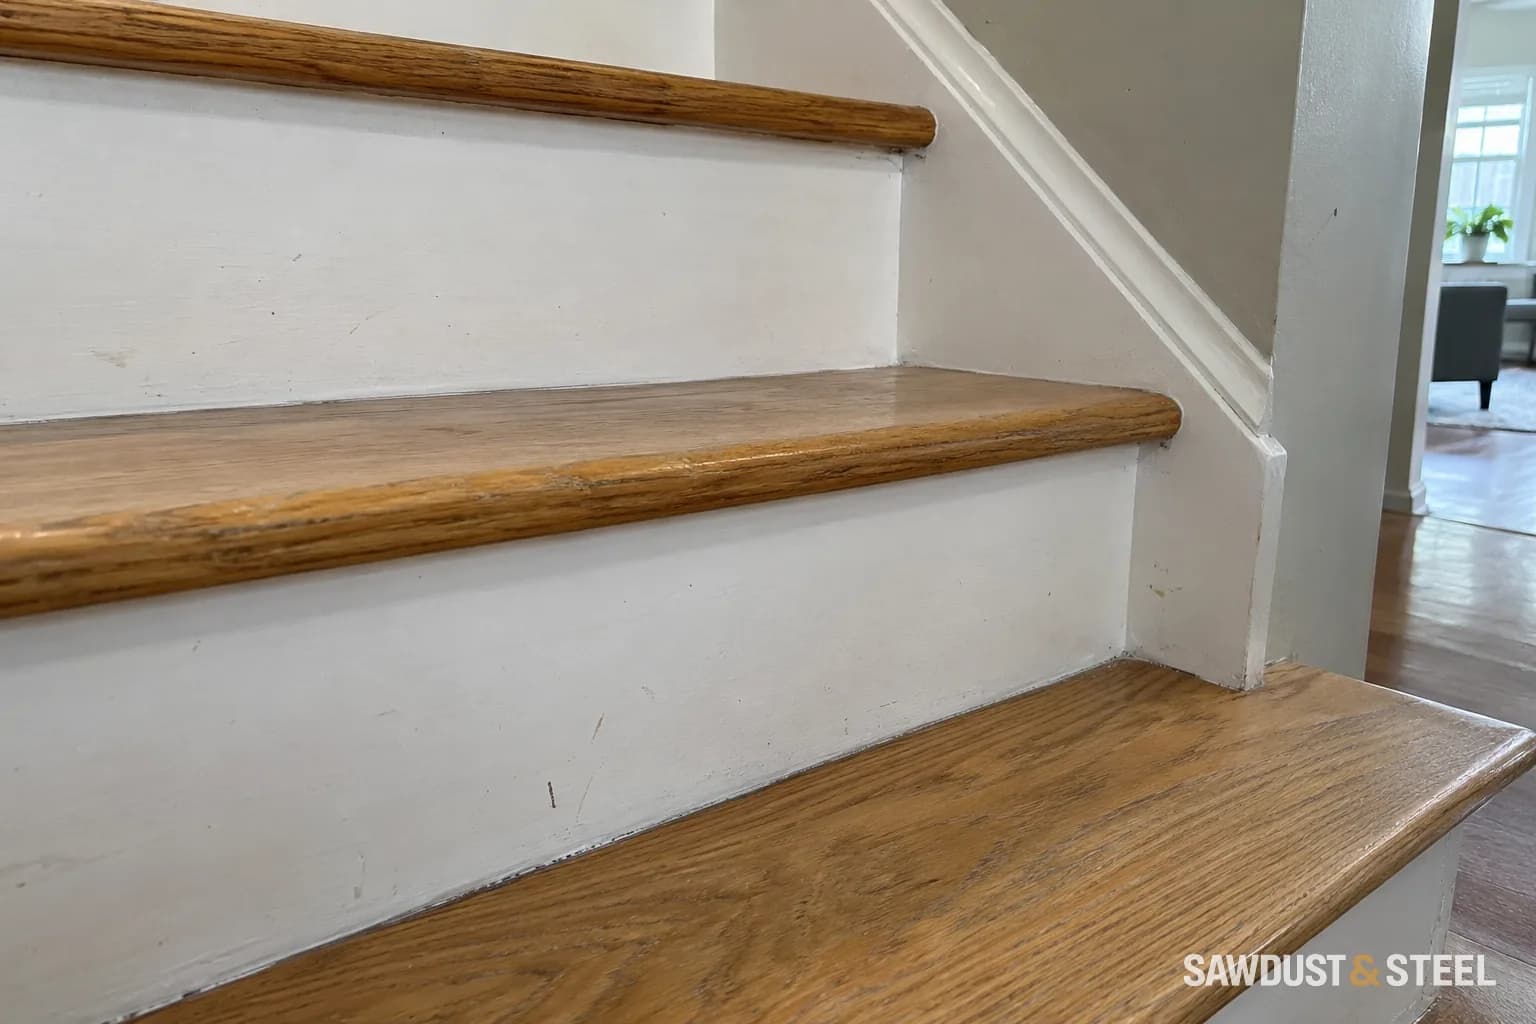
Before adding basement subfloor panels, calculate the finished height at stairs, doors, drains, and low ceilings. A warmer floor changes more than comfort.
Read the guide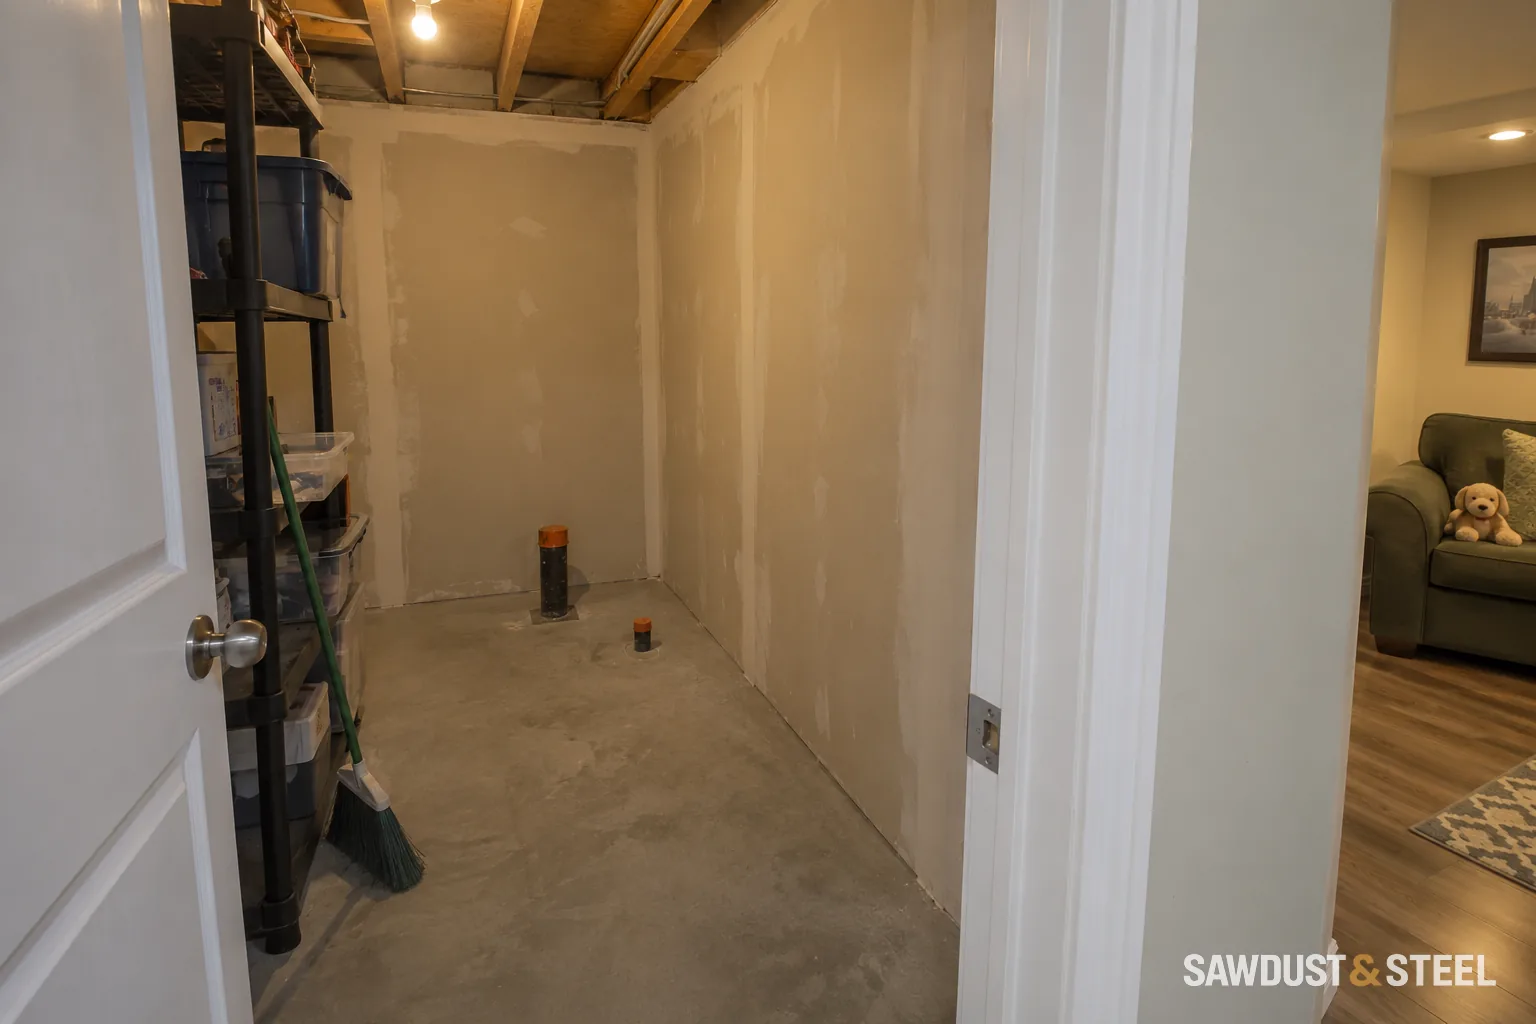
A smooth ceiling hides the pipes beautifully. That is less helpful when someone needs to reach one.
Weigh the optionsTreat speech, impact and flanking as separate sound routes. Specify an exact ceiling assembly, keep board screws from bridging resilient channel into framing, and coordinate future fixtures and fire separation before covering.
Read the guideUse the current Code path for the room and project, then measure from the proposed finished floor to every finished obstruction. Secondary-suite ceiling and beam/duct allowances differ; compare local soffits, a continuous lowered strip and service rerouting before framing.
Read the guideDescribe the complete basement use and construction to the municipality. For staged work, plan both phases, inspect concealed provisions, define a safe usable stopping point and agree how the permit will be closed or continued.
Read the guide
The sticker size is not the escape opening. Here is what Ontario reviewers look for and why the window well, sill, structure, and drainage all belong in the drawing.
Read the guideA kitchen does not make a legal apartment. Here is the approval and design sequence for an additional residential unit that is safe, useful, and documented.
Read the guideUnderpinning can preserve more usable floor area; benching can avoid digging directly beneath some existing footings. Neither is a casual excavation. Here is how to choose without letting ceiling height become the only number in the room.
Read the guide