
A homeowner once described the job to us as flooring and a few walls. Walking downstairs added a shower, a bedroom for their teenager and a bigger window to the list. Nothing sneaky; they were describing the finished room, while the permit office needed to understand the construction. We wrote the actual scope on one page before anyone ordered studs. Paint and flooring are different from adding sleeping space, plumbing or a rental unit. Tell the building department what each room will be used for and what changes behind the finishes, even if the family still calls the whole thing 'doing the basement.'
The simple permit test
Ontario's building permit guide says permits are generally required for new construction, renovations, additions, and structural alterations, with municipal building officials enforcing the Code. Your municipality decides the application details, so describe the actual work rather than asking whether a vague 'basement finish' needs a permit.
- Usually ask about a permit when adding or moving plumbing, changing structure, cutting a new door or window opening, creating sleeping space, or changing fire separations.
- A secondary suite needs a broader review of zoning, exits, fire safety, HVAC, plumbing, and electrical work. Start with our legal basement suite guide.
- Cosmetic work may be exempt, but it does not make hidden unsafe work acceptable.
What to settle before framing
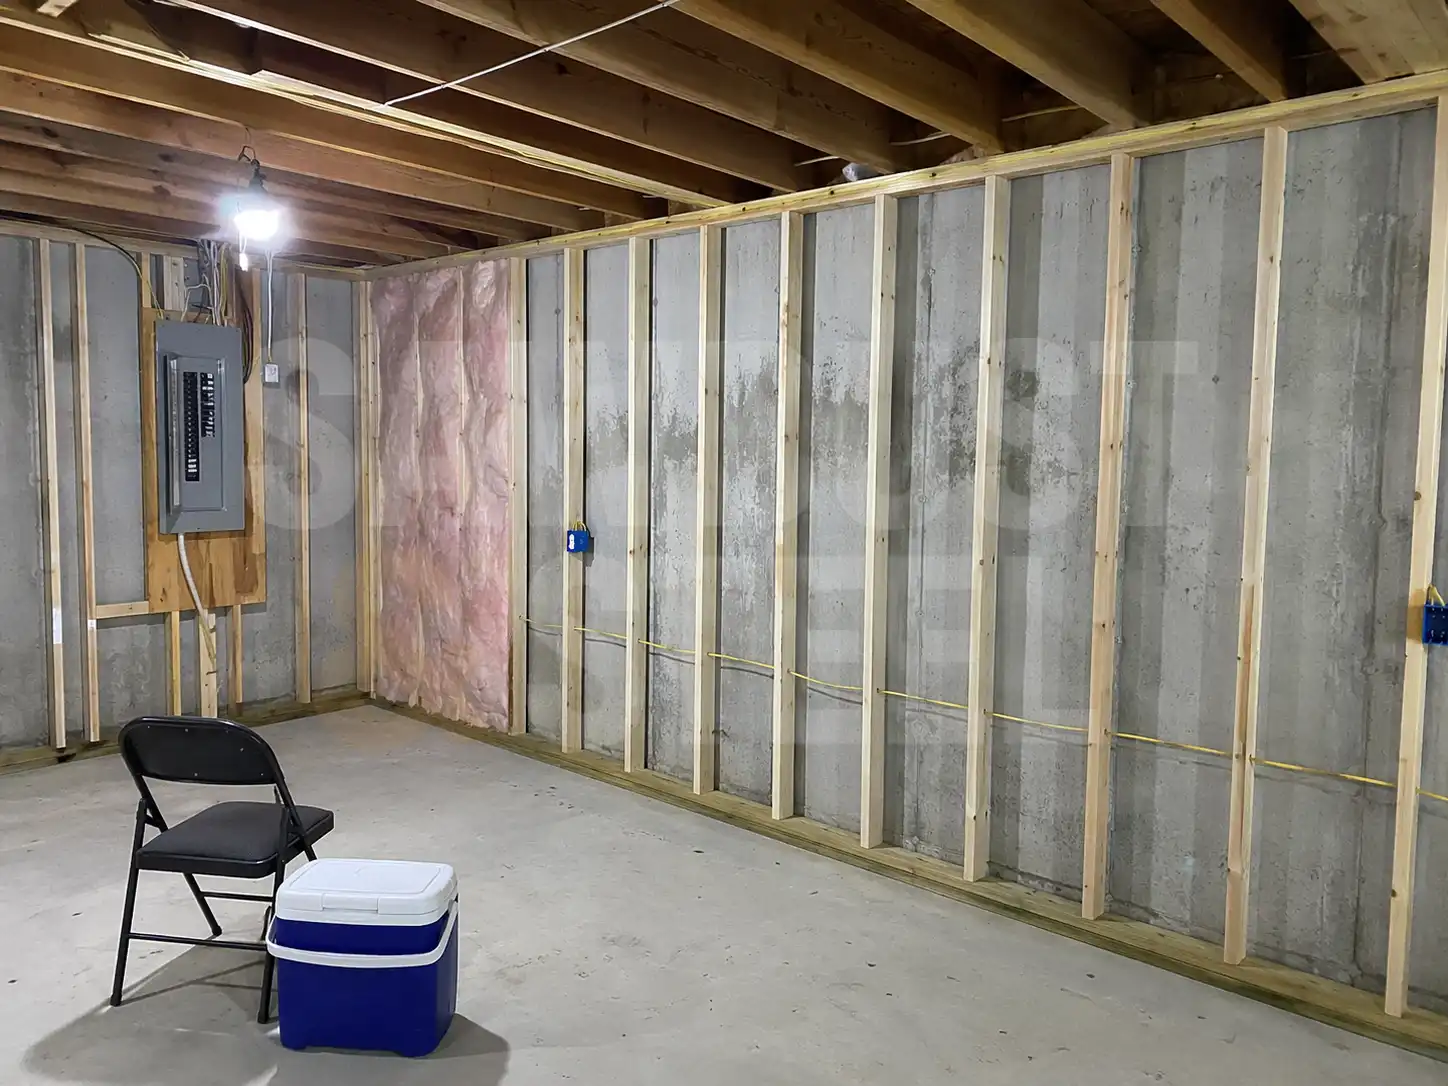
Confirm the proposed use of every room, ceiling heights, window and exit strategy, smoke and carbon monoxide alarms, insulation, heating, plumbing routes, and electrical scope. Settle the basement insulation assembly and start a long-term radon test before finishes make either decision awkward. If there is a bathroom or second kitchen, read the secondary-suite plumbing checklist before a drain location quietly dictates the whole floor plan.
Your first three calls
- Ask the municipal building department which approvals and drawings match your exact scope.
- Ask a qualified designer whether the plan stays prescriptive or needs engineering. Our BCIN, architect, and engineer guide sorts out the roles.
- Ask the contractor who will apply, book inspections, answer deficiencies, and keep the final records.
Settle the room uses and approval path before framing. Keep the issued drawings on site so the contractor and inspector work from the same plan.