
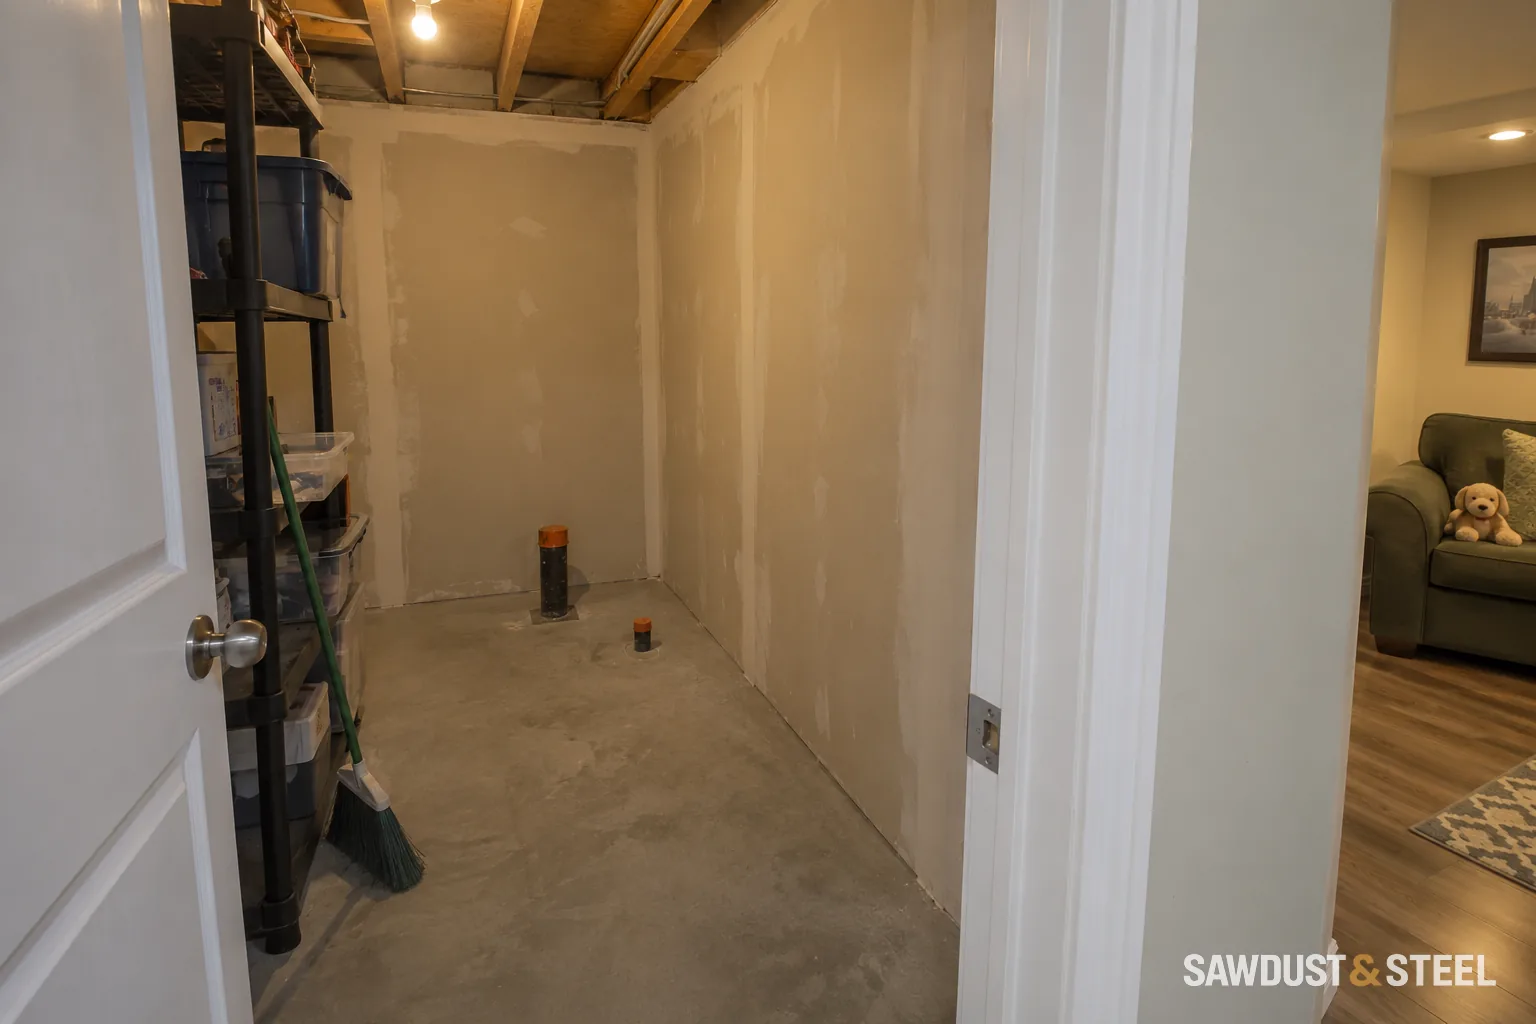
The ceiling is often chosen from two photographs: one tidy grid and one perfectly smooth surface. Neither photograph shows the shutoff valve, the low duct, or the junction that somebody will eventually need to find.
Map the things above your head
Before deciding, identify equipment and services needing access. Have the appropriate trades confirm which points must remain accessible and what working space is required. A removable square directly beneath an obstruction is not useful access.
With drywall, draw the access openings before installation and consider where they land in the room. On a basement we finished, the neatest panel location sat below a duct, leaving no useful reach to the valve above. The plumber checked the approach before we closed anything. We shifted the opening into the adjacent area and adjusted the light position. A hatch is only useful if a person can actually do the work through it.
Measure the finished low points
Compare finished height below the selected assembly, especially beneath beams and ducts. We marked the low duct line on the walls and stood beneath it before approving that basement's ceiling plan. The owners chose a continuous finish in the main room with planned service access, rather than lowering the whole room to one obstruction. Your result may be different: neither drop ceiling nor drywall has a universal thickness or permission to ignore required headroom.
Armstrong’s SAHARA product guidance describes removable panels in a suspended system. That is an access feature, not proof that a particular ceiling satisfies your project’s fire or acoustic requirements.
Compare the complete ceiling, not the finish sample
| Question | Removable panel system | Drywall assembly |
|---|---|---|
| Routine access | Panels lift out if there is room above and around them | Named access openings must be located and detailed |
| Repair after a service leak | Affected panels may be replaceable; keep matching stock | Damaged board and finish may need cutting, drying and repainting |
| Headroom | Suspension depth and panel removal space govern | Furring, isolation hardware and board layers govern |
| Lighting | Coordinate fixture support with the selected grid | Coordinate backing, cutouts and any isolated ceiling |
| Fire and sound | Use the exact documented assembly; a panel label is not enough | Use the exact documented layers, connections and penetrations |
Hold a sample panel at the proposed height and show how it would be tilted out beside the lowest duct. With drywall, put the access hatch on the drawing and ask the trade to demonstrate the reach. These two checks often settle the access argument faster than another catalogue.
A mixed ceiling can work: a continuous finished family-room ceiling and a separately detailed accessible utility zone. Resolve the junction, height and any required separation rather than treating the boundary as decorative trim. For a suite, sound transmission through the ceiling and adjoining walls belongs in the assembly choice.
Before approval, keep a small ceiling schedule listing system, finish, access points, lighting and the referenced fire or acoustic detail. Save a spare panel or the drywall finish specification. The first repair should not begin with trying to identify a white square from memory.
Specify the whole assembly
Have the fire separation, sound, height, and permit requirements checked for the intended basement use, especially a separate dwelling. Then ask to see the access plan beside the finished ceiling plan. You should be able to point to the valve, explain how someone will reach it, and see what the room will look like afterwards. That is a more useful approval than choosing between two ceiling photographs.