
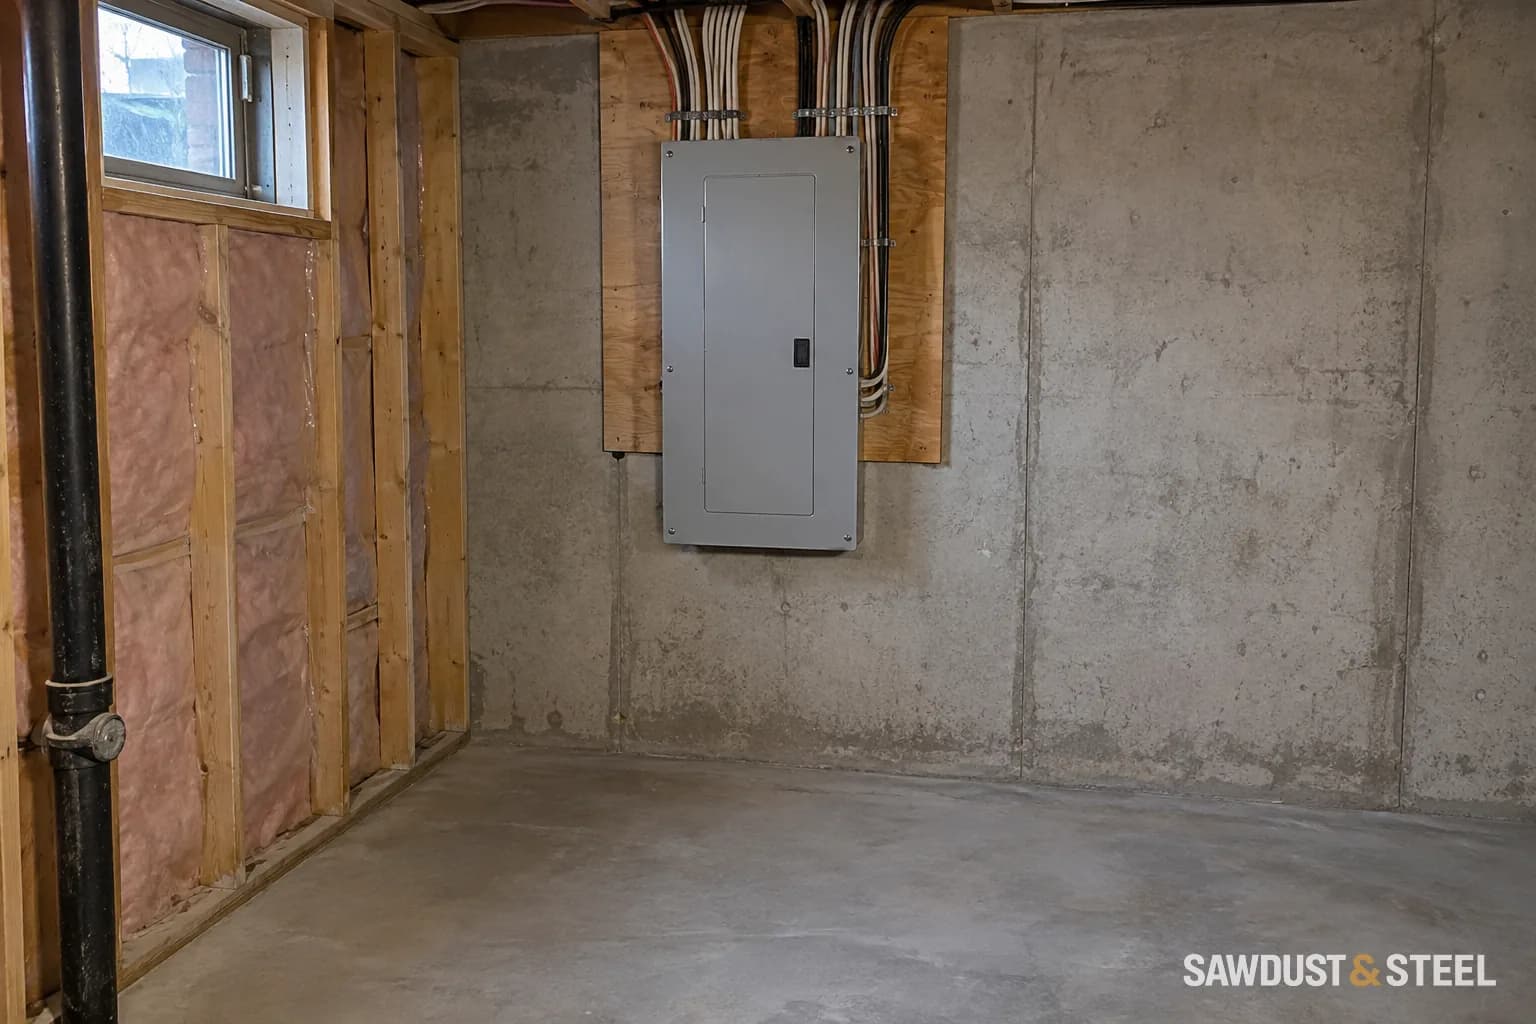
The panel sits exactly where the feature wall ought to be. A cupboard seems like a civil solution, provided everyone agrees that it will not become a cupboard full of things.
Draw the space in use
Show the panel, proposed door, shelving, trim, and the route to it. Ask the electrician to confirm the applicable working-space and location requirements for the actual installation. Do not reduce the question to whether a door can technically open.
ESA's equipment-access notice warns against obstructing electrical panels and equipment. A finished enclosure needs to respect that access after the renovation, not just on inspection day.
Make the proposed enclosure a drawing, not a yes-or-no question
Take a straight-on photograph with the existing covers closed. On a separate room sketch, show the panel face, surrounding wall, proposed finished floor and door jambs. Mark the boundaries of the working area the licensed electrical contractor identifies for this installation. Do not open the panel to measure inside, or treat a decorative cabinet supplier's clearance as the electrical requirement.
The important drawing has the enclosure door open and the room furnished. Show how a person gets from the basement entrance to the equipment without stepping over a laundry basket. Include the cabinet handle, nearby room-door swing and anything that narrows the approach. Then ask whether the proposed enclosure location and use are acceptable before the carpenter fabricates it.
| Proposed detail | Decision to obtain before fabrication |
|---|---|
| Door flush with panel wall | Can the required equipment openings and working space be maintained? |
| Deep cabinet around panel | Does the enclosure make reaching or servicing the equipment unacceptable? |
| Shelves or coat rail inside | Remove storage from the equipment access design; assess the location itself. |
| New plumbing or laundry beside it | Have the electrical and plumbing layouts reviewed together. |
| Change to panel or wiring | Establish who obtains the electrical notification and inspection. |
ESA's notice directly supports keeping access clear and keeping objects away from electrical equipment. It is a hazard notice, not approval of a particular residential closet or a dimensioned cabinet standard. Have the contractor record the applicable requirements on your actual drawing.
At the final check, put the normal furniture back and try the route again. A panel can pass an empty-room demonstration and fail on the first laundry day. Mark its location discreetly enough for the room but clearly enough for a visitor. If you are also planning a laundry stack, coordinate the reachable water shutoffs separately from electrical access; neither should borrow the other's only working space.
Separate concealment from storage
A discreet door may be possible in a suitable design. Shelves, hanging clothes, cleaning supplies, and a deep cabinet introduce a different use. Make the intended purpose clear to everyone who will occupy the basement.
Check the finished details
- Door swing and access to the working area.
- Clearances after the flooring and wall build-up are complete.
- Whether the proposed location and enclosure are permitted.
- A recognizable access point that stays free of stored items.
Arrange required electrical notifications and inspections for altered work. Decorative carpentry should follow the electrical plan rather than forcing it to adapt at the end.
If storage shares the utility area, also review furnace-room clearances before building a continuous cabinet run. Each appliance needs its own workable access.