
The furnace room gets smaller each time the basement plan improves. First the sofa needs another few inches. Then the laundry cupboard grows. Eventually the furnace is drawn inside a very optimistic rectangle.
Before framing it, ask the person who will service the equipment to review that rectangle.
Four spaces to preserve
| Requirement | What to establish |
|---|---|
| Clearance to combustibles | The appliance-specific distances for its installed orientation and adjacent materials. |
| Service access | Room to remove panels, filters, and components as required. |
| Combustion and ventilation air | The arrangement needed for the installed equipment and enclosure. |
| Replacement route | A practical way to remove the equipment when its working life ends. |
A small listed clearance at one side of a furnace isn't a promise that the whole room can be that tight. On a basement plan, the equipment fitted inside the proposed walls, but the filter couldn't slide out past a new partition. The HVAC contractor caught it during layout and we moved the wall before framing. We now ask to see the full removal movement, not just the equipment footprint.
Start with the model, not an internet number
Record the furnace and water-heater models and get their installation instructions. Have a qualified HVAC contractor check the proposed walls, doors, venting, and access. Carrier's Canadian installation guidance emphasizes installation to manufacturer specifications and applicable codes.
If the equipment will be replaced soon, include the proposed replacement in the discussion. Building a permanent enclosure around the smallest possible footprint of the old unit can be a short-lived saving.
A new door can change the air supply
Natural Resources Canada explains how depressurization and inadequate air supply can contribute to combustion spillage. Different appliances have different venting and combustion-air arrangements.
Do not block an existing opening or substitute a solid door without checking the system. Equally, a louvred door is not an automatic answer where a suite design requires a particular fire separation. Have the mechanical and building designs resolved together.
Keep the room useful after the renovation
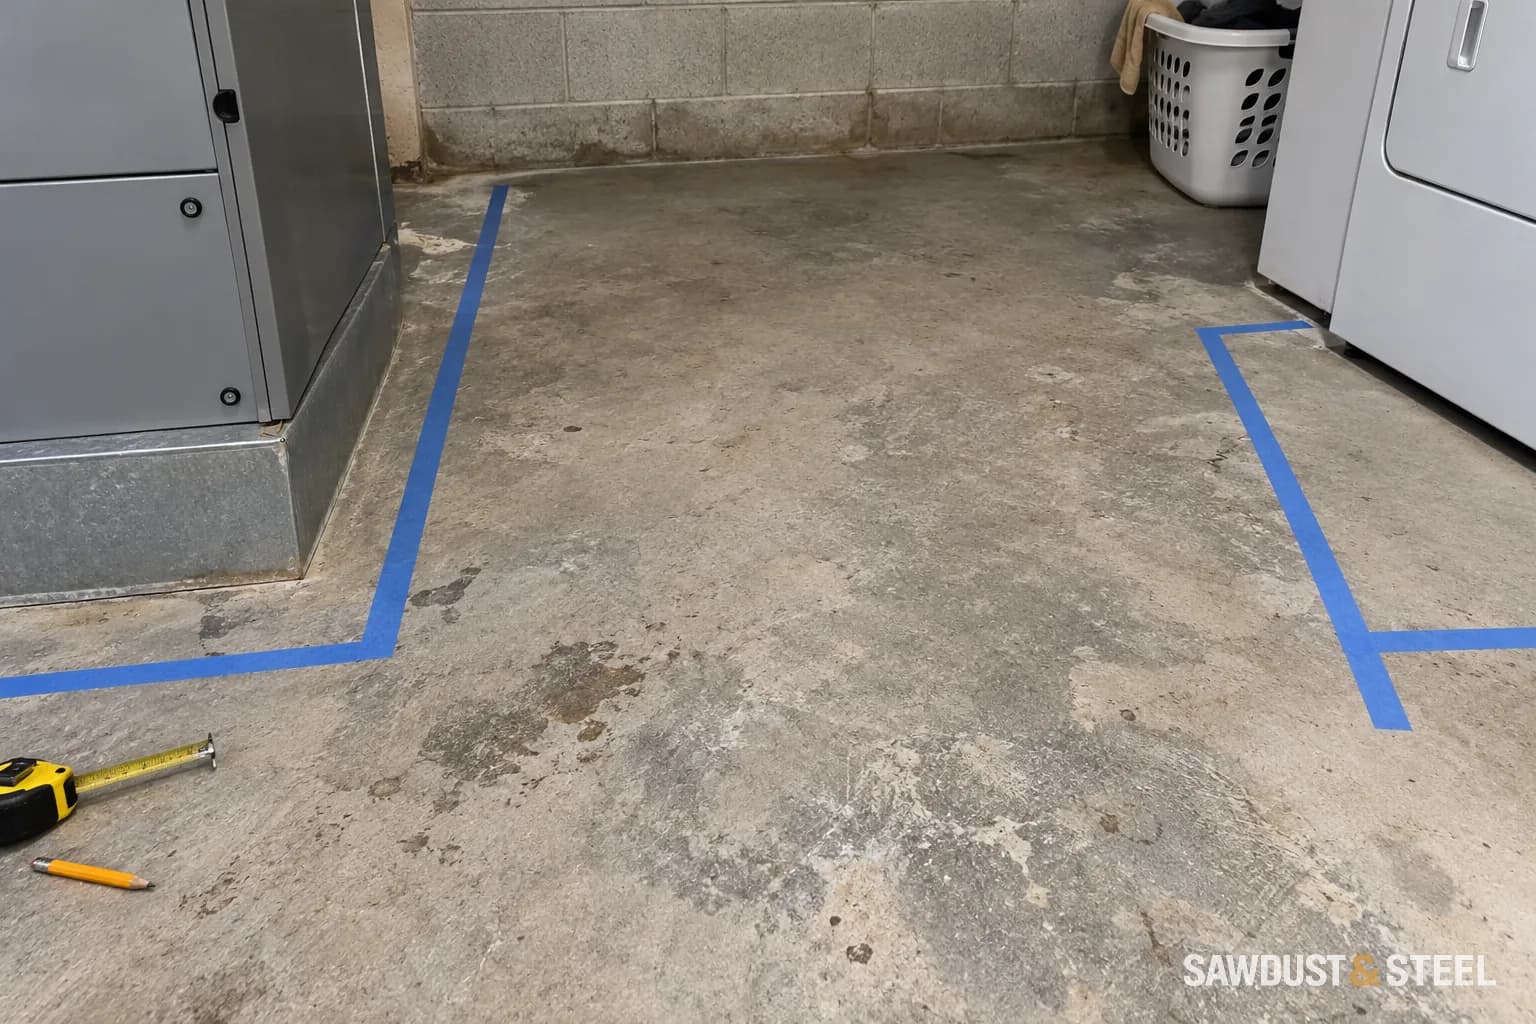
Mark service access on the plan and resist filling it with shelves later. Show the filter-removal direction, equipment doors, valves, and access panels. We tape the doorway and adjacent laundry appliances on the slab, then check the swing and the route through the room. A door that opens only when the dryer is pulled out is technically an opening and practically a nuisance.
The best furnace room is rarely the smallest one that can be drawn. It is the one that lets the rest of the basement work without making every future service visit a cabinetry project.
If the enclosure also contains an electrical panel, review panel access and working space separately from the furnace clearances.