
Basements & suites5 min read
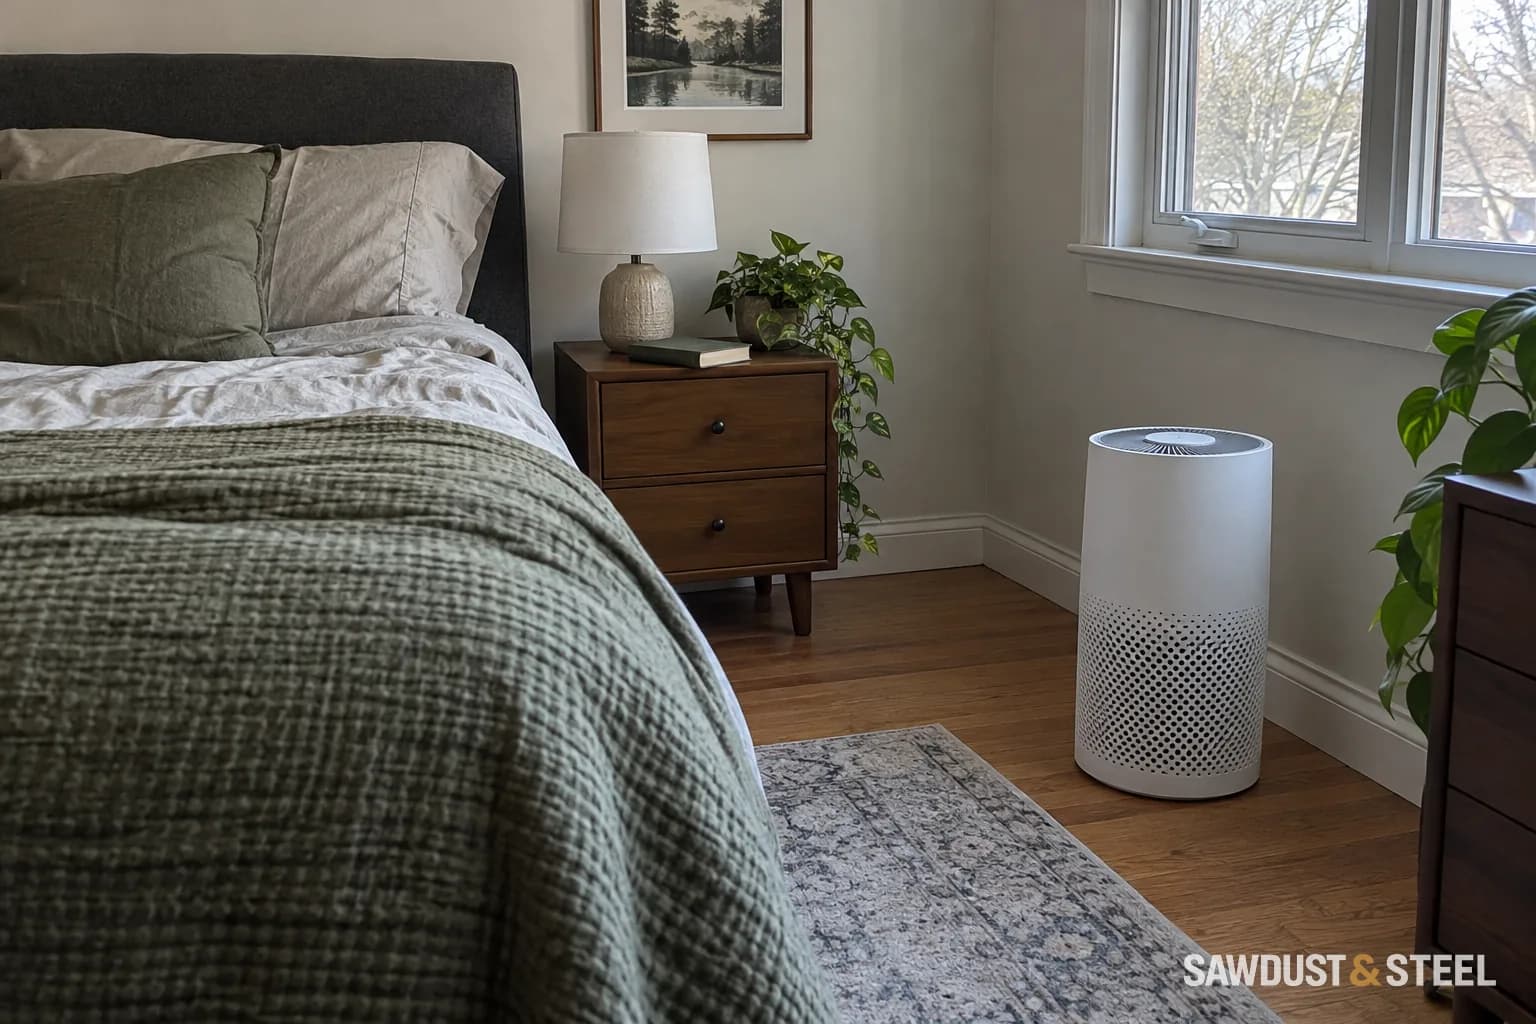
Buying an Air Cleaner for Wildfire Smoke: Start With the Room
Compare smoke CADR, room area, ceiling height and usable fan speed when choosing portable filtration for a Canadian home during wildfire smoke.
Read the guideGuides 1-12 of 24 · Page 1 of 2
Compare smoke CADR, room area, ceiling height and usable fan speed when choosing portable filtration for a Canadian home during wildfire smoke.
Read the guide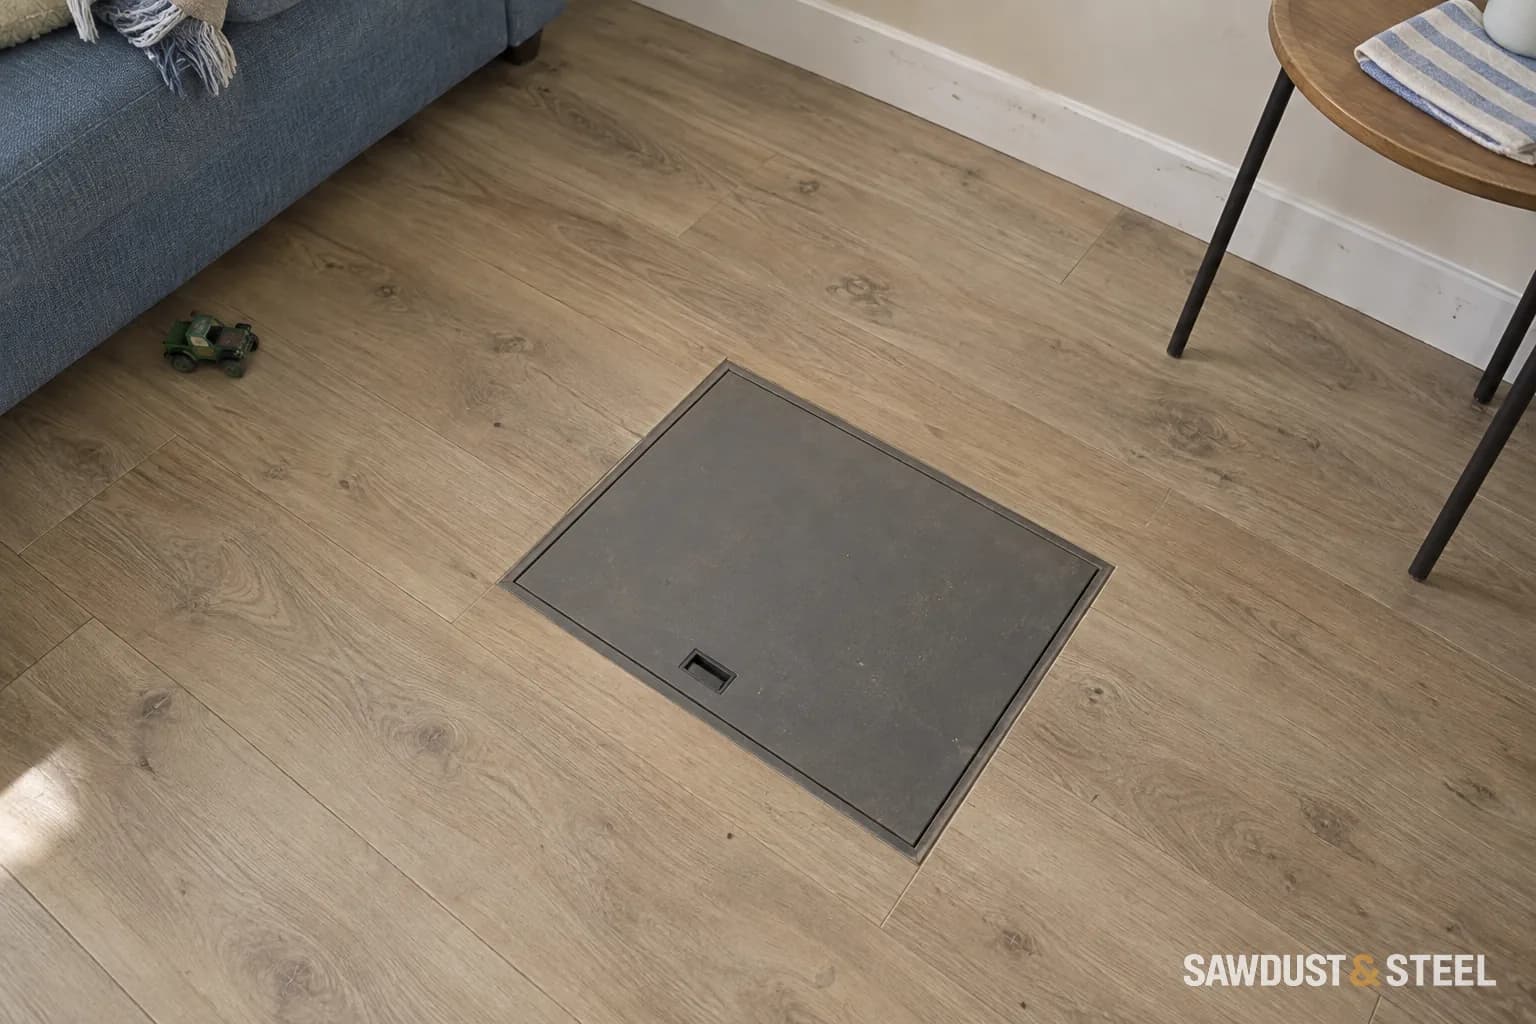
Know which plumbing uses to pause when a backwater valve closes, what an alarm means and what to ask the plumber before the next storm.
Read the guide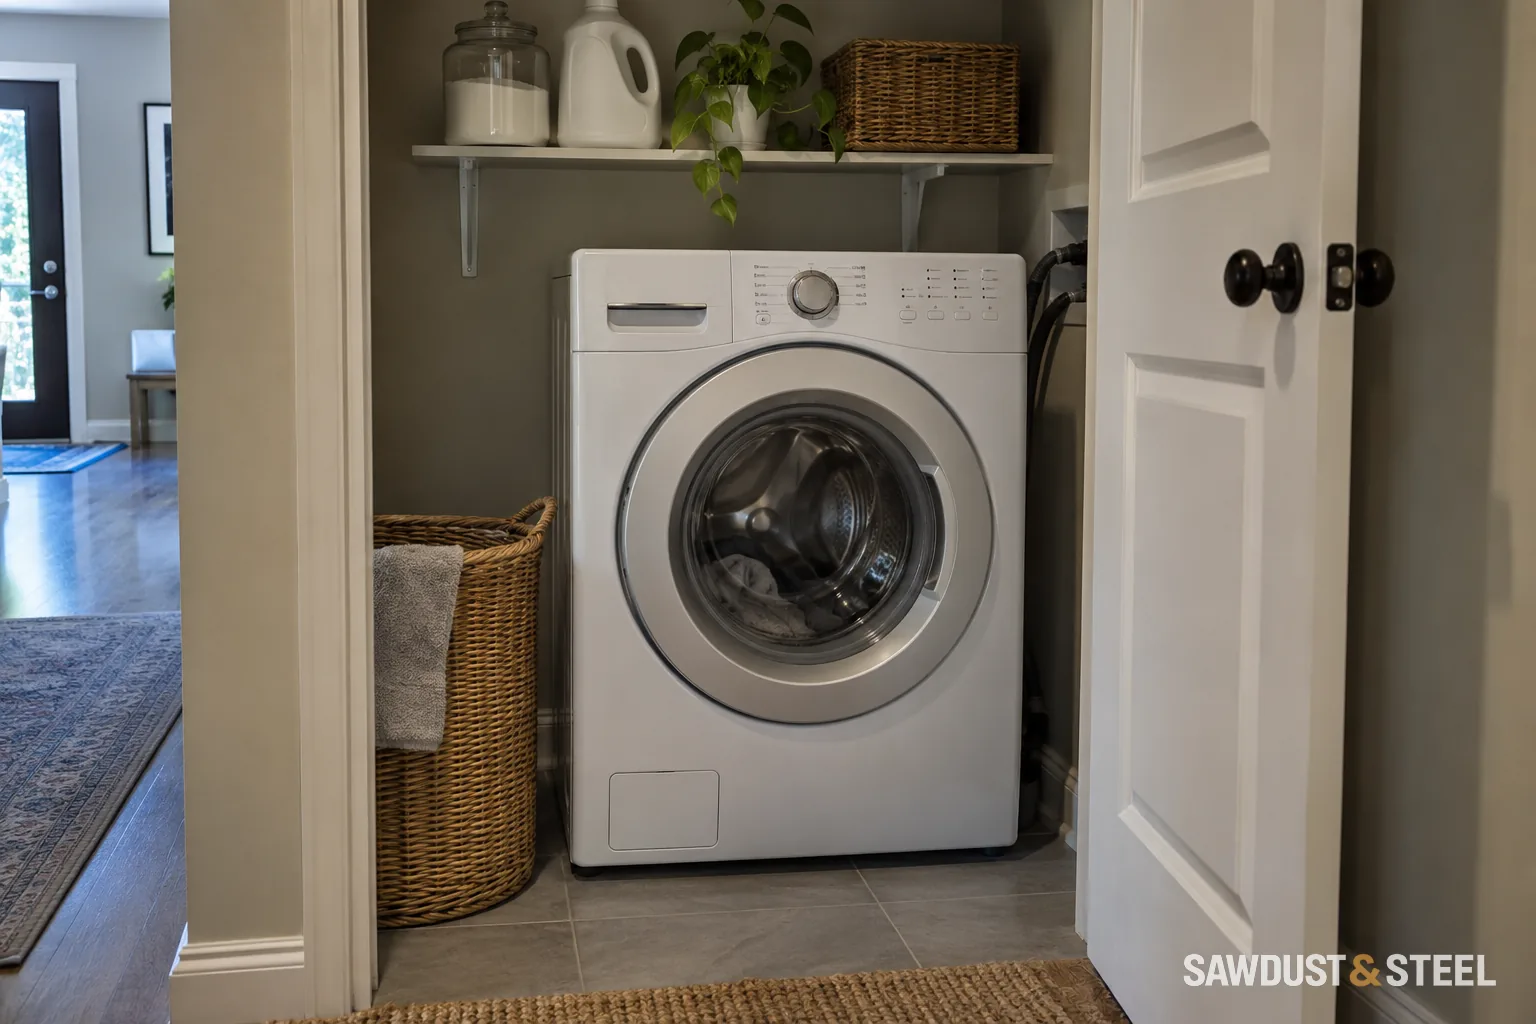
Check accessible residue, detergent dosing and the model's cleaning instructions when a front-load washer still smells after its cleaning cycle.
Read the guide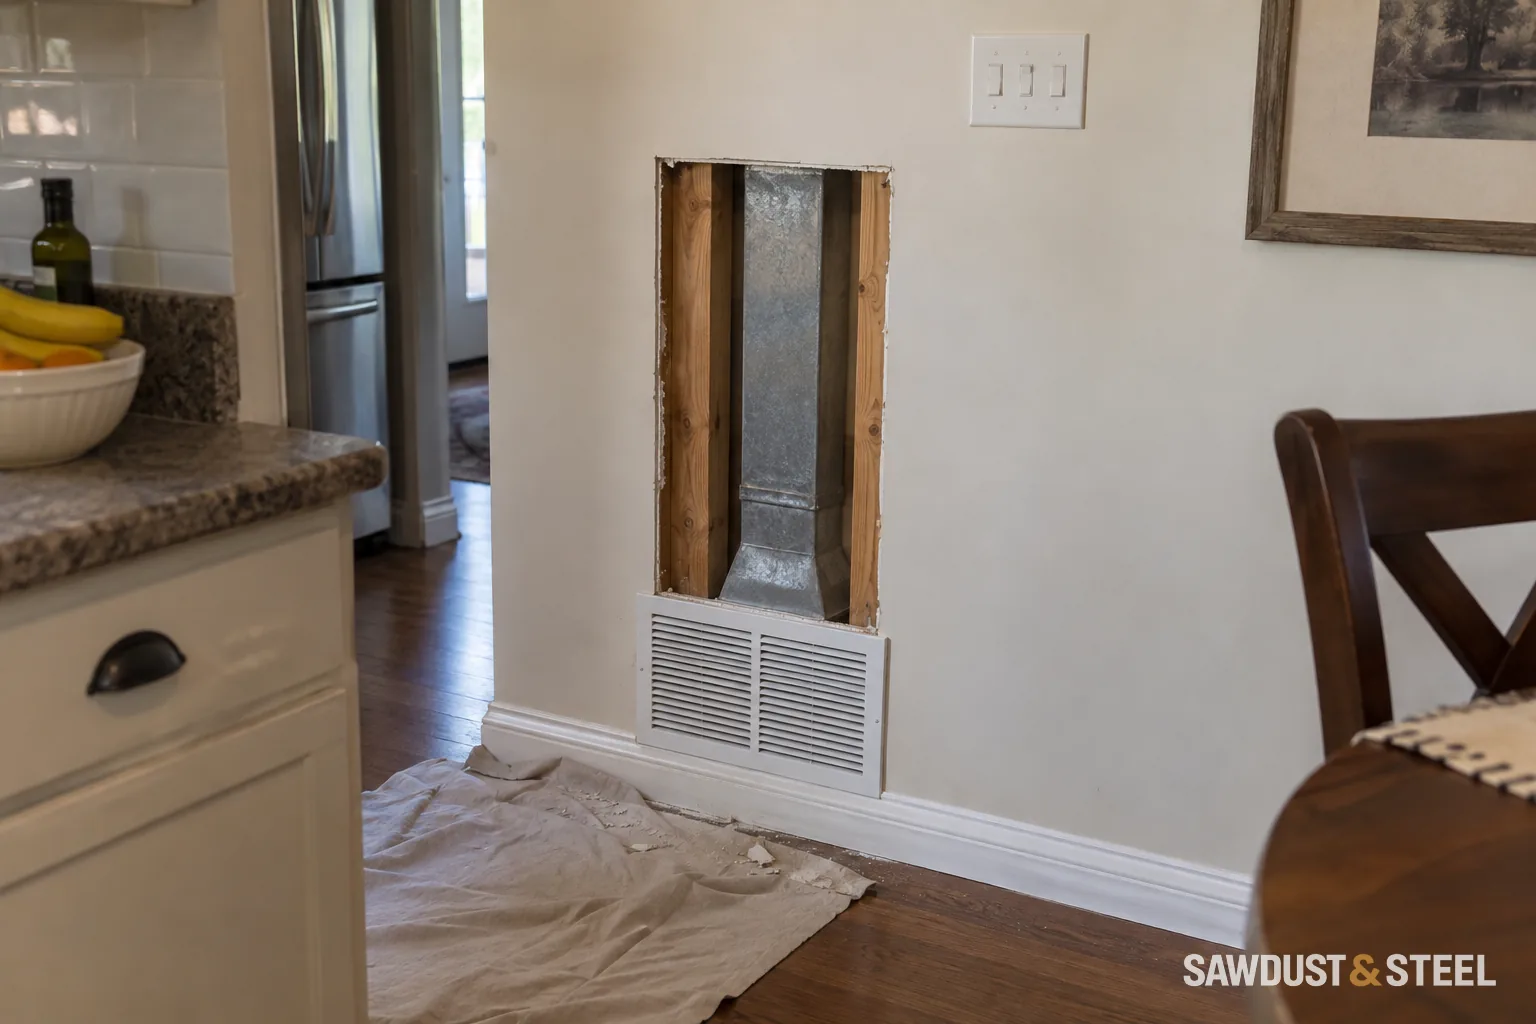
Separate a forced-air return-path problem from poor insulation, sunlight or ventilation before cutting a door or changing ductwork.
Read the guide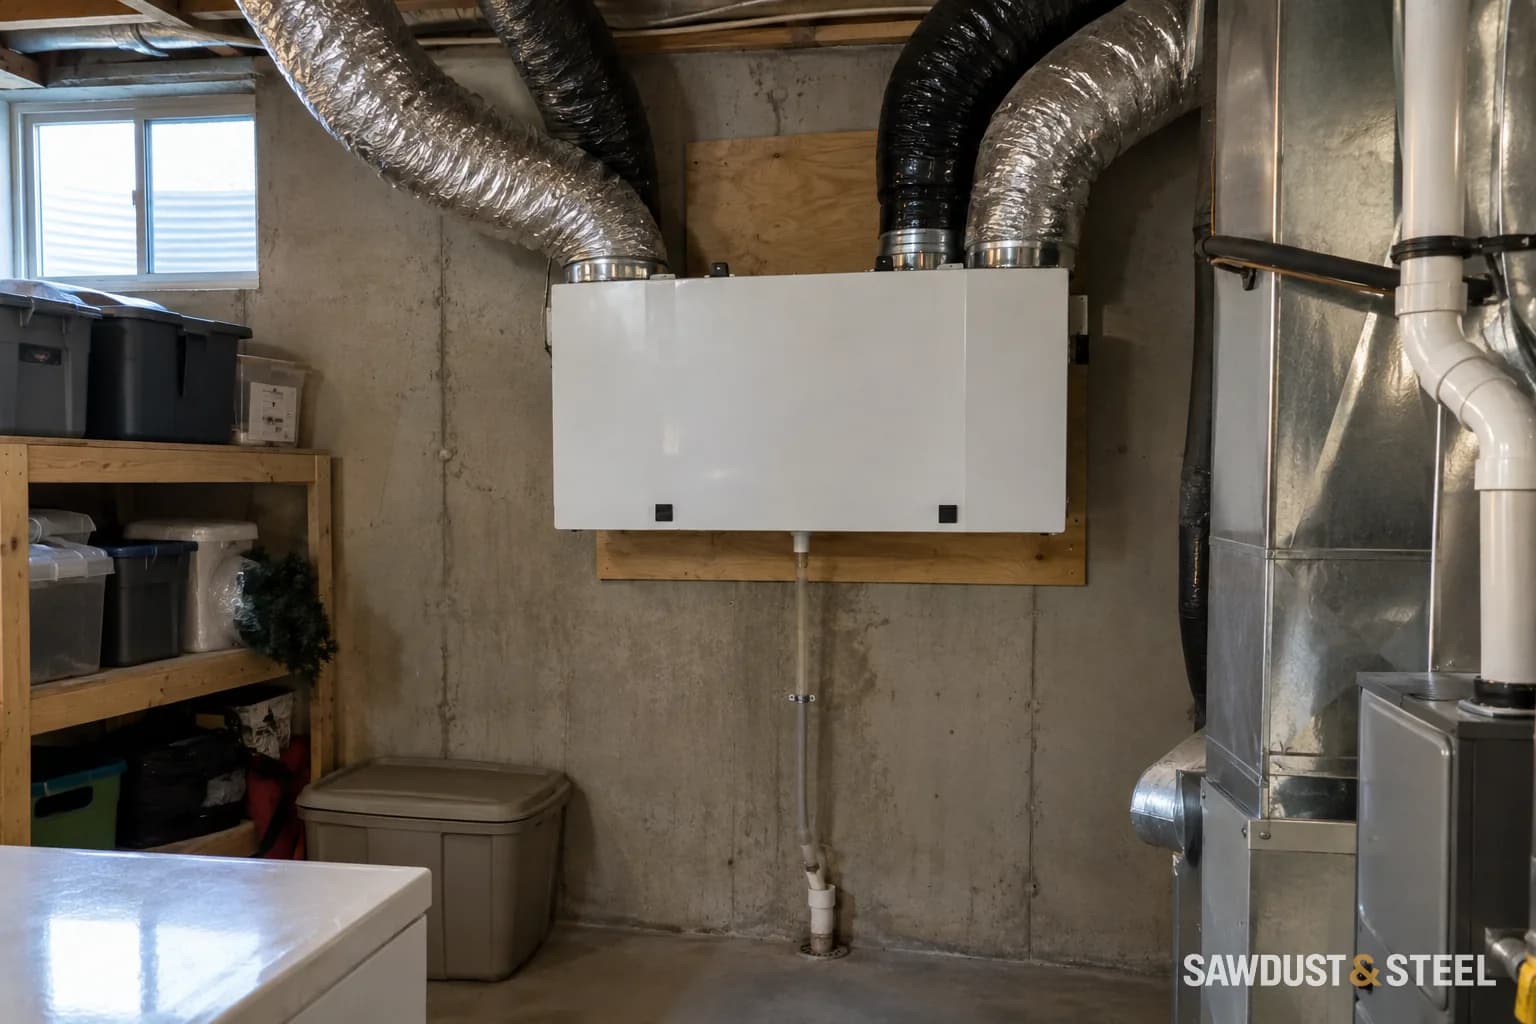
Understand what an HRV humidity control actually does in summer, and separate the ventilation setting from the need to remove moisture.
Read the guideSupport a laundry folding counter from cabinetry or a designed structure, and leave room for washer movement, connections and future removal.
Read the guide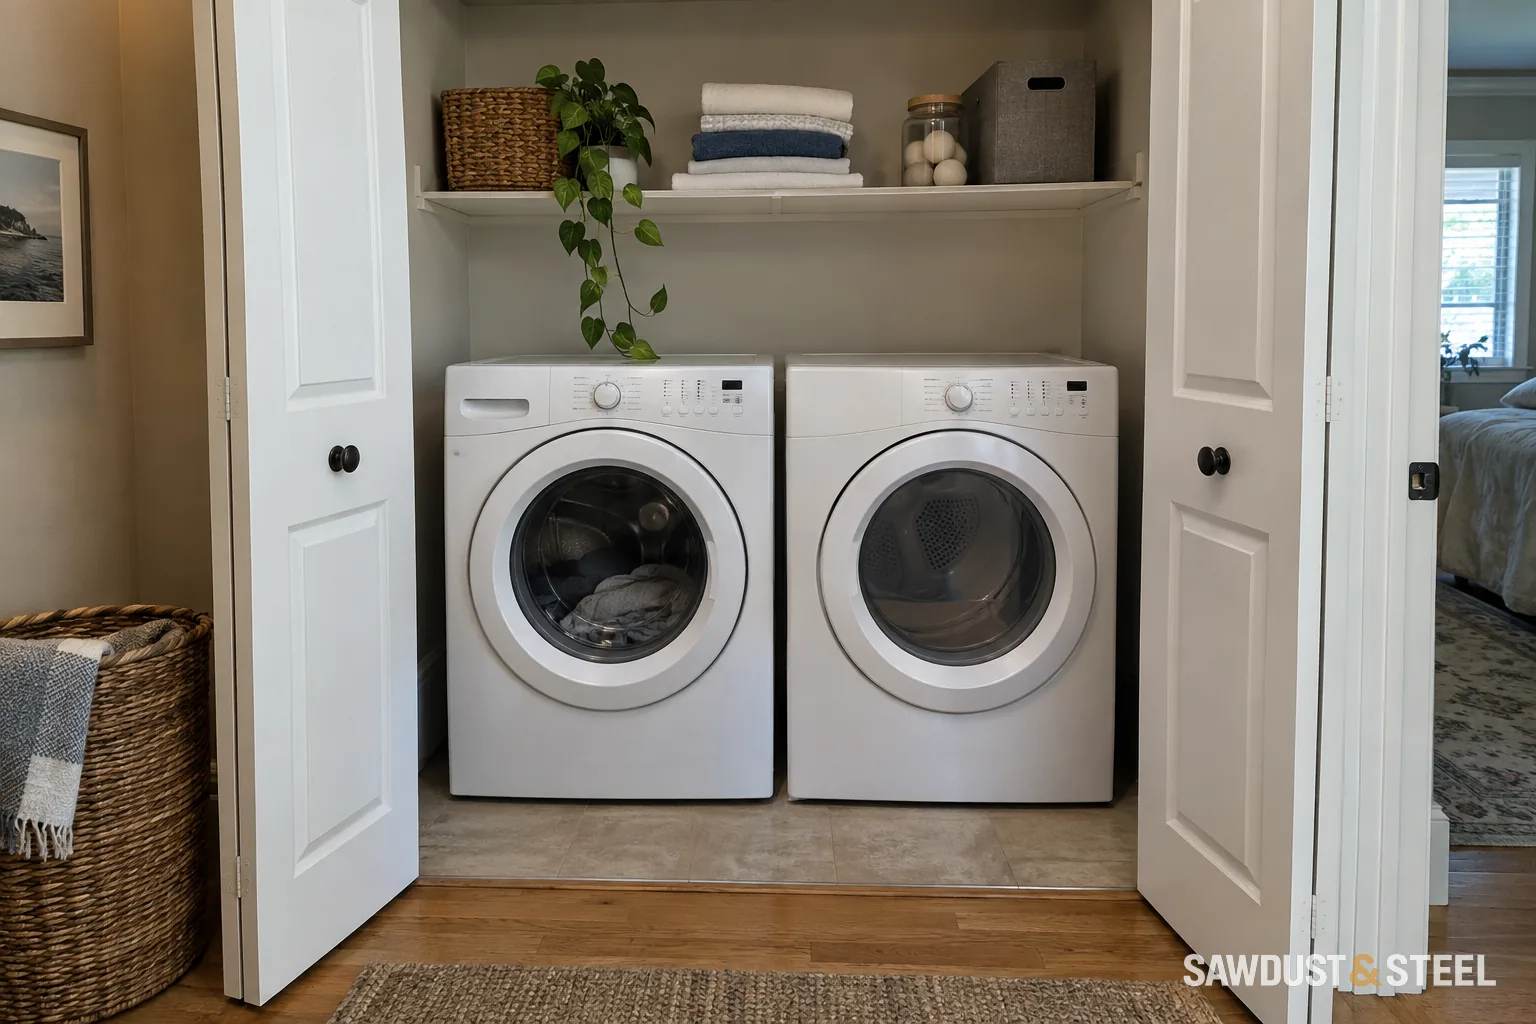
A heat-pump dryer can avoid an outdoor exhaust duct, but the chosen model still needs a suitable room, drainage, clearances and maintenance access.
Read the guideA shaking washer needs an installation and load check before vibration pads. Separate rocking feet, transport restraints and floor response.
Read the guideMatching widths do not establish stacking compatibility. Verify both model numbers, the approved kit and a workable installation and service route.
Read the guideCheck whether laundry shutoffs remain visible and operable with the stack, doors and storage installed. Plan service removal separately.
Read the guideAn upstairs washer pan is one part of leak planning. Check fit, drainage, detection and local requirements before enclosing the machine.
Read the guide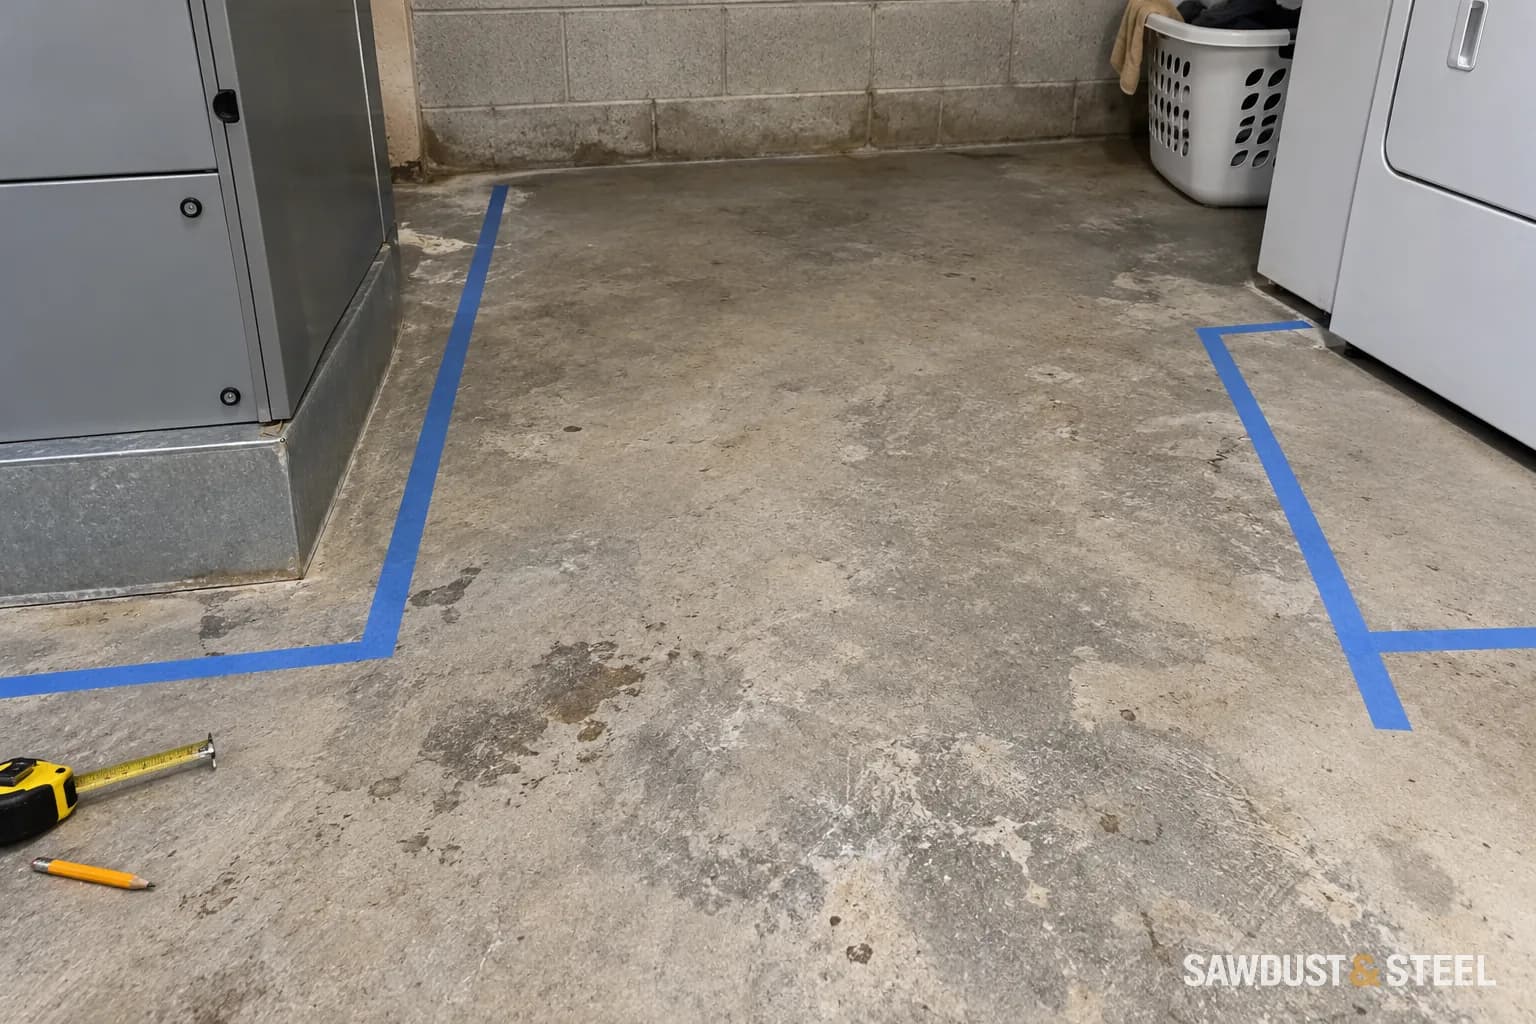
Plan the complete dryer vent route, installed depth and pull-out service space before building laundry cabinets. Include counter support, shutoffs and the exterior outlet.
Read the guide