
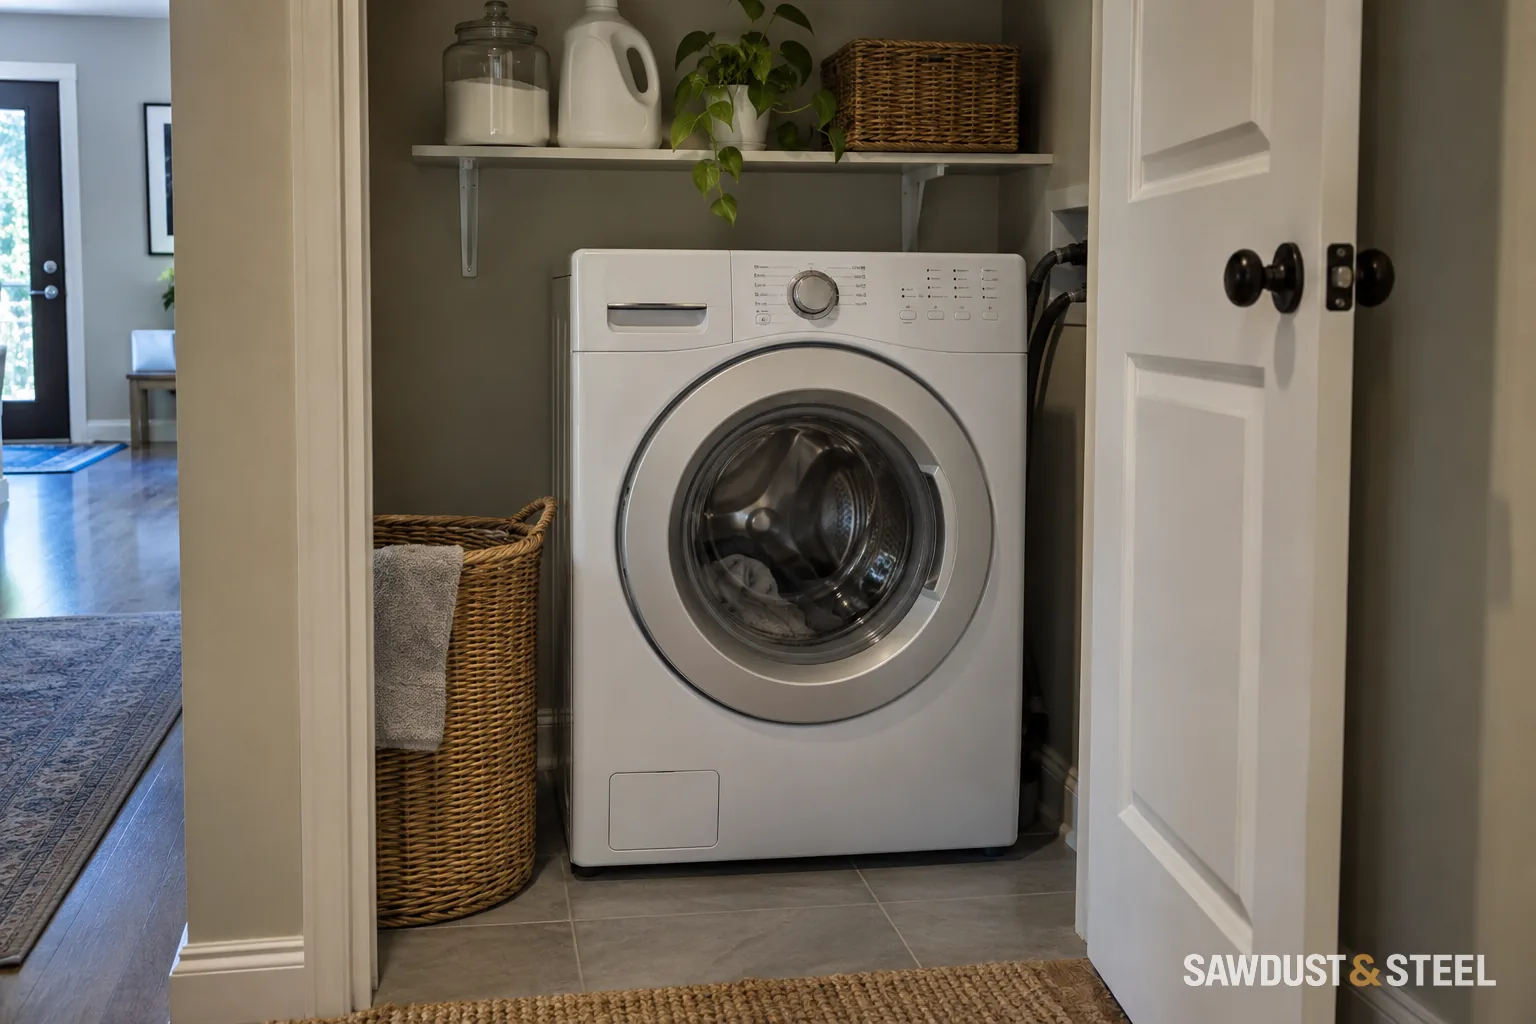
A valve can be perfectly visible on an empty wall and effectively disappear behind a new stack. Test the reach before installation day. The person dealing with a leak may not be the person who approved the drawing.
Mark the valves on the elevation drawing
Show the full installed stack, closet doors, shelves, baskets and any side panel. Ask the plumber to identify which valves serve the washer and whether they can be reached and operated from a safe position. Do not count a sight line through a narrow gap as usable access.
Whirlpool washer and dryer sizing guide includes connections and operating space in laundry measurements. Use that broader installation footprint, then add a practical check of hand access to the shutoffs. This is a layout recommendation, not a claim that every municipality uses one universal valve location.
Draw an elevation with the stack and doors in place
Front elevation: opening beside the stack
The stack hides the rear wall. A proposed side opening must expose the controls from a usable standing position, without moving either machine.
Plan view: test the parked door
A door can fold out of the doorway and still block your forearm. Mock up its parked position and test a full valve turn, not just whether your fingers can touch the handle.
Size the opening around the valves, your hand, trim and door hardware. Coordinate the enclosure with the plumber, and check appliance service access separately. Whirlpool appliance space planning.
Use a full-size paper rectangle for the proposed access opening on the unfinished wall. Mark each valve handle inside it and draw the opening edge after trim is added. Have the intended user reach from the normal standing position, with the appliance footprint marked on the floor. A large nominal panel can have a much smaller useful opening after its frame and hinge are counted.
A common workable direction is a separately accessible service zone beside the stack, but the actual solution depends on the pipework, room and enclosure. Do not relocate a valve by threading extra hoses through a sharp-edged hole. The plumber should detail the fixed plumbing, connections and access together. If the only proposed access is above the dryer, test reach honestly: being able to see a handle from a stepladder is not the same as being able to stop water promptly.
During one layout review, the side opening looked generous until the folding closet door was added. Its parked leaves occupied the very space intended for a hand and forearm. Redrawing the enclosure door solved the access problem before anybody moved a pipe. That is why the elevation should include hinges and door stacks, not just a rectangle labelled laundry.
| Test | Successful outcome |
|---|---|
| Isolation | User identifies and operates the intended control from a safe position |
| Routine care | Filters, detergent areas and owner-maintenance parts can be reached |
| Repair or replacement | Installer has a safe unstacking, disconnection and removal route |
Keep automatic leak detection as an additional layer, not an excuse to hide the manual controls. Ask which fault closes an automatic valve, whether it needs power and how it is reset or serviced. Have that explained using the chosen product. Photograph the finished access with doors open and store the photo beside the appliance manuals. A label saying washer shutoffs is easier to understand in a hurry than a beautifully anonymous panel.
Choose an access detail that remains usable
If an access panel is proposed, draw its actual clear opening and removal method. A panel behind a fixed shelving unit has not solved the problem. If the enclosure forms part of a required rated assembly, have the designer coordinate the access detail with that assembly.
Keep emergency access separate from appliance removal
A technician may need to pull out or unstack equipment for repair. That service route is different from the access you need to stop the water supply. Plan both. Confirm the approved stacking arrangement and who will handle lifting and reconnection.
Check the finished room with ordinary storage in place. Detergent bottles tend to migrate toward any useful opening. Label the valve location and keep a photograph with the appliance manuals. Have stiff, leaking or uncertain valves assessed by a plumber rather than forcing them.
Complete the leak plan
Discuss a pan and leak detection where appropriate, especially above finished rooms. Keep closet ventilation openings clear while planning access. At handover, ask for a demonstration of the safe isolation arrangement and confirmation that the connections were checked after the appliances reached their final position.