
The cabinet drawing says the dryer fits. The flattened duct behind it says otherwise. Catalogue depth usually describes the appliance, while the installation must also contain everything connected to its back.
Measure the installed depth, not just the cabinet
Record the wall connection position, dryer outlet position and finished door plane. Include baseboards, receptacles and any other projection. Let the installer establish the required connector space using the exact appliance instructions. Do not pull a gas-connected machine forward yourself to gain measuring room.
Whirlpool: check dryer venting specifically identifies crushed venting as a restriction and directs owners to the model's vent-system limits. Replacing a flattened connector without correcting the space can reproduce the same problem when the dryer is pushed back.
Whirlpool's guidance calls for 4-inch heavy-metal exhaust venting and warns that foil and plastic can collapse. Have the installer identify the actual connector material and listing; a shiny surface alone does not show that it is suitable. Then count the full route and elbows against the model's vent-system chart. Do not replace a crushed connection with a smaller duct to gain the missing cabinet space.
Follow the whole exhaust route before fixing the room layout
Draw the dryer outlet, connector, every change of direction and the exterior termination on one route sketch. Measure the actual run rather than a straight line through the house. Record the hood type and count elbows using the appliance manual's method. The installer should put the permitted length from that exact model's chart beside the measured proposal. There is no useful universal maximum to copy onto every laundry plan.
Compare two layouts before committing to cabinetry. An exterior-wall position may offer a simpler duct route but less counter. An interior cupboard may look tidier while adding bends, concealed joints and a difficult removal path. Price the approved routes, access and room changes together. Reusing an old duct is a proposal to verify, not evidence that the new dryer will perform correctly.
| Layout layer | In normal use | During service |
|---|---|---|
| Dryer | Door opens; vent remains uncrushed at final depth | Machine pulls forward without trapping connections |
| Counter | Has independent support and required appliance clearance | Remains safe when one machine is removed |
| Closet door | Does not push the dryer backwards or block required ventilation | Can open or be removed by the intended service method |
| Wet services | Hoses and shutoffs remain reachable and protected | Connections can be inspected and disconnected by the installer |
| Electrical or gas | Supply suits the selected equipment | Qualified trades can safely isolate and reconnect it |
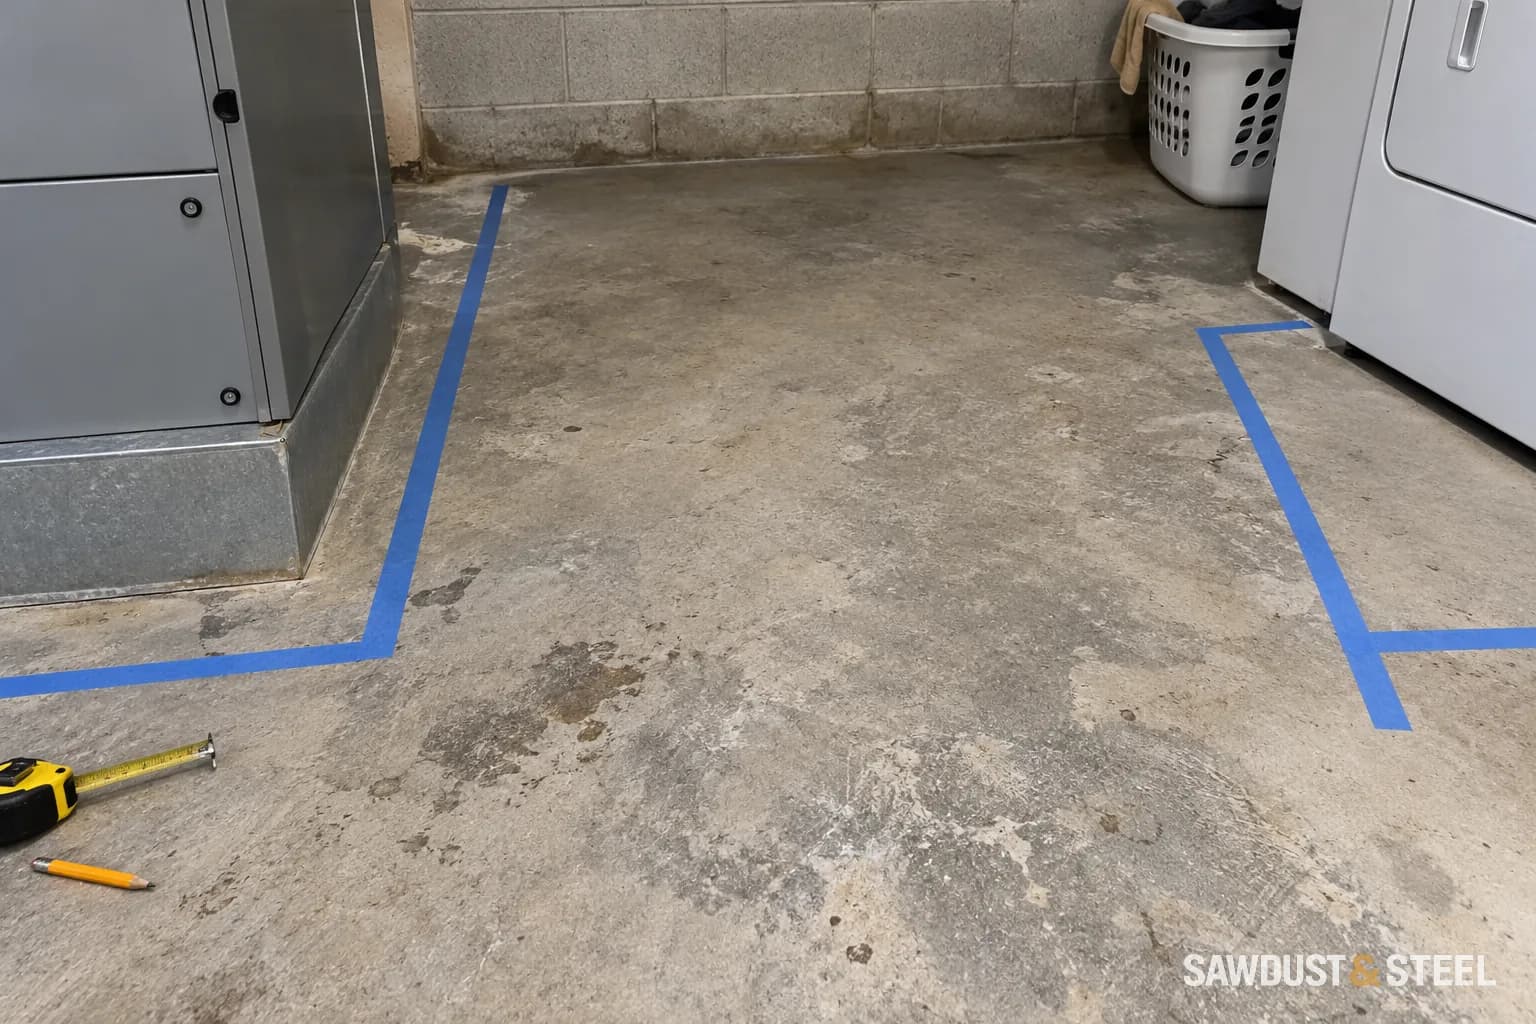
For a simple planning exercise, tape the appliance rectangle on the floor, then tape a second rectangle in the installer-agreed pull-out position. Open the laundry door and place the usual basket where it will sit. If the second rectangle collides with a new partition, the equipment does not have a service route. Confirm the delivery route too, including basement stairs, turns and whether stacked machines need separating.
Specify what carries the folding counter. It should not depend on the washer and dryer staying wedged underneath it. Coordinate supports with the machine-removal route, drain connections and access panels. Moving a support leg slightly on a drawing can save dismantling the counter later; moving it after the plumber has occupied the same corner is less pleasant.
Have the plumber verify drainage, hose routing and reachable isolation for the new arrangement, and have the electrical contractor establish supply and equipment access. Keep gas work with a qualified gas technician. None of those decisions can be solved by giving the cabinet an extra inch and hoping the services compress.
Use the stacked-laundry shutoff checks for emergency access. The exterior route and the service-position sketch belong beside the appliance instructions at handover, along with the final-position airflow check.
A low-profile fitting still needs approval
Do not assume every periscope or side-vent kit suits every dryer. Compare the exact part with the appliance instructions, outlet arrangement and total route. A fitting that saves depth at the machine may introduce other constraints along the exhaust path.
Keep the connection accessible enough for future service and cleaning. Have the installer check the complete route and outdoor termination, not only the visible short section. A tidy connector cannot establish that a long concealed duct is clear or within the permitted limits.
Let the room adapt to the required installation
Moving the door or increasing the depth of a folding counter may be simpler than forcing the machine into the original line. Check the remaining walkway and door swing before choosing that change. Keep baskets and storage from pushing the dryer back later.
If no reasonable vented layout is available, compare a heat-pump dryer with its own installation requirements. That is an appliance and services decision, not permission to discharge a conventional dryer into the room.
Verify after the final push into place
Ask the installer how the final connection and airflow were checked after positioning. Mark or document the intended machine position so it can be restored after service. If drying performance deteriorates or the machine reports an airflow fault, stop treating the enclosure as a finished design and have the route reviewed.