
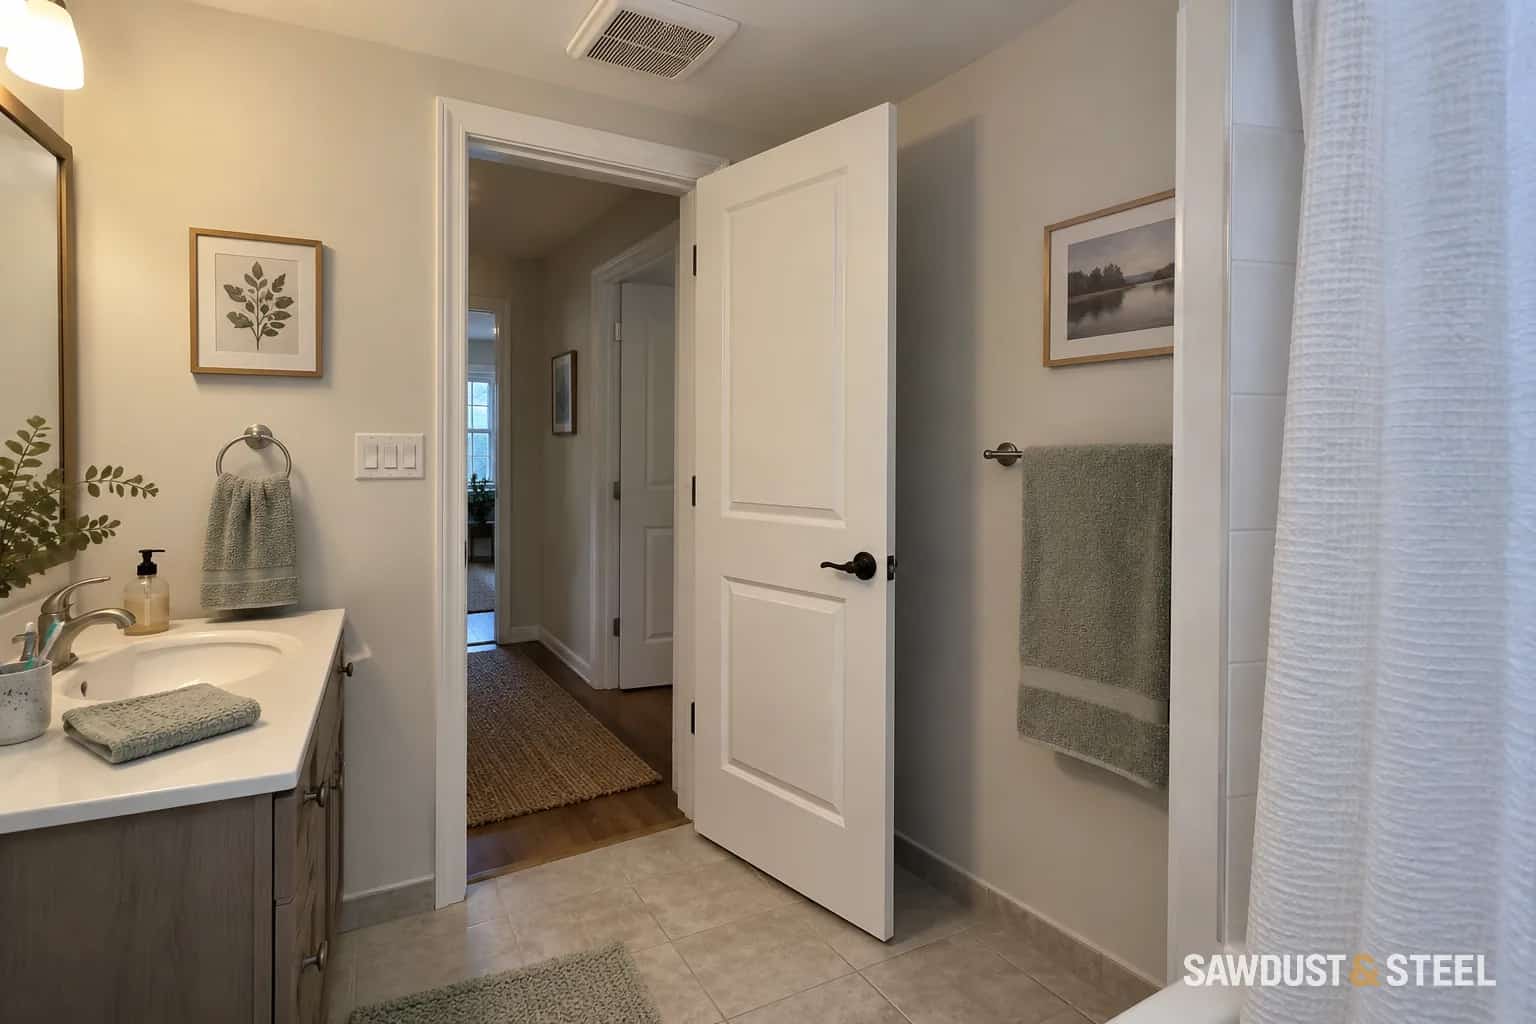
The walker fits between the jambs when someone carries it sideways. That is not the test. The person using it has to approach, open the door, move through and close it again without leaving their support in the hall.
Measure the opening with the door in the way
Open the door to its normal usable position. Measure the passage between the projecting face of the leaf and the opposite stop or obstruction. Record handles, stops and trim that reduce the route, and photograph the view from both sides. A nominal leaf width is a product dimension; it is not automatically the clear passage.
The leaf takes up part of the opening
Measure the usable gap with the door open, accounting for stops and projecting hardware. The door's advertised width is a different measurement.
Leave room to reach and operate it
A person needs space to approach, reach the latch and move away from the swing. Push-side and pull-side arrangements need different checks.
Plan views with the door open to 90 degrees. These sketches identify what to measure; they do not specify a minimum width or confirm that a mobility aid will fit. Accessibility Standards Canada: doorway and maneuvering space.
Also note why the door stops where it does. A towel hook, radiator or vanity may prevent a full opening. Removing an unnecessary obstruction might recover useful space, but do not remove safety hardware or alter a fire-rated door without the appropriate review.
Try the turn, not just the straight line
Accessibility Standards Canada's accessible-ready housing guidance treats door approach space separately from the opening. Its push, pull and sliding arrangements account for the space needed beside the latch. These are design references with a defined scope, not a claim that every Ontario bathroom renovation must use the same dimensions.
Mark the proposed layout on a clear floor, including the vanity front and the open door. Use the actual walker or wheelchair and include a helper if one normally assists. Check both directions. A person may enter easily but struggle to reverse out or reach a handle behind them. Have an occupational therapist help with a trial if the movement is difficult or unsafe.
Compare the smallest change that solves the whole problem
| Option | What still needs checking |
|---|---|
| Different hardware or hinge arrangement | Actual recovered opening, hand clearance and compatibility with the door. |
| Changed swing | Hallway traffic, nearby doors, light switches and access to a person needing assistance. |
| Sliding or pocket door | Reachable handle, closing effort, privacy and the wall structure/services. |
| Wider opening | Framing, services, room layout and the approach on both sides. |
A pocket door needs a suitable wall; it is not simply a hinged door with its hinges removed. Some users also find a recessed pull harder to grip than a lever. Ask for a hardware demonstration rather than choosing solely from a floor-plan symbol.
Keep help and everyday use in the plan
Discuss how someone outside could gain access if the occupant needed assistance, including the privacy lock and any obstruction behind the leaf. An outward swing may help in one layout and block a narrow hallway in another. The designer should resolve both, rather than apply a blanket rule.
If the bathroom still requires a tight sideways shuffle after the doorway, look at the vanity's usable space and fixture placement. For wider changes, draw the whole daily route. The goal is a door the resident can use independently or with their usual help, not a wider opening surrounded by the same obstacles.