
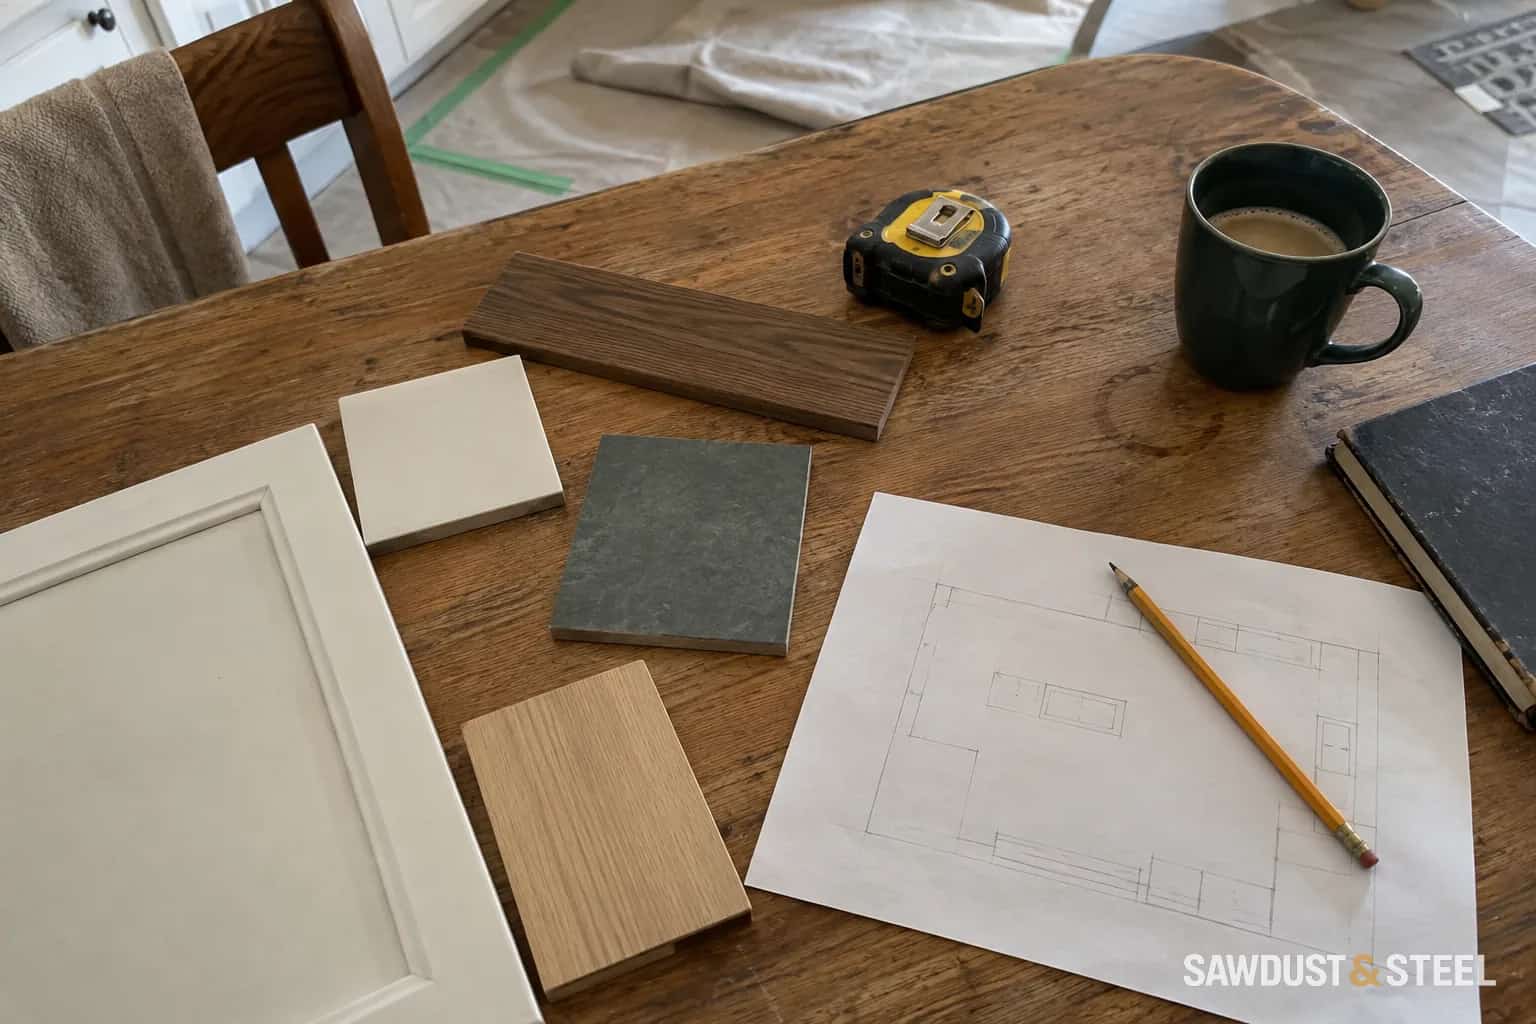
A dining room fits a bed. That is the easy part. The harder question arrives at two in the morning, when the nearest toilet is through the kitchen and the only shower is upstairs.
Draw one complete day on the plan
Mark where the person sleeps, washes, dresses, eats, takes medication, does laundry and leaves the house. Trace each route, including the doors and changes in level. Include the actual mobility aid and any helper. A route through furniture that everyone promises to move later is not yet a workable route.
Accessibility Standards Canada's accessible-ready housing guidance links essential rooms through planned paths of travel and addresses bedroom and bathroom space together. Use that connected approach as a design reference. It does not make an existing room a legally approved bedroom or establish which alterations your municipality requires.
A powder room is only part of a bathroom plan
Check whether bathing is possible on the same level, not just toilet access. Converting a small powder room to a full bathroom can require a different footprint, drain route, ventilation and floor assembly. Ask for those investigations before buying a compact shower that happens to fit the drawing.
Try the nighttime route in normal low light without creating an unsafe test. Can the person reach switches, open doors, turn and use the toilet without crossing a busy cooking area? Is there space for assistance while preserving privacy? The bathroom doorway measurement can reveal problems that the room dimensions miss.
Put the bed and ordinary furniture on the drawing
Show the actual bed, bedside storage and any equipment with its manufacturer's clearances. Identify which side a helper needs, whether bedding can be changed and whether the person can reach controls. Heating, cooling, daylight, sound and privacy matter when a former dining room becomes somewhere to sleep every night.
A designer should confirm the applicable sleeping-room requirements, including exits, alarms and ventilation, for the proposed work. Avoid treating a curtain and a sofa bed as equivalent to a planned bedroom. If walls or openings need changing, have structural and services questions resolved rather than assuming every interior partition can move.
| Everyday function | Question that can change the scope |
|---|---|
| Bathing | Can a suitable full bathroom be provided on this level? |
| Entry | Does the person have a practical route from outdoors? |
| Food and laundry | Can essentials be reached without carrying loads on stairs? |
| Care and privacy | Where does assistance happen without obstructing others? |
Compare two complete options
Ask for the main-floor option to be priced with its bathroom, privacy, storage and services. Compare it with the work needed to retain upstairs access, including a stairlift survey where appropriate. A lift does not help someone who cannot safely transfer to it, and a downstairs bed does not supply a shower.
Use an occupational therapy assessment when mobility or care needs drive the project. Consider small resilience details while planning: reachable shutoffs, easy service access and a water-leak response plan. The best conversion is one the household can use on a quiet Tuesday, not only while everyone is present to help.