
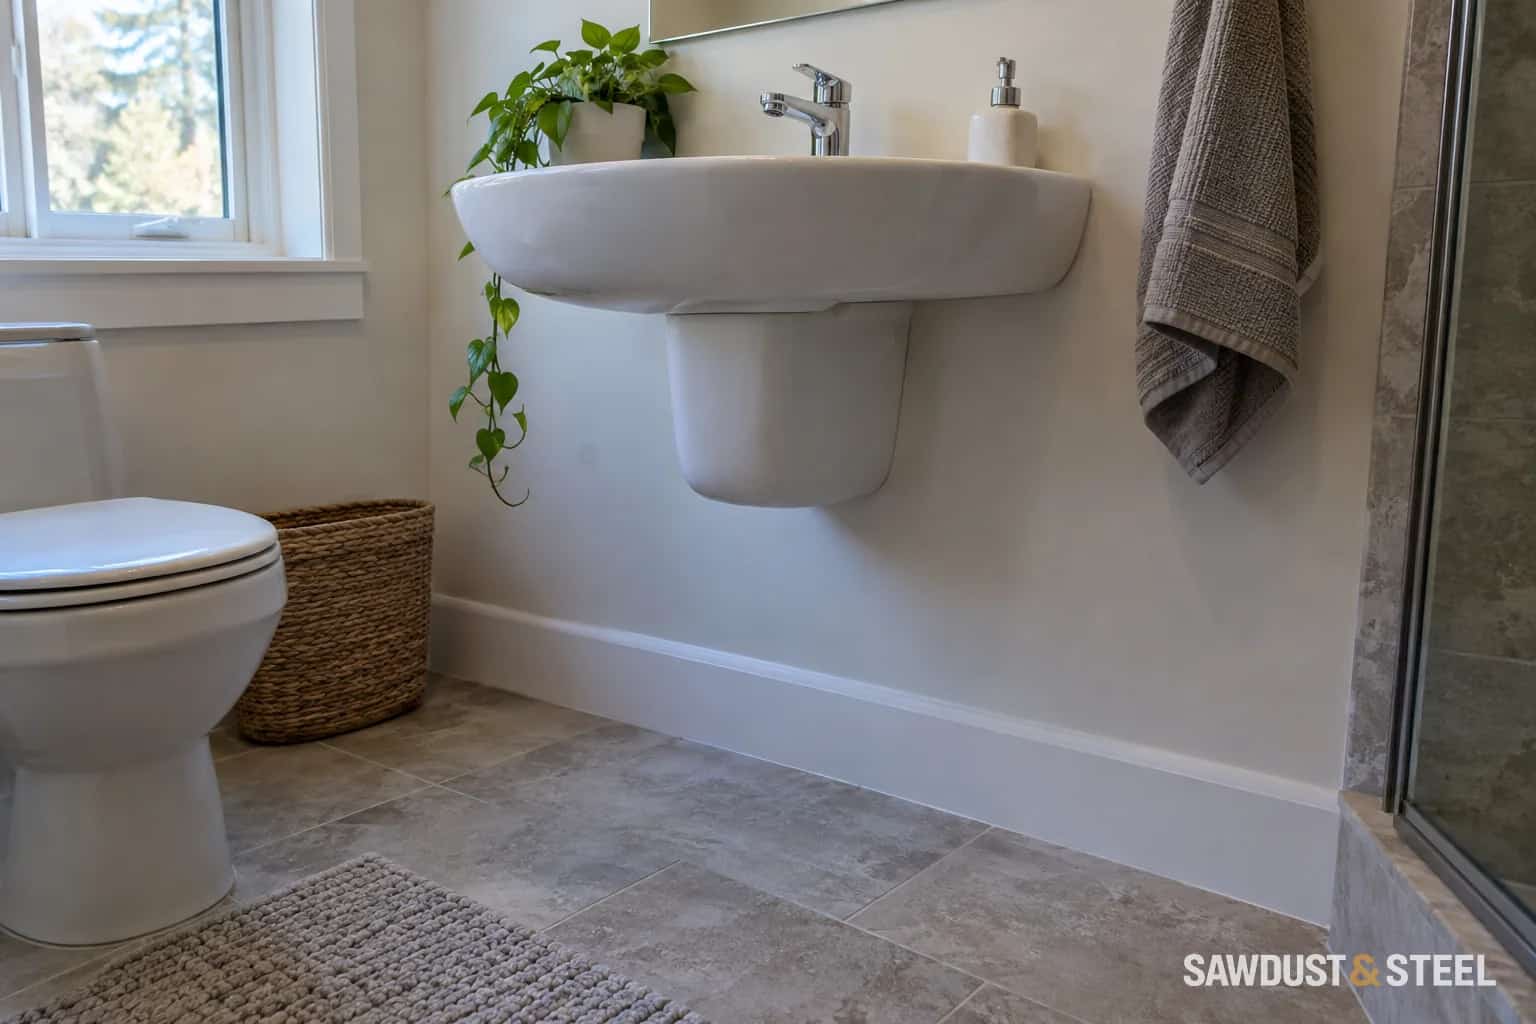
The vanity floats, the floor is visible underneath, and the room looks wonderfully open. Then a chair rolls forward and stops at the drawer box. That attractive floor gap may be cleaning space rather than usable knee space.
Draw a section through the basin
A front elevation can hide the trouble. Ask for a side section showing finished counter height, basin underside, drawer boxes, apron, trap, supply pipes and the clear floor below. Include the chair's footrests and the user's knees. The lowest obstruction, not the neat cabinet outline, determines how close someone can sit.
A floating cabinet can still block knees
The visible gap under a suspended cabinet may let feet approach while the cabinet front still stops the user's knees.
Check the whole space beneath the basin
Basin depth, protected plumbing, knees and toes share the space. A shallow bowl and suitable pipe routing can help, but the complete arrangement needs to fit.
Side sections identify obstructions, not installation dimensions. Test the basin, reach and clearances with the actual user and mobility equipment; coordinate pipe protection and independent basin support. CMHC: accessible bathroom sinks and pipe protection.
CMHC's accessible bathroom guide describes shallow basins, knee clearance and protection from exposed hot pipes. Those features need to work together. Simply lowering a deep basin may improve hand reach while reducing the space underneath.
Try washing hands, not just parking the chair
Make a stable full-size mock-up with the proposed front edge, basin opening and tap position marked. Check whether the user can approach, reach the controls, put both hands under the spout and see the mirror without leaning on an unsupported surface. Include any helper who normally assists. An occupational therapist can help assess the actual task safely.
A tap at the back of a deep counter may be unreachable even when the knees fit. A shallow basin may splash if the faucet is poorly matched. Compare the complete basin and tap drawing, including where the stream lands, rather than selecting each from separate photographs. Our faucet reach guide explains that relationship.
Make the plumbing part of the design
Have the plumber resolve the trap and supply route before the cabinet order. Specify suitable protection wherever legs could contact hot or sharp components, and keep fittings serviceable. A decorative panel that hides the pipe but fills the knee space has merely moved the obstacle.
Do not cut away a cabinet's base or drawers and assume the remaining counter is supported. Ask for the independent support detail and coordinate wall-hung vanity backing where needed. Any support someone may lean on also needs appropriate design; a basin edge is not automatically a grab bar.
Keep storage useful without filling the opening
Accessible-ready housing guidance from Accessibility Standards Canada plans for future cabinet removal and continuing finished flooring beneath it. That is useful when seated access may be needed later: removable storage should not conceal unfinished flooring or plumbing that makes conversion a major rebuild.
Relocate everyday items to a reachable side drawer or cabinet, leaving the approach clear. Test mirror height from both seated and standing positions. A narrow shelf may hold a toothbrush without putting a whole cupboard between the user and the sink.
If choosing a toilet at the same time, check finished seat height separately. "Accessible range" on two boxes does not prove that either fixture fits the person, or that both fit the room.