
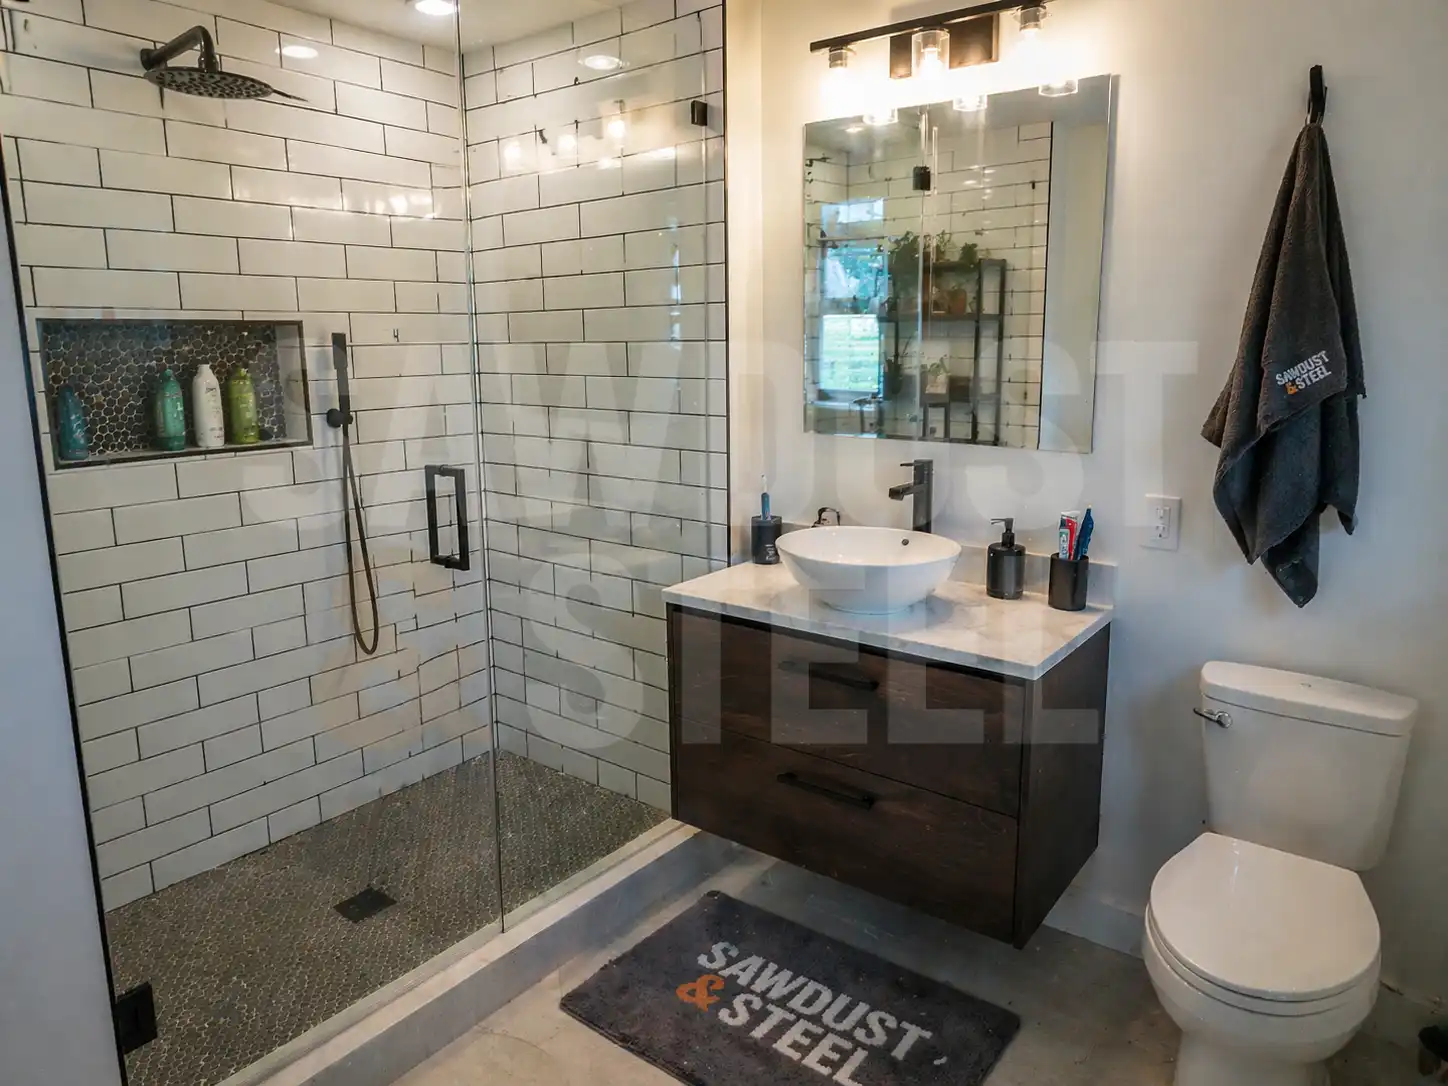
A homeowner once described the plan to us as replacing the bathroom tile. The shopping list included a wall-hung vanity, a moved toilet and a heated floor. Those are perfectly reasonable choices, but they are a different scope from new tile. Write down what happens behind each finish before asking which approvals apply. Two rooms can look much the same at the end and need different work along the way.
Start with the actual scope
Ontario's building permit guide says permits are used for construction, renovation, demolition, and changes of use, with the municipality administering the application. Toronto's current interior alterations guide specifically asks for plumbing information when a project includes drains or water services. Other GTA municipalities have their own forms and review details.
- Paint, hardware, a mirror, and some like-for-like fixture replacements may stay cosmetic.
- Moving drains or water lines, changing structure, cutting an opening, or altering a room layout can bring municipal review.
- New wiring, devices, heated floors, or fan circuits commonly involve an ESA notification, even when the building permit is simple or not required.
- A building permit does not replace electrical or fuels-safety responsibilities. Our permit, ESA, and TSSA guide separates them cleanly.
Do not let drywall beat the inspector
The Electrical Safety Authority says almost all electrical work must be reported through a notification of work and cannot be concealed before ESA gives permission. Municipal plumbing and building inspections also happen before specific work is covered. Read the Ontario inspection sequence before anyone reaches for board and tile.
The useful first email
Send your municipal building department a short scope: which fixtures stay, which move, whether walls or openings change, and what plumbing, ventilation, or electrical work is planned. Keep the written answer with the project file. Then align the permit path with the bathroom renovation timeline, so the contractor can allow for the required inspections.