
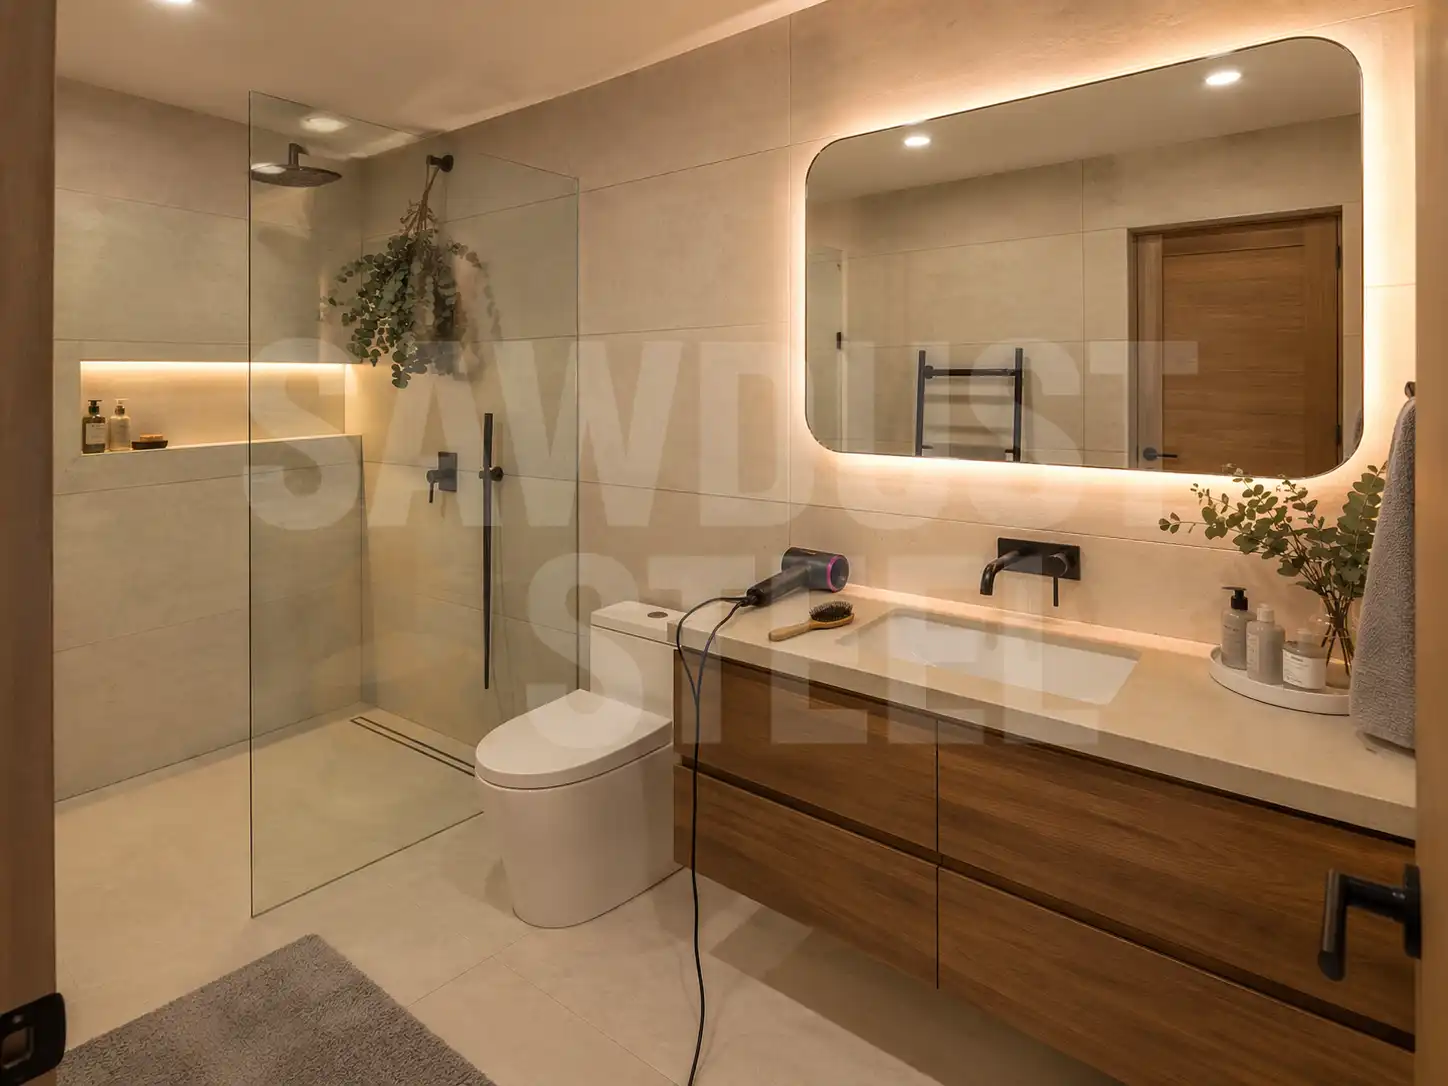
Demolition day is easy to picture. The morning you can shower at home again is the date you actually want. Between those two are inspections, waterproofing, tile and sometimes a wait for glass. Start by separating ordering time from bathroom-out-of-service time; a useful schedule tells you how long the room is unavailable, not just when the crew arrives.
Allow for planning and construction
A broad planning allowance is 4 to 6 weeks of active construction for a straightforward bathroom that keeps the same layout. Allow 6 to 10 weeks when drains move, a custom shower is built, permits or inspections are involved, or several made-to-order finishes must meet in one small room. That clock starts after the important products are on site. Planning, approvals, and ordering commonly need another 2 to 8 weeks first. The best season to start is the one where those pieces are actually ready.
Before demolition
- Freeze the layout and confirm the bathroom permit path.
- Select every valve, fixture, tile, fan, light, vanity, and accessory that affects rough-in location.
- Confirm stock, inspect delivered products, and identify custom items before the room becomes unavailable.
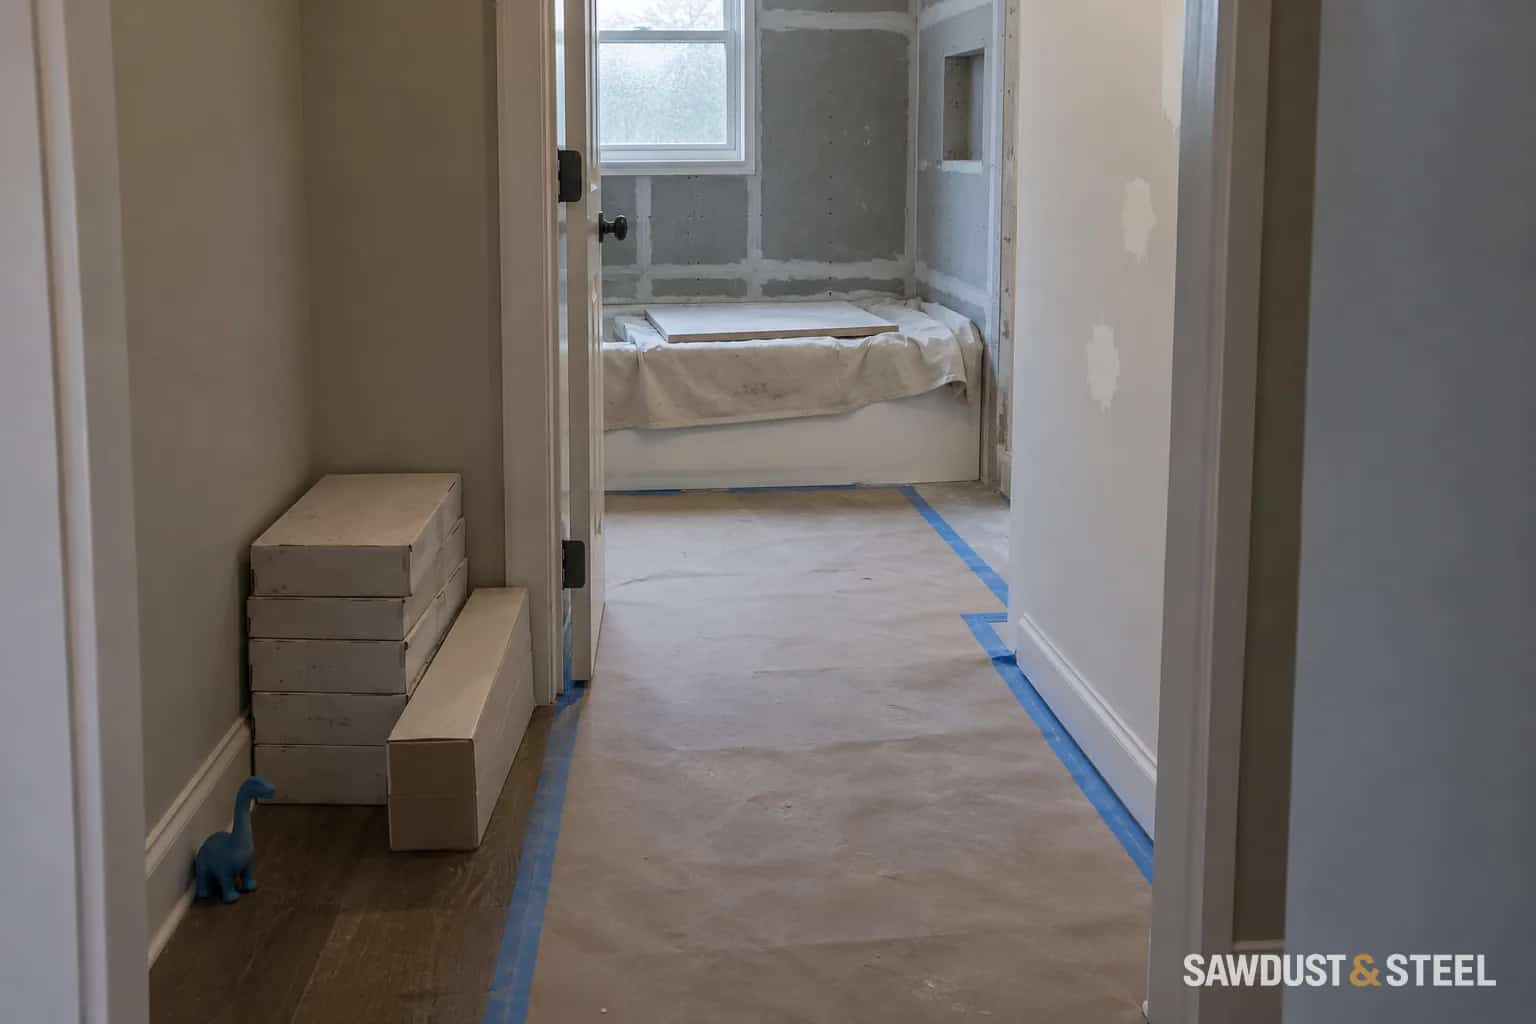
- Set temporary bathroom arrangements and protect the route through the house.
Before ordering the toilet, measure its rough-in against the proposed finished wall. New board and tile can change the fit even when the drain stays in place.
A phase-by-phase allowance
| Phase | Typical allowance |
|---|---|
| Planning, approvals, and ordering | 2 to 8+ calendar weeks before demolition |
| Demolition and framing repairs | 2 to 5 working days |
| Plumbing, electrical, and ventilation rough-ins | 3 to 7 working days |
| Required rough inspections | Allow 2 to 5 business days, but ask the local authority |
| Wall prep, shower base, waterproofing, and testing | 4 to 7 working days |
| Tile and grout | 5 to 10 working days |
| Paint, vanity, fixtures, trim, and final checks | 3 to 7 working days |
| Custom glass after tile | Often 1 to 3 calendar weeks for measure and fabrication, then one installation visit |
Some stages overlap. Have the contractor map them into one project schedule rather than adding the rows together. Toronto's small-building inspection schedule shows why rough plumbing must remain visible and final plumbing comes after fixture installation. Your municipality and ESA set the actual inspection path.
Why some days look quiet
Waterproofing, mortar, grout, sealants, paint, and custom fabrication all follow product-specific conditions and timing. For one current example, Schluter's KERDI shower instructions require a minimum wait after membrane installation before the water test. Follow the exact system documents on your job. If the site is quiet, ask which product or delivery is setting the pace. We put those waiting periods on the household schedule, too. On one job, the owner saw an empty room on Thursday and assumed the crew had moved on. The shower was waiting for its scheduled water test. A note saying what was curing and when we would return would have saved the worried phone call. We now leave that note before packing up.
The best schedule is readable and adjustable. It shows what must happen next, who owns it, and what changes when a hidden condition appears. Pair it with the shower waterproofing comparison and bathroom fan guide before finishes hide the important work.