
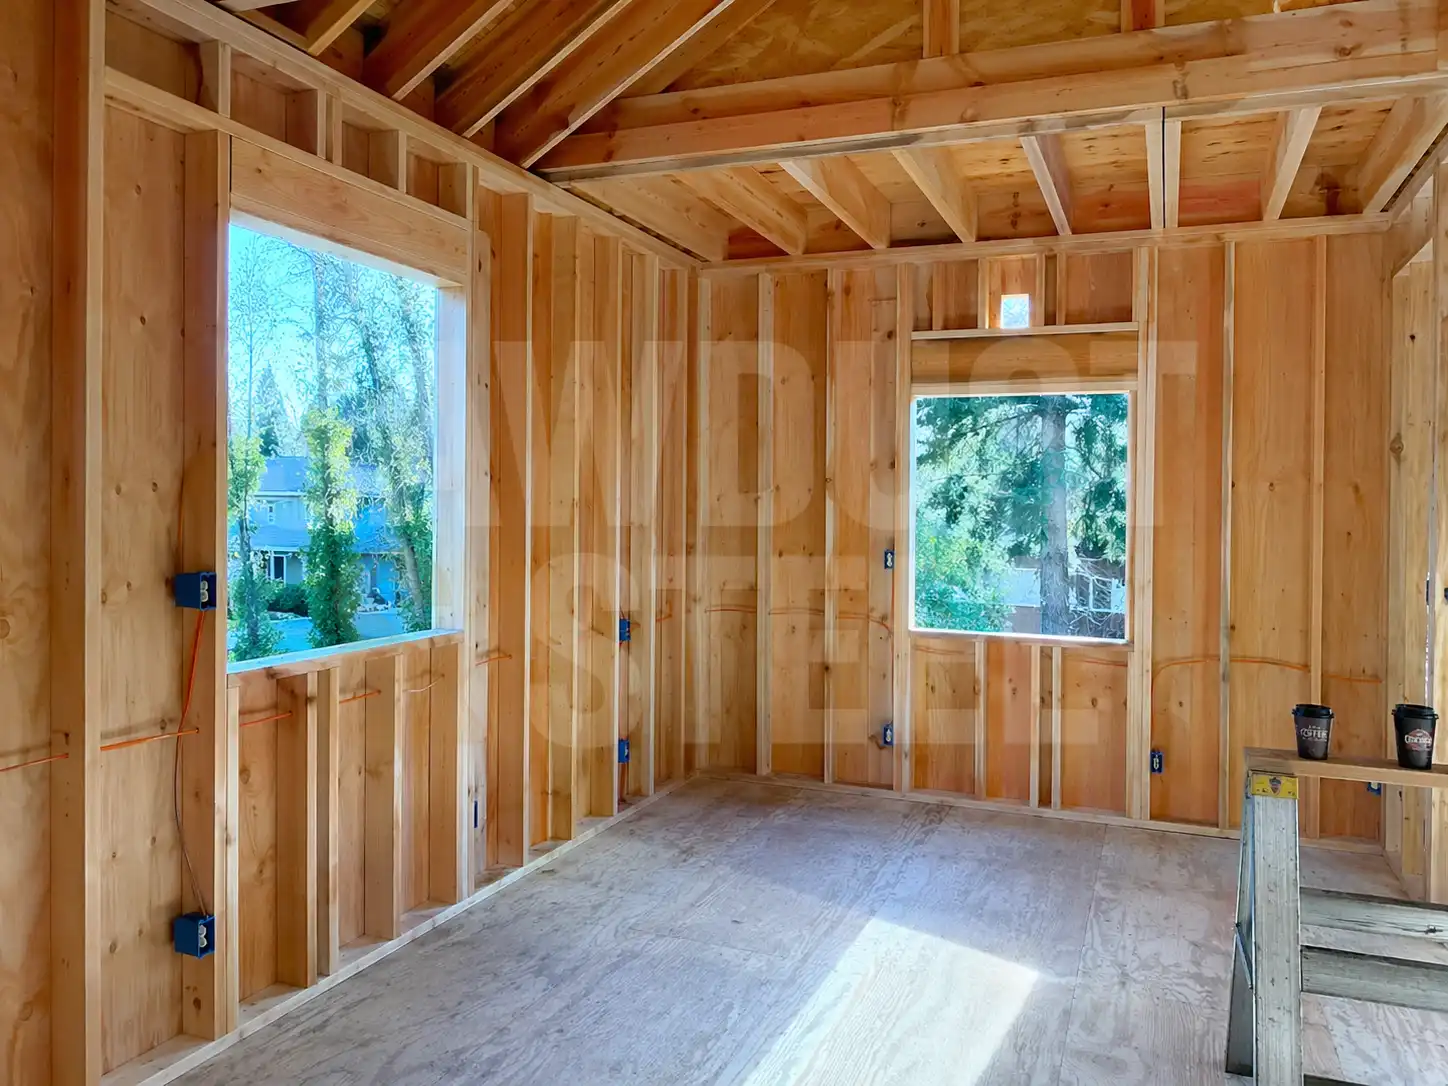
New drywall looks like progress. Taking it back down so someone can inspect the work behind it feels rather less satisfying. Before construction, put the inspection stages beside the trade schedule: what needs to remain visible, who books the visit and what must pass before the next crew starts. That short conversation can save a very avoidable round of patching.
Follow the permit, not a generic checklist
Ontario municipalities enforce the Building Code, and the required inspection stages depend on the permit. Toronto's building inspection service and homeowner permit guide show the common pattern, but your issued permit and approved drawings are the project-specific instructions.
- Footings or foundations before concrete is hidden or backfill closes access.
- Structural framing after the load path and connections are built, but before insulation and finishes.
- Plumbing and HVAC rough-ins while pipes, drains, vents, ducts, and fire stopping can still be seen.
- Insulation and vapour-barrier details before covering; fire-separation layers and penetrations at the stages specified for the assembly.
- Final inspection when the permitted work is complete and safe to use.
Who books and who attends?
Put responsibility in the contract. The permit holder or contractor usually books municipal inspections, while licensed trades manage their own regulated work. A building inspector does not replace the ESA process for electrical work or the qualified gas contractor's responsibilities. The permit, ESA, and TSSA guide keeps those lanes straight.
If something does not pass
Read the written deficiency, compare it with the approved documents, correct the work, and arrange the required reinspection. If site conditions forced a design change, get the responsible designer's written revision instead of improvising. Our guide to renovation-plan professionals explains when that means a BCIN designer, architect, or engineer.
Close the file properly
Keep the issued permit, approved drawings, inspection results, revisions, ESA Certificate of Acceptance when applicable, gas and appliance records, invoices, warranties, and photographs of concealed work. For basement projects, use the basement permit guide to identify the inspection path before framing begins. These records are useful for a sale, insurance question, or future renovation.