
Everyone else is comfortable and the person above the garage is sleeping in socks under an extra blanket. Turning up the whole house is an expensive argument to keep having. Before adding a heater, notice where the cold is: across the floor, around its edges, near a window or throughout the room. A room over an unheated garage has extra exposed surfaces, but the pattern helps us decide whether to investigate the assembly or the heat delivery first.
What kind of cold is it?
| What you notice | Likely first suspect | Useful next check |
|---|---|---|
| The floor is cold across most of the room | Garage-ceiling air barrier or insulation | Compare the centre, perimeter, and area above the garage door |
| Floor edges or knee walls are much colder | Rim area, wall junction, or thermal bridge | Map exactly where the temperature drops |
| Surfaces feel reasonable but the room air stays cold | Supply, return path, or room heat load | Check airflow with the door open and closed |
| The room gets worse in wind or when the garage is open | Air leakage or exposed assembly | Note the wind direction and inspect accessible seals |
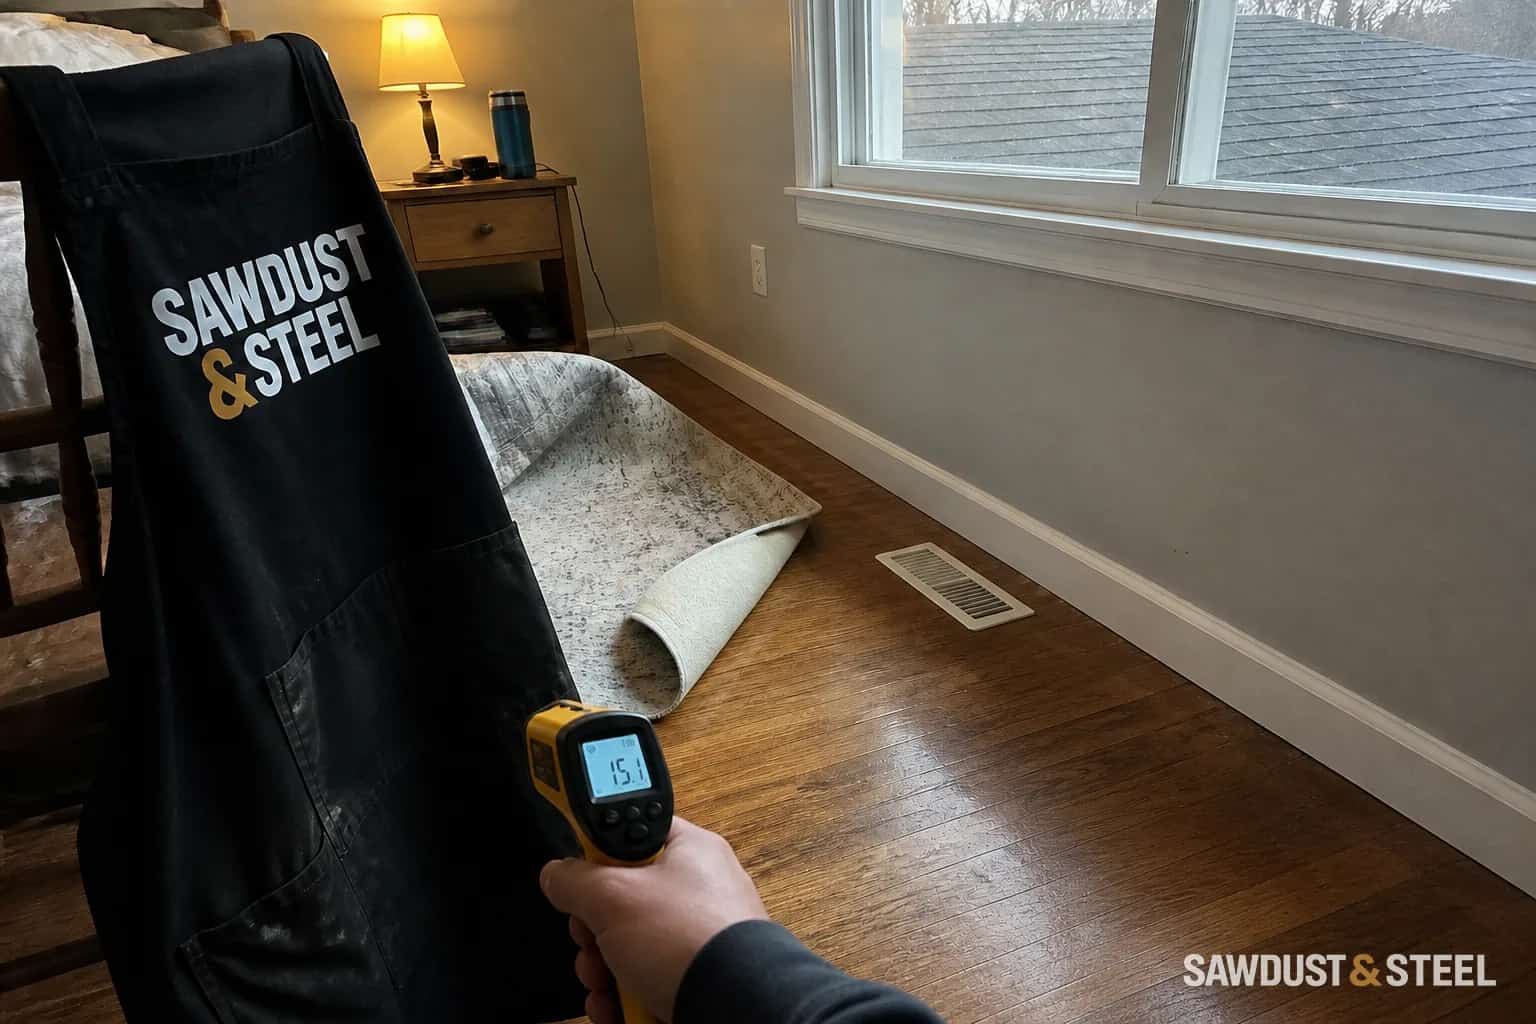
At one bedroom over a double garage, the complaint was 'the whole room is freezing.' The first comparison was more useful: the floor beside the exterior wall was much colder than the centre, and the desk had been pushed over the supply register. Moving the desk cleared one problem but did not warm that edge. We passed the surface pattern to the insulation contractor rather than declaring victory because warm air was now reaching the room. Take readings under similar conditions, using thermometers checked side by side. An infrared thermometer can help map surfaces, but shiny finishes and changing distance can mislead it.
Inspect the envelope before prescribing a heater
The City of Markham's current rooms-over-garages guidance highlights continuous air control and insulation between the conditioned room and unconditioned garage. Natural Resources Canada's insulation guidance for additions and attached garages also treats continuity at floors, walls, and difficult junctions as part of the assembly.
- Look for accessible gaps where pipes, wires, ducts, or framing cross the garage ceiling and room perimeter. Do not cut open the separation casually.
- Check whether the cold follows joists, the exterior rim, a knee wall, or one isolated bay. Repeating stripes often suggest bridging or uneven insulation; one sharp patch suggests a local gap.
- Inspect exterior-facing walls, windows, and sloped ceilings too. The source may be above or beside the room as well as below it.
- If finishes must be opened, plan the air-control, insulation, fire-separation, and finish repair together. Insulation and air sealing need separate attention at the junctions.
Check how heat gets in and back out
Confirm that the supply register and any duct damper are open, the duct is connected, and furniture or a rug is not blocking airflow. Then compare the room with its door open and closed. A strong supply with no return path can pressurize the room and reduce circulation when the door shuts. A weak supply, long exterior duct run, poorly placed thermostat, or room heat load that was never recalculated after renovations may need an HVAC assessment.
Do not start by closing registers elsewhere or changing blower settings at random. That can alter system pressure and comfort throughout the house. Record the room temperature, outdoor temperature, door position, supply airflow, and cold-surface map. Share those notes when booking an assessment.
Keep garage air out of the house
Comfort work must not weaken the garage-to-house separation. Health Canada warns that pollutants from vehicles and gas-powered equipment can enter a home from an attached garage, even with the overhead door closed. Do not idle a vehicle, snowblower, generator, or other engine in the garage; keep the door into the house closed and well sealed.
Follow Ontario's current carbon-monoxide alarm requirements and the alarm manufacturer's placement, testing, and replacement instructions. If an alarm sounds, leave immediately and follow emergency guidance. Have any suspected air path or engine-related source investigated as well.