
The bedroom is comfortable with the door open and noticeably different after it closes. That pattern is worth bringing to the HVAC contractor before buying another fan. It points to how air moves through the room, although it does not prove that the door is the only cause.
Identify the heating and cooling system first
This guide concerns central forced-air heating or cooling: equipment sends conditioned air through supply ducts and draws room air back through returns. A supply register blowing into the bedroom is only one part of that circuit. The return may be in the room or elsewhere, with a designed pathway connecting the two.
An HRV terminal is different. It belongs to outdoor-air ventilation, even when the ventilation system shares some ductwork with the furnace. A stale room after construction may need HRV distribution and balancing. A room with electric baseboard or hydronic heat and no ducted cooling does not acquire a forced-air return problem simply because its door is closed.
Compare the pattern without changing five things
- Check that ordinary supply and return grilles are not covered by furniture, bedding or stored boxes.
- Place a room thermometer in a consistent location away from a register, sunny window or exterior wall.
- During a supervised daytime period with the system operating normally, record the room and nearby hall temperatures with the door in its usual position.
- Compare a similar period with the door open, noting weather, sunlight and system operation.
- Record the direction and timing of the difference rather than expecting an instant temperature change.
Do not treat this short observation as advice to sleep with the door open. Keep fire-separation and required doors in their intended operation. Do not close vents throughout the rest of the house to force more air into the bedroom; that changes the system while you are trying to understand it.
| Observed pattern | Useful next question |
|---|---|
| Room changes mainly when its door closes | Is there an adequate return-air pathway at the actual supply airflow? |
| Room differs even with the door open | Are supply delivery, solar gain, insulation or room heat loss also involved? |
| Change began after carpet or a thicker rug | Did the floor change reduce an existing under-door path? |
| Change began after a wall or duct alteration | Was a supply or return route changed or obstructed? |
| Room feels stale without a clear temperature pattern | Does the outdoor-air ventilation reach the occupied room? |
Ask for measurements with the door closed
The US Department of Energy's Building America guidance describes pressure differences and comfort complaints caused by inadequate return pathways. It calls for checking room pressure with doors closed and considering actual supply airflow. That building-science explanation is useful here; the page's US certification thresholds are not Ontario code requirements.
Ask the contractor to measure delivered supply air and the bedroom-to-hall pressure difference under the relevant operating conditions. Have them check existing return paths, accessible duct restrictions and system setup before proposing a new grille. A room can have a return grille and still have an inadequate route farther along the duct.
Bring the door comparison, any floor or wall changes and the room's history. A cold room above a garage may have an envelope problem as well as an air-distribution problem. Measurements help avoid repairing only the easiest thing to reach.
Compare repair options as a design decision
Depending on the existing system, a contractor may consider a dedicated return, an appropriately designed transfer path or another distribution correction. Ask how each option handles airflow, noise, privacy, available space and required fire or smoke separation. A direct opening to the hall can move sound as readily as air.
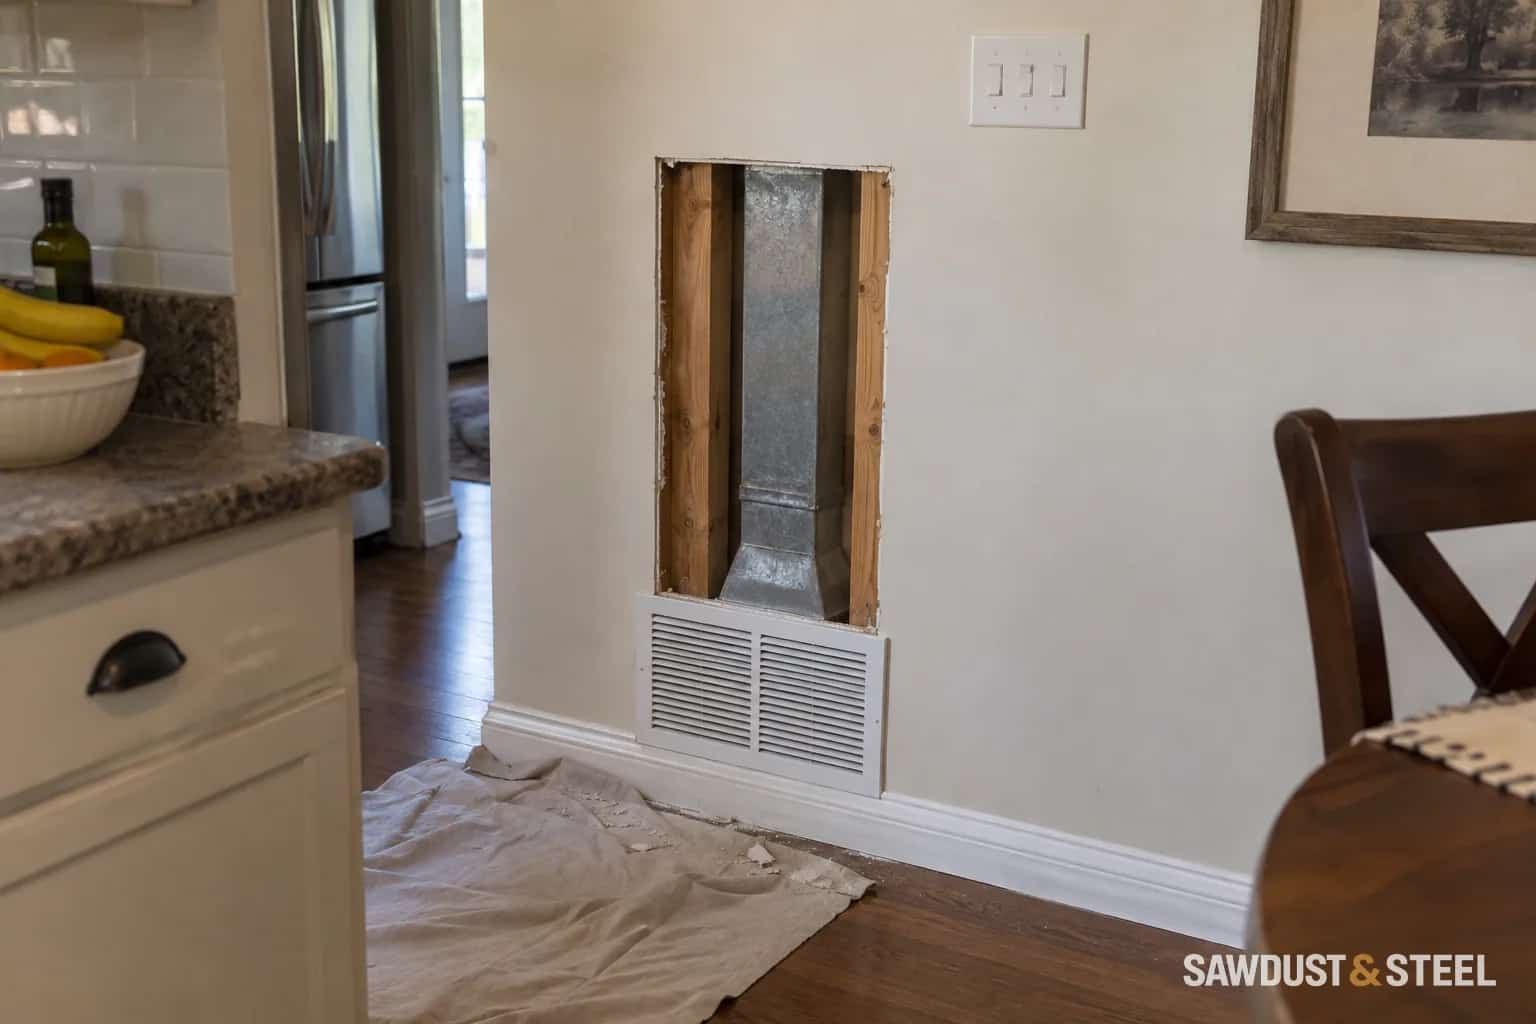
Do not cut a door, open a wall cavity into a duct or add a grille based on a generic internet gap dimension. The required path depends on airflow and the assembly. If a return duct sits in a wall proposed for removal, coordinate both its air route and the structural plan before work.
Verify the result in normal room use
Ask for the before-and-after measurements and the intended register settings. Then use the room with its normal furniture and door position and compare comfort under similar weather. If the door-dependent difference improves but sunny afternoons remain hot, keep that second pattern visible rather than declaring the entire problem solved.
For a broader draft or heat-loss concern, the blower-door and thermal-camera guide explains which assessment can add useful evidence. Keep that whole-house investigation separate from this room's return pathway, and keep HRV seasonal controls separate from both.