
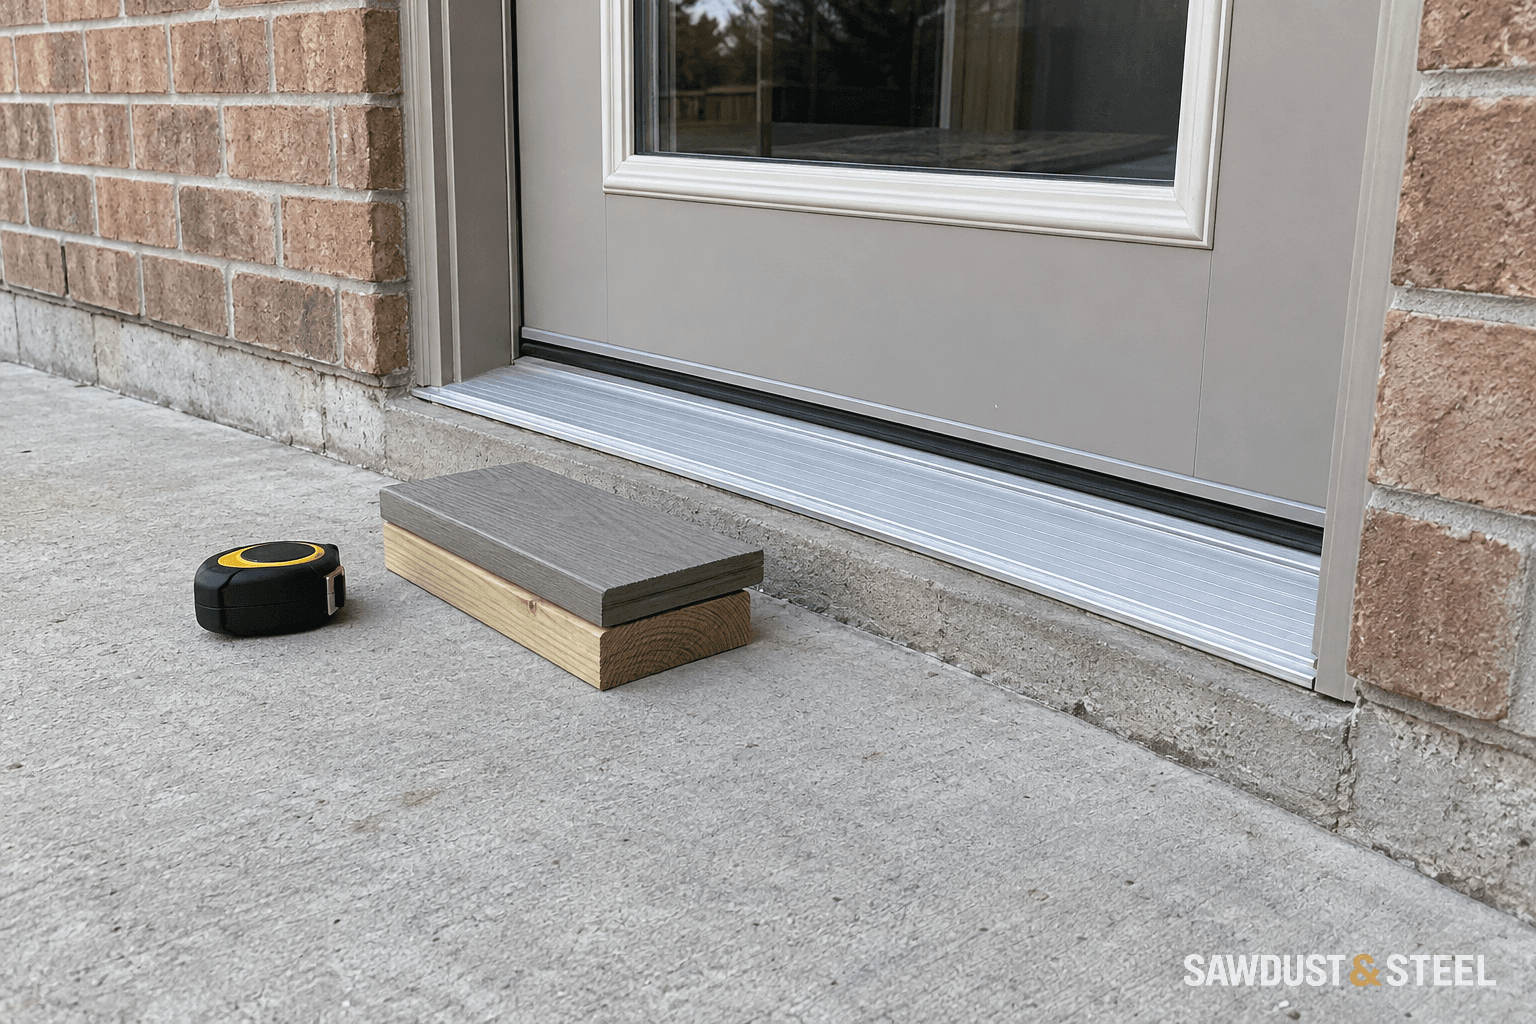
The patio is stained, but still there. Covering it feels less wasteful than breaking it out. Sometimes it is. First, measure the thing that cannot conveniently move: the door threshold.
Draw the layers in section
Put the existing concrete, proposed supports, decking, door sill, and adjacent grade on one side-on drawing. Measure at the doorway and at more than one point on the slab; an old patio rarely owes us a perfectly level surface. Include where the sill drains and how the new edge meets the path. A small stack of the actual proposed materials is useful here. It makes a height problem much harder to wave away than a line on a plan.
Ask how the overlay will stay supported if the existing slab is cracked or moves. An old patio should not quietly become a structural foundation just because it occupies the right rectangle.
Oakville's deck requirements remain relevant when a new deck sits over an old surface. Describe the complete assembly to the building department rather than asking only whether new boards need a permit.
Follow the water under the boards
Where will rain leave the slab? Can debris be cleared from that route? How will the selected decking receive the clearance and airflow its manufacturer requires? Have the installer identify the current product detail, including fasteners, support spacing, and any sleeper conditions.
Do not borrow dimensions from another brand or from a deck raised well above soil. Low clearance is precisely why the detail deserves attention.
Compare the complete alternatives
- An overlay with verified height, support, drainage, and maintenance access.
- Repairing or resurfacing the existing patio where appropriate.
- Removing the slab and rebuilding the outdoor space properly.
Get each option priced to the same finished boundaries. A cheap overlay with an unresolved doorway is not a complete alternative. It is the beginning of another conversation.
A named sleeper example, with its limits
The 2026 Trex pressure-treated sleeper detail, page 20, permits a minimum 1-1/2-inch sleeper height in its described low-clearance arrangement and recommends 3-1/2 inches or more where debris buildup requires cleaning access. It emphasizes drainage, airflow, access and securing the system. These numbers describe that complete Trex detail, not a general approval to lay boards on any concrete patio.
Datum
Concrete at the door
Start at the actual highest relevant slab point, not a distant corner.
Structure
Sleeper assembly
Add support, prescribed separation and levelling details.
Surface
Deck board
Add the real board thickness and fastening arrangement.
Constraint
Door sill
Check the remaining separation, drainage openings and door operation.
Side-section arithmetic: minimum sleeper height is not total finished height.
For a simple arithmetic example, 38 mm of sleeper plus a measured 25 mm board already adds 63 mm above the slab, before any additional support or levelling build-up. If the existing threshold has only 50 mm available, the proposal has a conflict before a single screw is bought. Do not solve it by burying sill drainage openings, shaving structural supports or assuming the door can be raised cheaply.
Keep a route for water and future cleaning
Trace rainwater along the slab under the proposed sleepers. A crosswise member can act like a small dam if its detail blocks the drainage path. Check the low edge, any existing drain and where leaves enter. The hidden space must remain capable of shedding water and being maintained. A dry photograph in August does not establish what happens during a thaw or wind-driven rain.
| Option | What must work |
|---|---|
| Sleeper overlay | Door height, stable support, drainage, ventilation and service access. |
| Slab repair or resurfacing | Existing movement, falls, coating suitability and transitions. |
| Remove and rebuild | Excavation, foundation design, disposal and finished levels. |
The same Trex page warns that usual decking screws may be too long for its shallow sleeper configuration. Confirm the compatible fastener rather than allowing screw points to strike concrete or a protected layer below. If the slab is moving, cracked or poorly drained, settle that first. A fastening system cannot turn a moving patio into a stable base by hiding it.
Have the municipality review the actual assembly where approval is required, including guards and steps. Check patio falls toward the house before concealing them and deck board support spacing before ordering. An overlay makes sense when the finished doorway and water route work as well as the surface looks.